Don't Miss this beautifully appointed walk out 2 story home on 2 private, level acres w/almost 4200 fin sq ft in highly desirable Weldon Spring Heights, just minutes from Chesterfield Valley! You will love the covered deck across the entire back of the home overlooking your beautiful private lot! Plus 2 car detached garage in addition to an oversized 2 car attached garage, giving you all the space you need for your cars, toys, tools & lawn equipment! Beautiful setting with circle drive and covered front porch! This warm home makes you feel good the moment you enter! A gorgeous entry welcomes you, with wood floors & crown molding throughout most of the main level! Spacious living room opens to an even larger great room featuring beautiful built-in cabinets and display shelving, a wood-burning fireplace, and a French door walkout to the amazing covered deck to enjoy coffee, a glass of wine, or entertaining! Large dining room opens to the beautiful kitchen, which features stainless appliances (including a gas stove), an island with a breakfast bar, beautiful backsplash, and another set of French doors that walk out to the covered deck! You will love the huge main floor laundry, offering cabinets and large closets, plus a 2nd half bath in addition to the cute powder room, on the main level! The upper level includes a huge master suite w/sitting area, two walk-in closets, crown molding, and full bath with two vanity areas. 3 addl nicely sized bdrms plus full bath w/tons of vanity space & arched transom window! Lower level offers tons of space, including a family room with a wood-burning fireplace, a recreation area, a 5th bedroom (currently used as office) and another full bath! It walks out to a large covered patio area. The attached fully finished oversized garage is 27x28 with built-in cabinets, shelving, convenient utility sink, plus an additional area perfect for your extra refrigerator or freezers! And you have even more space with the detached garage which adds so much value to this awesome property! The beautiful 2 acre lot has plenty of open level area along with woods for privacy! Roof is less than 1 year old, zoned heating/cooling, beautiful lighting throughout, 1yr home warranty and more! Don't delay, these homes don't last!
Active
Listed by: RE/MAX Platinum • Lisa M Adkins • 314-324-6219
$725,000
33 Weldon Spring Heights Dr, Saint Charles, MO 63304
5beds
4,187sqft
Single Family Residence
Built in 1977
1.99 Acres Lot
$-- Zestimate®
$173/sqft
$150/mo HOA
What's special
Wood-burning fireplaceCovered front porchBeautiful lighting throughoutCircle driveRecreation areaLarge dining roomBeautiful backsplash
- 16 days
- 978
- 81
Likely to sell faster than
Zillow last checked:
Listing updated:
Listed by:
Lisa M Adkins 314-324-6219,
RE/MAX Platinum
Source: MARIS,MLS#: 26065408 Originating MLS: St. Charles County Association of REALTORS
Facts & features
Interior
Bedrooms & bathrooms
- Bedrooms: 5
- Bathrooms: 5
- Full bathrooms: 3
- 1/2 bathrooms: 2
- Main level bathrooms: 2
Primary bedroom
- Features: Floor Covering: Carpeting
- Level: Upper
- Area: 252
- Dimensions: 18x14
Bedroom 2
- Features: Floor Covering: Carpeting
- Level: Upper
- Area: 144
- Dimensions: 12x12
Bedroom 3
- Features: Floor Covering: Carpeting
- Level: Upper
- Area: 132
- Dimensions: 12x11
Bedroom 4
- Features: Floor Covering: Carpeting
- Level: Upper
- Area: 150
- Dimensions: 15x10
Bedroom 5
- Features: Floor Covering: Laminate
- Level: Lower
- Area: 150
- Dimensions: 15x10
Dining room
- Features: Floor Covering: Wood
- Level: Main
- Area: 252
- Dimensions: 18x14
Family room
- Features: Floor Covering: Carpeting
- Level: Lower
- Area: 304
- Dimensions: 19x16
Great room
- Features: Floor Covering: Wood
- Level: Main
- Area: 300
- Dimensions: 20x15
Kitchen
- Features: Floor Covering: Wood
- Level: Main
- Area: 208
- Dimensions: 16x13
Laundry
- Features: Floor Covering: Ceramic Tile
- Level: Main
- Area: 72
- Dimensions: 12x6
Living room
- Features: Floor Covering: Wood
- Level: Main
- Area: 234
- Dimensions: 18x13
Recreation room
- Features: Floor Covering: Carpeting
- Level: Lower
- Area: 364
- Dimensions: 28x13
Sitting room
- Features: Floor Covering: Carpeting
- Level: Upper
- Area: 121
- Dimensions: 11x11
Heating
- Electric, Forced Air, Heat Pump, Zoned
Cooling
- Central Air, Dual, Zoned
Appliances
- Laundry: Main Level
Features
- Bookcases, Breakfast Bar, Ceiling Fan(s), Chandelier, Crown Molding, Entrance Foyer, Kitchen Island, Walk-In Closet(s)
- Flooring: Carpet, Tile, Wood
- Basement: Partially Finished,Full,Walk-Out Access
- Number of fireplaces: 2
- Fireplace features: Family Room, Great Room, Wood Burning
Interior area
- Total structure area: 4,187
- Total interior livable area: 4,187 sqft
- Finished area above ground: 2,910
- Finished area below ground: 1,277
Video & virtual tour
Property
Parking
- Total spaces: 4
- Parking features: Additional Parking, Attached, Circular Driveway, Detached, Garage Door Opener, Garage Faces Rear
- Attached garage spaces: 4
- Has uncovered spaces: Yes
Features
- Levels: Two
- Patio & porch: Covered, Deck, Patio, Porch
Lot
- Size: 1.99 Acres
- Features: Adjoins Wooded Area, Level, Private, Some Trees
Details
- Parcel number: 3157G4460000031.1000000
- Special conditions: Standard
Construction
Type & style
- Home type: SingleFamily
- Architectural style: Traditional
- Property subtype: Single Family Residence
Materials
- Brick, Frame
- Roof: Architectural Shingle
Condition
- Year built: 1977
Details
- Warranty included: Yes
Utilities & green energy
- Electric: Single Phase
- Sewer: Public Sewer
- Water: Community, Shared Well
- Utilities for property: Electricity Connected, Natural Gas Connected, Sewer Connected
Community & HOA
Community
- Subdivision: Weldon Spgs Heights Resub
HOA
- Has HOA: Yes
- Amenities included: None
- Services included: Maintenance Parking/Roads, Trash
- HOA fee: $450 quarterly
- HOA name: Weldon Spring Heights
Location
- Region: Saint Charles
Financial & listing details
- Price per square foot: $173/sqft
- Tax assessed value: $488,588
- Annual tax amount: $5,255
- Date on market: 10/16/2026
- Listing terms: Cash,Conventional,VA Loan
- Ownership: Private
- Electric utility on property: Yes
Estimated market value
Not available
Estimated sales range
Not available
Not available
Price history
| Date | Event | Price |
|---|---|---|
| 10/16/2026 | Listed for sale | $725,000$173/sqft |
Source:  MARIS #26065408 Report a problem | ||
| 9/10/2002 | Sold | -- |
Source: Public Record Report a problem | ||
Public tax history
| Year | Property taxes | Tax assessment |
|---|---|---|
| 2025 | $5,255 +0.7% | $92,832 +5.4% |
| 2024 | $5,220 +0% | $88,044 |
| 2023 | $5,218 +5.7% | $88,044 +13.8% |
| 2022 | $4,934 | $77,366 |
| 2021 | -- | $77,366 +4.3% |
| 2020 | -- | $74,178 |
| 2019 | $4,474 | $74,178 +13.8% |
| 2018 | $4,474 +0.8% | $65,178 |
| 2017 | $4,437 +1.1% | $65,178 +5% |
| 2016 | $4,387 +0.2% | $62,075 |
| 2015 | $4,378 +3.1% | $62,075 +6.3% |
| 2014 | $4,246 | $58,402 |
| 2013 | -- | $58,402 -4% |
| 2012 | -- | $60,840 -0.7% |
| 2011 | -- | $61,250 |
| 2010 | -- | $61,250 |
| 2009 | -- | $61,250 -12.3% |
| 2008 | -- | $69,870 -80.9% |
| 2007 | -- | $365,180 |
| 2006 | -- | $365,180 |
| 2005 | -- | $365,180 +10% |
| 2004 | -- | $331,980 |
| 2003 | -- | $331,980 |
| 2002 | -- | -- |
| 2001 | -- | -- |
Find assessor info on the county website
Monthly payment
Est. payment
Payment breakdown
Explore the cost of this home by adjusting the details. Changes won't be saved.Climate risks
Neighborhood: 63304
Nearby schools
Schools provided by the listing agent
- Elementary: Independence Elem.
- Middle: Francis Howell Middle
- High: Francis Howell High
Source: MARIS. This data may not be complete. We recommend contacting the local school district to confirm school assignments for this home.
- $--4 bd4 ba3.7k sqft32 Weldon Spring Heights Dr, Saint Charles, MO 63304Sold

- $--4 bd3 ba2.2k sqft1 E Weldon Spring Heights Dr, Saint Charles, MO 63304Sold
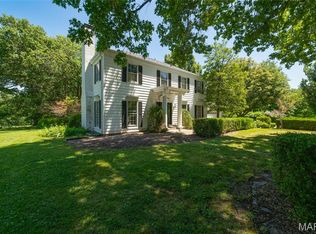
- $452,1004 bd2 ba1.9k sqft35 E Weldon Spring Heights Dr, Saint Charles, MO 63304Off Market
- $---- bd-- ba-- sqft35 Weldon Spring Heights Dr, Saint Charles, MO 63304Off Market
Similar homes
- $725,0004 bd5 ba4k sqft1305 Renaissance Pl, Weldon Spring, MO 63304For Sale
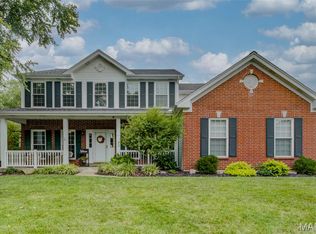
 MLS ID #26051591, Donna M Martinez, ReeceNichols Real Estate. MARIS
- $649,9005 bd4 ba4.4k sqft5499 Creek Pass Dr, Saint Charles, MO 63304For Sale
 MLS ID #11994655, Gloria Lu, Your Home Sold Guaranteed Realty. My State MLS
- $765,0005 bd5 ba5k sqft2690 Whitetail Ln, O'Fallon, MO 63368For Sale
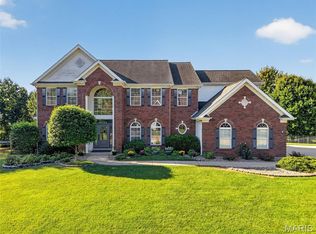 MLS ID #26056038, Chad P Wilson, Keller Williams Realty West. MARIS
- $500,0005 bd4 ba3.7k sqft31 Fox Pointe Ct, Saint Charles, MO 63304For Sale
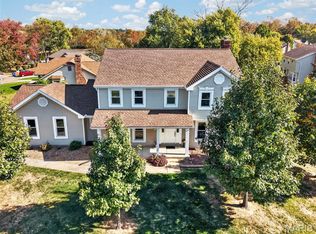 MLS ID #26062804, Julie A Colin, Berkshire Hathaway HomeServices Select Properties. MARIS
- $480,0004 bd3 ba2.6k sqft163 Bright Gem Dr, Saint Charles, MO 63304For SaleMLS ID #26069124, Christen Needham, EXP Realty, LLC. MARIS
- $590,0004 bd3 ba3.1k sqft1157 Hollow Valley Court St, Charles, MO 63304For SaleMLS ID #26052965, Michael C Luntz, Nettwork Global. MARIS
- $534,9004 bd3 ba2.8k sqft445 Mason Ridge Dr, Saint Charles, MO 63304For SaleMLS ID #26066539, Jennifer R Bommarito, Fox & Riley Real Estate. MARIS
- $494,0004 bd4 ba3.2k sqft386 Beckley Pl, Saint Charles, MO 63304For SaleMLS ID #26062452, Corinna Estep Foy, Coldwell Banker Realty - Gundaker. MARIS
- $450,0003 bd4 ba2.5k sqft5935 Lafayette Dr, Weldon Spring, MO 63304For SaleMLS ID #26045516, Kim M Evans, Coldwell Banker Realty - Gundaker. MARIS
- $389,0003 bd3 ba2.9k sqft960 Arbor Green Dr, Saint Charles, MO 63304For SaleMLS ID #26069614, Dan Kiely, Coldwell Banker Realty - Gundaker. MARIS
- $649,9005 bd5 ba4.3k sqft1248 Twinleaf Cir, Saint Peters, MO 63376For SaleMLS ID #26061578, Andy J House, Coldwell Banker Realty - Gundaker. MARIS
- $460,0003 bd3 ba2.6k sqft5927 Lafayette Dr, Weldon Spring, MO 63304For SaleMLS ID #26045682, Kim M Evans, Coldwell Banker Realty - Gundaker. MARIS
- $445,0003 bd3 ba2.6k sqft733 Cedar Glen Dr, Weldon Spring, MO 63304For SaleMLS ID #26062802, Nicole A Hoelzer, Berkshire Hathaway HomeServices Select Properties. MARIS
- $615,0003 bd3 ba2.1k sqft213 Kennicott Dr, Cottleville, MO 63304For SaleMLS ID #26060246, Kelly Shaw, Berkshire Hathaway HomeServices Select Properties. MARIS
- $499,0004 bd3 ba3.6k sqft739 Winterfield Dr, Saint Peters, MO 63304For SaleMLS ID #26058659, Teddy J Johnlikes, Coldwell Banker Realty - Gundaker. MARIS
- $559,9005 bd4 ba3k sqft258 Montecito Ter, Saint Peters, MO 63304For SaleMLS ID #26066898, Katie Hart, Garner Realty & Development, Inc.. MARIS
- $689,0003 bd3 ba3k sqft102 Lilac Blossom Dr, Saint Charles, MO 63304For SaleMLS ID #26053449, Teddy J Johnlikes, Coldwell Banker Realty - Gundaker. MARIS
