THIS HOUSE IS SOMETHING SPECIAL! Packed with SPACE, UPDATES & WOW FACTOR, this is the kind of home you have to SEE to fully appreciate! Fresh paint & NEW carpet throughout, updated lighting, dual furnaces (11/23) & dual A/C (5/22) set the stage. The main level offers a private office w/French doors plus an incredible family room with Tiger Strand bamboo floors, bay window, open staircase & wood-burning fireplace. The kitchen DELIVERS with 42" cabinetry, QUARTZ counters, SS appliances, center island w/breakfast bar, crown molding, recessed lighting & breakfast room with another bay window! Upstairs just keeps getting BETTER! A HUGE loft offers incredible bonus living space, while the MASSIVE primary suite feels like its own private retreat with vaulted ceilings, TWO walk-in closets & a spacious bath with double vanity, soaking tub & separate shower. NOW FOR THE REAL SHOWSTOPPER—THE FINISHED WALKOUT LOWER LEVEL! This isn't just a basement...IT'S PRACTICALLY ANOTHER HOME! With a LARGE bedroom featuring an oversized window for lots of light, FULL bath PLUS half bath, huge rec room, spacious living room with walkout AND a COMPLETE SECOND KITCHEN, this level offers incredible possibilities for MULTI-GENERATIONAL LIVING, IN-LAW QUARTERS, extended-stay guests or an amazing private living space! And then there's THE BAR! Not a little basement wet bar—we're talking YOUR OWN PUB! A gorgeous full-size bar anchors the entertainment space and the second kitchen comes loaded with QUARTZ counters, smooth-top stove, microwave & dishwasher. Football Sundays, holidays, poker nights or the biggest party of the year—YOUR HOUSE WILL BE THE HOUSE EVERYONE WANTS TO BE AT! DON'T MISS THE GARAGE! Heated AND cooled, 4' extended in front, 8' extended rear 3rd bay, 2' wider, utility sink, newer shaft-drive openers & enough space to potentially accommodate FOUR VEHICLES. This is a DREAM setup for cars, toys, hobbies or a workshop! THEN STEP OUTSIDE TO YOUR OWN BACKYARD RETREAT! Gather around the gorgeous STONE FIREPLACE, listen to the relaxing WATERFALL FEATURE, entertain on the massive 19x19 stone paver patio or 25x14 deck, and there's even a dedicated concrete pad ready for your hot tub! Add in the fully fenced yard, mature shade trees & BEAUTIFUL landscaping and this backyard is made for unforgettable nights with family & friends. THREE LEVELS OF INCREDIBLE LIVING SPACE. A LOWER LEVEL THAT CAN LIVE LIKE A SECOND HOME. A DREAM GARAGE. YOUR OWN PUB. AND A BACKYARD THAT FEELS LIKE A PRIVATE RETREAT. THIS ISN'T YOUR AVERAGE HOUSE—THIS IS THE ONE YOUR FRIENDS WILL BE JEALOUS OF!
Pending
Listed by: Coldwell Banker Realty - Gundaker • Andy J House • 636-395-6455
$649,900
1248 Twinleaf Cir, Saint Peters, MO 63376
5beds
4,378sqft
Single Family Residence
Built in 2006
0.25 Acres Lot
$-- Zestimate®
$148/sqft
$8/mo HOA
What's special
- 40 days
- 1,132
- 126
Zillow last checked:
Listing updated:
Listed by:
Andy J House 636-395-6455,
Coldwell Banker Realty - Gundaker,
Sheila M House 314-608-6895,
Coldwell Banker Realty - Gundaker
Source: MARIS,MLS#: 26061578 Originating MLS: St. Louis Association of REALTORS
Facts & features
Interior
Bedrooms & bathrooms
- Bedrooms: 5
- Bathrooms: 5
- Full bathrooms: 3
- 1/2 bathrooms: 2
- Main level bathrooms: 1
Primary bedroom
- Features: Floor Covering: Carpeting
- Level: Upper
- Area: 400
- Dimensions: 20x20
Bedroom 2
- Features: Floor Covering: Carpeting
- Level: Upper
- Area: 143
- Dimensions: 13x11
Bedroom 3
- Features: Floor Covering: Carpeting
- Level: Upper
- Area: 130
- Dimensions: 13x10
Bedroom 4
- Features: Floor Covering: Carpeting
- Level: Upper
- Area: 132
- Dimensions: 12x11
Bedroom 5
- Features: Floor Covering: Carpeting
- Level: Lower
- Area: 180
- Dimensions: 15x12
Breakfast room
- Features: Floor Covering: Luxury Vinyl Plank
- Level: Main
- Area: 192
- Dimensions: 16x12
Dining room
- Features: Floor Covering: Carpeting
- Level: Main
- Area: 140
- Dimensions: 14x10
Family room
- Features: Floor Covering: Wood
- Level: Main
- Area: 378
- Dimensions: 21x18
Kitchen
- Features: Floor Covering: Luxury Vinyl Plank
- Level: Main
- Area: 195
- Dimensions: 15x13
Living room
- Features: Floor Covering: Carpeting
- Level: Lower
- Area: 266
- Dimensions: 19x14
Loft
- Features: Floor Covering: Carpeting
- Level: Upper
- Area: 270
- Dimensions: 18x15
Office
- Features: Floor Covering: Wood
- Level: Main
- Area: 140
- Dimensions: 14x10
Recreation room
- Features: Floor Covering: Luxury Vinyl Plank
- Level: Lower
- Area: 480
- Dimensions: 24x20
Heating
- Forced Air
Cooling
- Ceiling Fan(s), Central Air, Dual
Appliances
- Included: Stainless Steel Appliance(s), Dishwasher, Disposal, Microwave, Gas Range
Features
- Bar, Breakfast Bar, Breakfast Room, Ceiling Fan(s), Crown Molding, Granite Counters, Kitchen Island, Pantry, Separate Dining, Separate Shower, Shower, Soaking Tub, Tub, Vaulted Ceiling(s), Walk-In Closet(s)
- Flooring: Carpet, Luxury Vinyl, Wood
- Basement: Partially Finished,Walk-Out Access
- Number of fireplaces: 2
- Fireplace features: Family Room, Outside, Stone, Wood Burning
Interior area
- Total structure area: 4,378
- Total interior livable area: 4,378 sqft
- Finished area above ground: 3,178
- Finished area below ground: 1,200
Property
Parking
- Total spaces: 3
- Parking features: Additional Parking, Attached, Garage, Garage Faces Front, Off Street
- Attached garage spaces: 3
Features
- Levels: Two
- Patio & porch: Covered, Front Porch
- Fencing: Back Yard,Fenced
Lot
- Size: 0.25 Acres
- Dimensions: 0.25-Acres
- Features: Landscaped, Some Trees
Details
- Parcel number: 20069A038000555.0000000
- Special conditions: Standard
Construction
Type & style
- Home type: SingleFamily
- Architectural style: Other,Traditional
- Property subtype: Single Family Residence
Materials
- Vinyl Siding
Condition
- Year built: 2006
Utilities & green energy
- Electric: 220 Volts
- Sewer: Public Sewer
- Water: Public
- Utilities for property: Electricity Connected, Natural Gas Connected, Sewer Connected
Community & HOA
Community
- Subdivision: Avondale Heights
HOA
- Has HOA: Yes
- Amenities included: None
- Services included: Common Area Maintenance
- HOA fee: $100 annually
- HOA name: Avondale Heights
Location
- Region: Saint Peters
Financial & listing details
- Price per square foot: $148/sqft
- Tax assessed value: $490,761
- Annual tax amount: $5,970
- Date on market: 10/1/2026
- Cumulative days on market: 41 days
- Listing terms: Cash,Conventional,FHA,VA Loan
- Ownership: Private
- Electric utility on property: Yes
Estimated market value
Not available
Estimated sales range
Not available
Not available
Price history
| Date | Event | Price |
|---|---|---|
| 11/2/2026 | Pending sale | $649,900$148/sqft |
Source:  MARIS #26061578 Report a problem | ||
| 10/23/2026 | Listed for sale | $649,900$148/sqft |
Source: MARIS #26061578 Report a problem | ||
| 8/11/2006 | Sold | -- |
Source: Public Record Report a problem | ||
Public tax history
| Year | Property taxes | Tax assessment |
|---|---|---|
| 2025 | $5,970 +5.7% | $93,245 +8.8% |
| 2024 | $5,649 0% | $85,687 |
| 2023 | $5,652 +13.3% | $85,687 +21.8% |
| 2022 | $4,987 | $70,323 |
| 2021 | -- | $70,323 +1.6% |
| 2020 | -- | $69,215 |
| 2019 | $4,605 | $69,215 +15.7% |
| 2018 | $4,605 +1.1% | $59,810 |
| 2017 | $4,556 +5.8% | $59,810 +6.2% |
| 2016 | $4,306 +7.6% | $56,300 |
| 2015 | $4,003 +2.7% | $56,300 +4.5% |
| 2014 | $3,897 | $53,881 |
| 2013 | -- | $53,881 -5.1% |
| 2012 | -- | $56,760 -2.2% |
| 2011 | -- | $58,040 |
| 2010 | -- | $58,040 |
| 2009 | -- | $58,040 -14.9% |
| 2008 | -- | $68,170 |
| 2007 | -- | -- |
Find assessor info on the county website
Monthly payment
Est. payment
Payment breakdown
Explore the cost of this home by adjusting the details. Changes won't be saved.Climate risks
Neighborhood: 63376
Nearby schools
Schools provided by the listing agent
- Elementary: Emge Elem.
- Middle: Ft. Zumwalt South Middle
- High: Ft. Zumwalt South High
Source: MARIS. This data may not be complete. We recommend contacting the local school district to confirm school assignments for this home.
- $510,0004 bd3 ba2.5k sqft1244 Twinleaf Cir, Saint Peters, MO 63376Off Market
- $511,2003 bd2 ba2k sqft1252 Twinleaf Cir, Saint Peters, MO 63376Off Market

- $470,6004 bd3 ba2.3k sqft1723 Jacobs Pillow Dr, Saint Peters, MO 63376Off Market

- $522,1005 bd4 ba2.8k sqft1240 Twinleaf Cir, Saint Peters, MO 63376Off Market

Similar homes
- $675,0004 bd5 ba4.2k sqft7732 Ardmore Dr, Dardenne Prairie, MO 63368For Sale
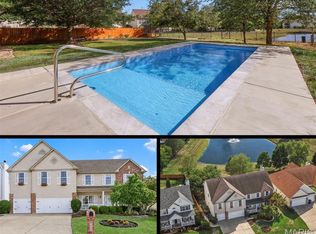
 MLS ID #26062971, Lisa M Adkins, RE/MAX Platinum. MARIS
- $799,9005 bd5 ba4.6k sqft234 Shortleaf Pine Dr, Cottleville, MO 63304For Sale
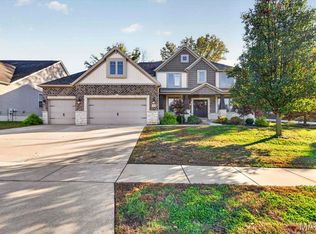 MLS ID #26065368, Angie M Ignatowski, Berkshire Hathaway HomeServices Select Properties. MARIS
- $585,0004 bd4 ba4.4k sqft172 Greenshire Ct, Dardenne Prairie, MO 63368For Sale
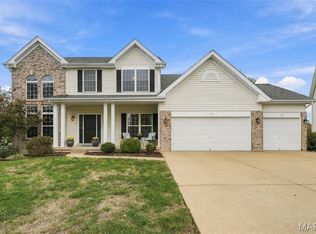 MLS ID #26068631, Jennifer A Piglowski, Coldwell Banker Realty - Gundaker. MARIS
- $689,9004 bd4 ba3.3k sqft401 Burnley Dr, O'Fallon, MO 63368Active
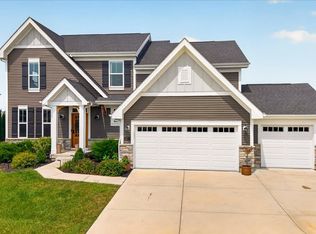 MLS ID #12761980, Lindsey Jacobs, Compass Realty Group. MRED as distributed by MLS GRID
- $425,0004 bd3 ba2.4k sqft19 Kingsmont Ct, Saint Peters, MO 63376For SaleMLS ID #26063524, Steven J Feldewert, American Landmark Realty. MARIS
- $579,0004 bd3 ba2.6k sqft727 Hawk Run Dr, O'Fallon, MO 63368For SaleMLS ID #26050866, Mark W Haynes, Haynes Real Estate, Inc.. MARIS
- $725,0004 bd5 ba4k sqft1305 Renaissance Pl, Weldon Spring, MO 63304For SaleMLS ID #26051591, Donna M Martinez, ReeceNichols Real Estate. MARIS
- $450,0004 bd3 ba3.5k sqft1309 Snowbird Ln, O'Fallon, MO 63366For SaleMLS ID #26067569, Susan M Kottmann, Alexander Realty Inc. MARIS
- $640,0004 bd3 ba3.2k sqft12534 Ridgefield Dr, Saint Louis, MO 63131For SaleMLS ID #26069939, Amy Mittelstadt, Coldwell Banker Realty - Gundaker. MARIS
- $825,0005 bd4 ba4k sqft405 Charlemagne Dr, Lake Saint Louis, MO 63367For SaleMLS ID #26064269, Alicen Holloway, Dielmann Sotheby's International Realty. MARIS
- $415,0004 bd4 ba3.2k sqft132 Middlesburg Ct, O'Fallon, MO 63368For SaleMLS ID #26052087, Gay R Gordon, RedKey Realty Leaders. MARIS
- $560,0005 bd4 ba2.5k sqft708 Kenmare Ct, Dardenne Prairie, MO 63368For SaleMLS ID #26058567, Samantha M Trenhaile, Worth Clark Realty. MARIS
- $499,0004 bd4 ba3.4k sqft759 Obrecht Ln, O'Fallon, MO 63366For SaleMLS ID #26064790, Maria A Partridge, Grassmuck Realty, LLC. MARIS
- $448,0004 bd4 ba3.7k sqft819 Harding St, Saint Peters, MO 63376For SaleMLS ID #26040267, Ben Lytle, Opendoor Brokerage LLC. MARIS
- $679,0004 bd3 ba3.6k sqft111 Cooperwyck Rd, Wentzville, MO 63385For SaleMLS ID #26052049, Michelle Sanders, Magnolia Real Estate. MARIS
- $359,0003 bd3 ba2.8k sqft3 Fairfax Dr, Saint Peters, MO 63376For SaleMLS ID #26059235, Steph A Beene, Wright Living Real Estate, LLC. MARIS
- $575,0005 bd4 ba4.3k sqft1048 Pierpoint Ln, Saint Charles, MO 63303For SaleMLS ID #26065141, Brandy M Dudenhoeffer, Keller Williams Realty West. MARIS
- $699,9003 bd4 ba5.6k sqft3840 Rooster Ridge Ln, Defiance, MO 63341For SaleMLS ID #26055828, Brandon M McNamee, Mac Realty Group. MARIS
- $560,0004 bd3 ba3.6k sqft1016 Gardenbridge Pl, Saint Charles, MO 63303For SaleMLS ID #26055244, Kate P Moritz, NextHome Kate & Company Realty. MARIS
- $699,9004 bd3 ba3.8k sqft14167 Parliament Dr, Chesterfield, MO 63017For SaleMLS ID #26066480, David L Werner, ReeceNichols Real Estate. MARIS
