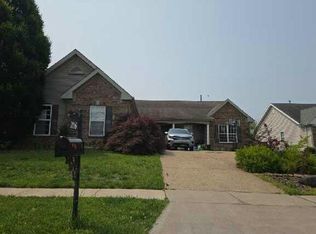
PROFESSIONAL PHOTOS COMING SOON! - Wonderful Two Story, 4 Bedroom, 2.5 Bathroom Home in one of the most desirable areas of St. Charles County! Featuring a Classic Layout with Generous Living Area, Formal Dining Room and Updated Kitchen that includes White Cabinetry and Quartz Countertops. Upstairs you will find all 4 Nice Sized Bedrooms with a Large Primary Suite with French Door Entry, Double Vanity, Separate Shower and Soaker Tub. The Unfinished Basement is waiting for your finishing touches with potential for additional living space with room for plenty of storage. A fenced Backyard and Two Car Garage are also featured in the Home. Top ranked Schools, Parks, Shopping and Quick Highway access make this location ideal! Schedule your appointment today to view this new place to call Home!
Coming soon
Listed by: American Landmark Realty • Steven J Feldewert • 314-956-6292
$425,000
19 Kingsmont Ct, Saint Peters, MO 63376
4beds
2,448sqft
Single Family Residence
Built in 1991
8,276 Square Feet Lot
$380,100 Zestimate®
$174/sqft
$8/mo HOA
What's special
- 1 day
- 70
- 10
Zillow last checked:
Listing updated:
Listed by:
Steven J Feldewert 314-956-6292,
American Landmark Realty,
Sallie A Feldewert 314-956-4171,
American Landmark Realty
Source: MARIS,MLS#: 26063524 Originating MLS: St. Charles County Association of REALTORS
Originating MLS: St. Charles County Association of REALTORSFacts & features
Interior
Bedrooms & bathrooms
- Bedrooms: 4
- Bathrooms: 3
- Full bathrooms: 2
- 1/2 bathrooms: 1
- Main level bathrooms: 1
Heating
- Forced Air
Cooling
- Attic Fan, Ceiling Fan(s), Central Air, Electric
Features
- Basement: Partially Finished
- Number of fireplaces: 1
Interior area
- Total structure area: 2,448
- Total interior livable area: 2,448 sqft
- Finished area above ground: 2,448
- Finished area below ground: 0
Property
Parking
- Total spaces: 2
- Parking features: Garage - Attached
- Attached garage spaces: 2
Features
- Levels: Two
Lot
- Size: 8,276 Square Feet
- Features: Level
Details
- Parcel number: 201196751000098.0000000
- Special conditions: Standard
Construction
Type & style
- Home type: SingleFamily
- Architectural style: Traditional
- Property subtype: Single Family Residence
Materials
- Frame, Vinyl Siding
Condition
- Year built: 1991
Utilities & green energy
- Electric: Single Phase, 220 Volts
- Sewer: Public Sewer
- Water: Public
- Utilities for property: Cable Connected, Electricity Connected, Natural Gas Connected, Phone Connected, Sewer Connected, Water Connected
Community & HOA
Community
- Subdivision: Meadows At Schrader Farm
HOA
- Has HOA: Yes
- Amenities included: None
- Services included: None
- HOA fee: $100 annually
- HOA name: House & Associates, LLC
Location
- Region: Saint Peters
Financial & listing details
- Price per square foot: $174/sqft
- Tax assessed value: $372,571
- Annual tax amount: $3,064
- Date on market: 10/16/2026
- Listing terms: 1031 Exchange,Cash,Conventional,FHA,VA Loan
- Electric utility on property: Yes
Estimated market value
$380,100
$357,000 - $399,000
$2,342/mo
Price history
| Date | Event | Price |
|---|---|---|
| 9/19/2002 | Sold | -- |
Source: Public Record Report a problem | ||
| 9/21/2000 | Sold | -- |
Source: Agent Provided Report a problem | ||
Public tax history
| Year | Property taxes | Tax assessment |
|---|---|---|
| 2025 | $4,542 +11.1% | $70,789 +14.4% |
| 2024 | $4,090 0% | $61,854 |
| 2023 | $4,091 +5.8% | $61,854 +13.8% |
| 2022 | $3,865 | $54,371 |
| 2021 | -- | $54,371 +11% |
| 2020 | -- | $48,966 |
| 2019 | $3,519 | $48,966 +7.3% |
| 2018 | $3,519 +1.2% | $45,618 |
| 2017 | $3,477 +12.4% | $45,618 +12.9% |
| 2016 | $3,093 +7.6% | $40,411 |
| 2015 | $2,875 +8.5% | $40,411 +10.4% |
| 2014 | $2,649 | $36,607 |
| 2013 | -- | $36,607 -4% |
| 2012 | -- | $38,130 |
| 2011 | -- | $38,130 |
| 2010 | -- | $38,130 |
| 2009 | -- | $38,130 -9.3% |
| 2008 | -- | $42,030 -81% |
| 2007 | -- | $221,110 |
| 2006 | -- | $221,110 |
| 2005 | -- | $221,110 +35.6% |
| 2004 | -- | $163,010 |
| 2003 | -- | $163,010 |
| 2002 | -- | -- |
| 2001 | -- | -- |
Find assessor info on the county website
Monthly payment
Est. payment
Payment breakdown
Explore the cost of this home by adjusting the details. Changes won't be saved.Climate risks
Neighborhood: 63376
Nearby schools
Schools provided by the listing agent
- Elementary: Progress South Elem.
- Middle: Ft. Zumwalt South Middle
- High: Ft. Zumwalt South High
Source: MARIS. This data may not be complete. We recommend contacting the local school district to confirm school assignments for this home.


Similar homes
- $449,9004 bd3 ba2.7k sqft84 Reuben Ct, Saint Peters, MO 63376For Sale

 MLS ID #26064199, Joe D Riley, Fox & Riley Real Estate. MARIS
 - $385,0003 bd2 ba1.8k sqft113 El Perro Dr, Saint Peters, MO 63376For Sale
 MLS ID #26065653, Cort M Schneider, SCHNEIDER Real Estate. MARIS
 - $--3 bd2 ba3.3k sqft1016 Pearview Dr, Saint Peters, MO 63376Auction
 Auction.com 2
 - $399,9003 bd3 ba2.3k sqft106 Blue Water Dr, O'Fallon, MO 63366For Sale
 MLS ID #26064490, Dale J Rowe, Hero Realty, LLC. MARIS
 - $329,9004 bd2 ba1.7k sqft824 Brookwood Bend Trl, Saint Peters, MO 63376For SaleMLS ID #26065934, Nora J Kitchen, Southern Oaks Realty, LLC. MARIS
- $335,0003 bd2 ba2.1k sqft120 Oak Valley Dr, Saint Peters, MO 63376For SaleMLS ID #26066229, Kari McBride, SCHNEIDER Real Estate. MARIS
- $439,9004 bd4 ba2.7k sqft1597 Indian Springs Dr, O Fallon, MO 63366For SaleMLS ID #26065575, Tony L Myers, DRG - Delhougne Realty Group. MARIS
- $360,0003 bd2 ba1.7k sqft701 Garden Bounty Dr, Saint Peters, MO 63376For SaleMLS ID #26066726, Ben Lytle, Opendoor Brokerage LLC. MARIS
- $490,0004 bd2 ba2.1k sqft10 Laura Hill Rd, Saint Peters, MO 63376For SaleMLS ID #26050937, Michelle M Carlile, Worth Clark Realty. MARIS
- $399,9993 bd3 ba2.6k sqft23 Bay Hill Dr, O'Fallon, MO 63366For SaleMLS ID #26065564, Grant M Hickman, Grant Hickman Real Estate Advisors. MARIS
- $422,0004 bd4 ba3.2k sqft100 Quiet Grove Ct, Saint Peters, MO 63376For SaleMLS ID #26057515, Cassie N Garamella, RedKey Realty Leaders. MARIS
- $340,0003 bd2 ba1.6k sqft16 Devondale Pl, Saint Peters, MO 63376For SaleMLS ID #26065612, Camoya S Hewitt, RE/MAX Results. MARIS
- $459,9003 bd3 ba1.7k sqft53 Pheasant Ring Dr, Saint Peters, MO 63376New ConstructionMLS ID #26060867, Kelly A Boehmer, Berkshire Hathaway HomeServices Select Properties. MARIS
- $412,5004 bd3 ba2.1k sqft4014 Treeshadow Dr, Saint Peters, MO 63376For SaleMLS ID #26044524, Haylee E Hercules, Berkshire Hathaway HomeServices Select Properties. MARIS
- $515,0003 bd3 ba3.4k sqft1 Saint Anthony Dr, Saint Peters, MO 63376For SaleMLS ID #26060747, Essence Metrejon, Simply Sell LLC. MARIS
- $342,0003 bd2 ba1.7k sqft5 Aken Ct, Saint Peters, MO 63376For SaleMLS ID #26059821, Arian Bagheri, Sweet Home Realty. MARIS
- $425,0004 bd3 ba2.3k sqft1435 Soaring Eagle Dr, O'Fallon, MO 63366For SaleMLS ID #26058019, Mark & Neil Gellman, EXP Realty, LLC. MARIS
- $349,9004 bd3 ba2k sqft41 Huntgate Dr #12A, Saint Peters, MO 63376For SaleMLS ID #26064018, Trudy C Flynn, Fox & Riley Real Estate. MARIS
- $375,0003 bd3 ba2.2k sqft135 Blue Water Dr, O'Fallon, MO 63366For SaleMLS ID #26064588, Corey Griffin, Keller Williams Chesterfield. MARIS
