Fully renovated with quality materials and exceptional craftsmanship, this turn-key home is move-in-ready and checks all the boxes! A decorative glass front door welcomes you into a light, bright foyer with custom shiplap and wrought-iron railing. Hand-scraped mahogany engineered hardwood flooring flows throughout the main level. The spacious family room features a stunning floor-to-ceiling stone gas fireplace, while the kitchen boasts solid mahogany raised-panel cabinetry, abundant storage, and a center island.
Enjoy seamless indoor-outdoor living with an 8-foot triple-bifold glass door opening to the NEW 23' x 16' TimberTech composite deck with custom LED downlighting! The primary suite impresses with a HUGE 6' x 6' enclosed luxury shower featuring rain shower and wall sprayers, double vanity with granite countertops, and a walk-in closet with built-in shelving.
The climate-controlled garage is a rare bonus, featuring a NEW Bosch HVAC system (2026), fully insulated walls, ceiling and door, separate 200-amp electrical panel, epoxy flooring, metal ceiling with can lighting, and an expanded storage or hangout area.
Major updates include high-efficiency furnace and A/C (2023), 50-gallon water heater (2023), newer triple-pane windows, architectural shingle roof (2016), insulated garage door (2022), commercial-style garage opener (2022), and siding updates (2023 & 2026). All appliances stay, including refrigerator, washer and dryer. Backyard swing set available for sale or seller can remove. Stylish finishes, extensive improvements, and incredible indoor-outdoor living make this one a must-see!
Active
Listed by: SCHNEIDER Real Estate • Cort M Schneider • 636-236-2636
Price cut: $10K (10/20)
$375,000
113 El Perro Dr, Saint Peters, MO 63376
3beds
1,824sqft
Single Family Residence
Built in 1986
7,840 Square Feet Lot
$-- Zestimate®
$206/sqft
$-- HOA
What's special
Climate-controlled garageAbundant storageStylish finishesCustom led downlightingNewer triple-pane windowsCenter islandSpacious family room
- 7 days
- 1,638
- 83
Zillow last checked:
Listing updated:
Listed by:
Cort M Schneider 636-236-2636,
SCHNEIDER Real Estate
Source: MARIS,MLS#: 26065653 Originating MLS: St. Charles County Association of REALTORS
Facts & features
Interior
Bedrooms & bathrooms
- Bedrooms: 3
- Bathrooms: 2
- Full bathrooms: 2
- Main level bathrooms: 1
- Main level bedrooms: 2
Heating
- Electric, Forced Air
Cooling
- Ceiling Fan(s), Central Air
Appliances
- Included: Microwave, Gas Range
- Laundry: In Basement
Features
- Ceiling Fan(s), Double Vanity, Granite Counters, Pantry, Special Millwork, Walk-In Closet(s)
- Flooring: Granite, Hardwood, Luxury Vinyl, Marble
- Doors: French Doors, Panel Door(s)
- Basement: Partially Finished,Sleeping Area,Sump Pump
- Number of fireplaces: 2
- Fireplace features: Family Room, Gas, Master Bedroom
Interior area
- Total structure area: 1,824
- Total interior livable area: 1,824 sqft
- Finished area above ground: 960
Property
Parking
- Total spaces: 2
- Parking features: Garage - Attached
- Attached garage spaces: 2
Features
- Levels: Multi/Split
- Patio & porch: Deck, Patio
- Fencing: Chain Link
Lot
- Size: 7,840 Square Feet
- Features: Level
Details
- Parcel number: 200565824000437.0000000
- Special conditions: Standard
Construction
Type & style
- Home type: SingleFamily
- Architectural style: Split Foyer,Split Level
- Property subtype: Single Family Residence
Materials
- Vinyl Siding
- Roof: Architectural Shingle
Condition
- Year built: 1986
Utilities & green energy
- Electric: 220 Volts
- Sewer: Public Sewer
- Water: Public
Community & HOA
Community
- Subdivision: Spanish Trails #4
HOA
- Has HOA: No
Location
- Region: Saint Peters
Financial & listing details
- Price per square foot: $206/sqft
- Tax assessed value: $222,180
- Annual tax amount: $2,945
- Date on market: 10/16/2026
- Cumulative days on market: 7 days
- Listing terms: Cash,Conventional,FHA,VA Loan
Estimated market value
Not available
Estimated sales range
Not available
Not available
Price history
| Date | Event | Price |
|---|---|---|
| 10/20/2026 | Price change | $375,000-2.6%$206/sqft |
Source:  MARIS #26065653 Report a problem | ||
| 10/16/2026 | Listed for sale | $385,000$211/sqft |
Source: MARIS #26065653 Report a problem | ||
| 2/21/2018 | Sold | -- |
Source: Public Record Report a problem | ||
Public tax history
| Year | Property taxes | Tax assessment |
|---|---|---|
| 2025 | $2,945 +10.3% | $42,214 +13.2% |
| 2024 | $2,671 +0.1% | $37,287 |
| 2023 | $2,669 +18.9% | $37,287 +27.2% |
| 2022 | $2,245 | $29,324 |
| 2021 | -- | $29,324 +11.7% |
| 2020 | -- | $26,244 |
| 2019 | $1,757 | $26,244 +22.8% |
| 2018 | $1,757 +0.5% | $21,376 |
| 2017 | $1,749 -0.6% | $21,376 -0.4% |
| 2016 | $1,759 +6.7% | $21,465 |
| 2015 | $1,648 +5.2% | $21,465 +7.4% |
| 2014 | $1,566 | $19,980 |
| 2013 | -- | $19,980 -7% |
| 2012 | -- | $21,480 0% |
| 2011 | -- | $21,490 |
| 2010 | -- | $21,490 |
| 2009 | -- | $21,490 -10.1% |
| 2008 | -- | $23,910 -80.2% |
| 2007 | -- | $120,660 |
| 2006 | -- | $120,660 |
| 2005 | -- | $120,660 +15.8% |
| 2004 | -- | $104,170 |
| 2003 | -- | $104,170 |
| 2002 | -- | -- |
| 2001 | -- | -- |
Find assessor info on the county website
Monthly payment
Est. payment
Payment breakdown
Explore the cost of this home by adjusting the details. Changes won't be saved.Climate risks
Neighborhood: 63376
Nearby schools
Schools provided by the listing agent
- Elementary: Lewis & Clark Elem.
- Middle: Ft. Zumwalt South Middle
- High: Ft. Zumwalt South High
Source: MARIS. This data may not be complete. We recommend contacting the local school district to confirm school assignments for this home.


Similar homes
- $400,0004 bd3 ba2.5k sqft117 Black Lantern Trl, Saint Peters, MO 63376For Sale
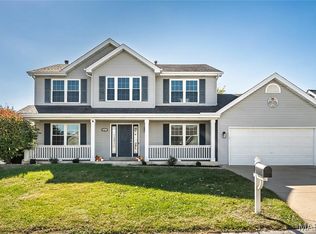
 MLS ID #26063023, Jeremy J Schneider, SCHNEIDER Real Estate. MARIS
- $350,0004 bd3 ba2.3k sqft22 S Joyce Ellen Way, Saint Peters, MO 63376For Sale
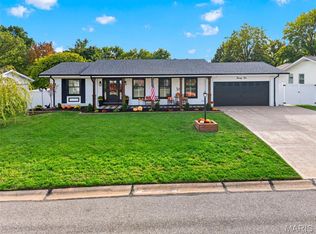 MLS ID #26067470, Janie L Mueller, ReeceNichols Real Estate. MARIS
- $--3 bd3 ba1k sqft203 Goldeneye Ct, Saint Peters, MO 63376AuctionServiceLink Auction
- $360,0003 bd2 ba1.7k sqft701 Garden Bounty Dr, Saint Peters, MO 63376For Sale
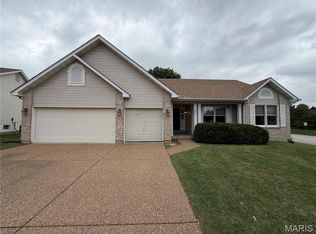 MLS ID #26066726, Ben Lytle, Opendoor Brokerage LLC. MARIS
- $340,0003 bd2 ba1.6k sqft16 Devondale Pl, Saint Peters, MO 63376For SaleMLS ID #26065612, Camoya S Hewitt, RE/MAX Results. MARIS
- $324,9004 bd2 ba1.7k sqft824 Brookwood Bend Trl, Saint Peters, MO 63376For SaleMLS ID #26065934, Nora J Kitchen, Southern Oaks Realty, LLC. MARIS
- $335,0004 bd3 ba1.7k sqft600 Turtle Creek Ct, Saint Peters, MO 63376For SaleMLS ID #26067892, Kelli Uxa, Keller Williams Realty St. Louis. MARIS
- $425,0003 bd2 ba1.7k sqft38 Mountain Laurel Dr, Saint Peters, MO 63376For SaleMLS ID #26067509, Shelby Latham, Magnolia Real Estate. MARIS
- $425,0004 bd3 ba2.4k sqft19 Kingsmont Ct, Saint Peters, MO 63376For SaleMLS ID #26063524, Steven J Feldewert, American Landmark Realty. MARIS
- $350,0003 bd3 ba2.2k sqft717 Woodland Ridge Dr, Saint Peters, MO 63376For SaleMLS ID #26066744, Jen R Oliver, Nettwork Global. MARIS
- $335,0003 bd2 ba2.1k sqft120 Oak Valley Dr, Saint Peters, MO 63376For SaleMLS ID #26066229, Kari McBride, SCHNEIDER Real Estate. MARIS
- $369,9003 bd3 ba1.4k sqft32 Wingtip Ct, Saint Peters, MO 63376New ConstructionMLS ID #26056750, Kelly A Boehmer, Berkshire Hathaway HomeServices Select Properties. MARIS
- $375,0003 bd3 ba2.2k sqft135 Blue Water Dr, O'Fallon, MO 63366For SaleMLS ID #26064588, Corey Griffin, Keller Williams Chesterfield. MARIS
- $299,9004 bd3 ba1.6k sqft6 Westwood Estates Dr, Saint Peters, MO 63376For SaleMLS ID #26067700, Peter K Elsner, Fathom Realty-St. Louis. MARIS
- $339,0003 bd2 ba1.4k sqft53 W Garden Walk Dr, Saint Peters, MO 63376For SaleMLS ID #26056409, Jeff X Zheng, RE/MAX Platinum. MARIS
- $325,0003 bd2 ba1.4k sqft12 Oakridge West Dr, Saint Peters, MO 63376For SaleMLS ID #26062851, Drew McGrath, Coldwell Banker Realty - Gundaker. MARIS
- $389,9003 bd3 ba2.3k sqft106 Blue Water Dr, O'Fallon, MO 63366For SaleMLS ID #26064490, Dale J Rowe, Hero Realty, LLC. MARIS
- $369,9003 bd3 ba1.4k sqft54 Pheasant Ring Dr, Saint Peters, MO 63376New ConstructionMLS ID #26062451, Kelly A Boehmer, Berkshire Hathaway HomeServices Select Properties. MARIS
- $350,0004 bd3 ba1.7k sqft5 Cloverhill Ct, Saint Peters, MO 63376For SaleMLS ID #26063168, Terry M Guempel, ReeceNichols Real Estate. MARIS
