Beautiful 2-story home on a desirable cul-de-sac lot! This spacious 4-bedroom home offers a functional floor plan with comfortable living spaces and great outdoor features. The main level includes a welcoming entry with LVP flooring, formal living and dining room, a convenient half bath, and a cozy family room featuring a wood-burning fireplace with French doors leading to the deck.
The kitchen features custom cherrywood cabinetry, quartz countertops, stainless steel appliances and a breakfast area for casual dining. Upstairs, the primary suite offers two closets and a private bath, ceramic tile, an adult-height vanity with makeup counter, and a separate shower. Three additional bedrooms and a full hall bath provide plenty of space for family or guests. The hall bath features an adult-height vanity and shower/tub combo.
Enjoy the outdoors from the composite deck with a remote-controlled awning and spacious patio. Located on a cul-de-sac lot with plenty of space to enjoy, this home is ready to welcome its new owners!
Active
Listed by: ReeceNichols Real Estate • Terry M Guempel • 314-602-9924
$350,000
5 Cloverhill Ct, Saint Peters, MO 63376
4beds
1,786sqft
Single Family Residence
Built in 1985
8,712 Square Feet Lot
$344,400 Zestimate®
$196/sqft
$41/mo HOA
What's special
Wood-burning fireplaceDesirable cul-de-sac lotQuartz countertopsThree additional bedroomsFunctional floor planStainless steel appliancesSeparate shower
- 19 days
- 1,532
- 124
Likely to sell faster than
Zillow last checked:
Listing updated:
Listed by:
Terry M Guempel 314-602-9924,
ReeceNichols Real Estate,
Jill L Schulte 314-323-8809,
ReeceNichols Real Estate
Source: MARIS,MLS#: 26063168 Originating MLS: St. Charles County Association of REALTORS
Facts & features
Interior
Bedrooms & bathrooms
- Bedrooms: 4
- Bathrooms: 3
- Full bathrooms: 2
- 1/2 bathrooms: 1
- Main level bathrooms: 1
Primary bedroom
- Level: Upper
- Area: 220
- Dimensions: 20x11
Bedroom 2
- Level: Upper
- Area: 143
- Dimensions: 13x11
Bedroom 3
- Level: Upper
- Area: 110
- Dimensions: 10x11
Bedroom 4
- Level: Upper
- Area: 108
- Dimensions: 9x12
Primary bathroom
- Level: Upper
- Area: 63
- Dimensions: 7x9
Breakfast room
- Level: Main
- Area: 99
- Dimensions: 9x11
Dining room
- Level: Main
- Area: 90
- Dimensions: 10x9
Kitchen
- Level: Main
- Area: 108
- Dimensions: 9x12
Living room
- Level: Main
- Area: 264
- Dimensions: 22x12
Living room
- Level: Main
- Area: 154
- Dimensions: 14x11
Heating
- Forced Air, Natural Gas
Cooling
- Central Air
Appliances
- Included: Stainless Steel Appliance(s), Dishwasher, Portable Dishwasher, Disposal, Exhaust Fan, Ice Maker, Microwave
- Laundry: In Basement
Features
- Ceiling Fan(s), Entrance Foyer, Open Floorplan, Shower, Tub
- Flooring: Carpet, Luxury Vinyl
- Doors: French Doors, Panel Door(s), Sliding Doors, Storm Door(s)
- Windows: Blinds, Double Pane Windows, Insulated Windows, Screens
- Basement: Full
- Number of fireplaces: 1
- Fireplace features: Wood Burning
Interior area
- Total structure area: 1,786
- Total interior livable area: 1,786 sqft
- Finished area above ground: 1,786
Property
Parking
- Total spaces: 2
- Parking features: Garage - Attached
- Attached garage spaces: 2
Features
- Levels: Two
- Patio & porch: Awning(s), Deck, Front Porch, Patio
- Exterior features: RV Hookup
Lot
- Size: 8,712 Square Feet
- Features: Back Yard, Front Yard
Details
- Parcel number: 200655736000029.0000000
- Special conditions: Standard
Construction
Type & style
- Home type: SingleFamily
- Architectural style: Traditional
- Property subtype: Single Family Residence
Materials
- Brick Veneer
- Foundation: Concrete Perimeter
- Roof: Shingle
Condition
- Updated/Remodeled
- New construction: No
- Year built: 1985
Utilities & green energy
- Electric: Ameren
- Sewer: Public Sewer
- Water: Public
- Utilities for property: Electricity Connected, Natural Gas Connected, Sewer Connected, Water Connected
Community & HOA
Community
- Features: Clubhouse, Pool
- Security: Carbon Monoxide Detector(s), Security System Owned
- Subdivision: Eagles Landing
HOA
- Has HOA: Yes
- Amenities included: Pool, Tennis Court(s)
- Services included: Pool Maintenance, Pool
- HOA fee: $487 annually
- HOA name: City & Village
Location
- Region: Saint Peters
Financial & listing details
- Price per square foot: $196/sqft
- Tax assessed value: $326,061
- Annual tax amount: $3,814
- Date on market: 10/1/2026
- Cumulative days on market: 19 days
- Listing terms: Cash,Conventional,FHA,VA Loan
- Electric utility on property: Yes
Estimated market value
$344,400
$327,000 - $362,000
$2,517/mo
Price history
| Date | Event | Price |
|---|---|---|
| 10/1/2026 | Listed for sale | $350,000$196/sqft |
Source:  MARIS #26063168 Report a problem | ||
Public tax history
| Year | Property taxes | Tax assessment |
|---|---|---|
| 2025 | $3,814 -0.5% | $61,952 +2.3% |
| 2024 | $3,834 +0.1% | $60,556 |
| 2023 | $3,831 +28.4% | $60,556 +38.2% |
| 2022 | $2,984 | $43,808 |
| 2021 | -- | $43,808 +15.5% |
| 2020 | -- | $37,928 |
| 2019 | $2,610 | $37,928 +6.7% |
| 2018 | $2,610 +0.5% | $35,546 |
| 2017 | $2,597 +14.6% | $35,546 +13.6% |
| 2016 | $2,265 +7.7% | $31,295 |
| 2015 | $2,103 +4.4% | $31,295 +6.7% |
| 2014 | $2,014 | $29,328 |
| 2013 | -- | $29,328 -7% |
| 2012 | -- | $31,540 +3% |
| 2011 | -- | $30,620 |
| 2010 | -- | $30,620 |
| 2009 | -- | $30,620 -12% |
| 2008 | -- | $34,790 -77.7% |
| 2007 | -- | $156,180 |
| 2006 | -- | $156,180 |
| 2005 | -- | $156,180 +12.7% |
| 2004 | -- | $138,530 |
| 2003 | -- | $138,530 |
| 2002 | -- | -- |
| 2001 | -- | -- |
Find assessor info on the county website
Monthly payment
Est. payment
Payment breakdown
Explore the cost of this home by adjusting the details. Changes won't be saved.Climate risks
Neighborhood: 63376
Nearby schools
Schools provided by the listing agent
- Elementary: Mid Rivers Elem.
- Middle: Dubray Middle
- High: Ft. Zumwalt East High
Source: MARIS. This data may not be complete. We recommend contacting the local school district to confirm school assignments for this home.
- $277,9003 bd2 ba1.1k sqft3 Cloverhill Ct, Saint Peters, MO 63376Off Market
- $282,4003 bd2 ba1.1k sqft7 Cloverhill Ct, Saint Peters, MO 63376Off Market
- $319,1003 bd2 ba1.6k sqft706 Barley Ridge Ct S, Saint Peters, MO 63376Off Market
- $298,3004 bd2 ba1.1k sqft708 Barley Ridge Ct S, Saint Peters, MO 63376Off Market

Similar homes
- $335,0003 bd2 ba2.1k sqft120 Oak Valley Dr, Saint Peters, MO 63376For Sale

 MLS ID #26066229, Kari McBride, SCHNEIDER Real Estate. MARIS
- $360,0003 bd2 ba1.7k sqft701 Garden Bounty Dr, Saint Peters, MO 63376For Sale
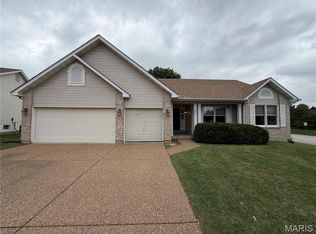 MLS ID #26066726, Ben Lytle, Opendoor Brokerage LLC. MARIS
- $--3 bd3 ba1k sqft203 Goldeneye Ct, Saint Peters, MO 63376AuctionServiceLink Auction
- $324,9004 bd2 ba1.7k sqft824 Brookwood Bend Trl, Saint Peters, MO 63376For Sale
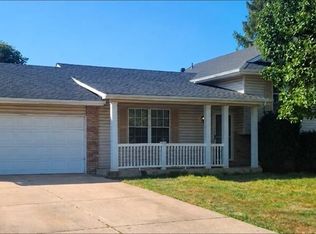 MLS ID #26065934, Nora J Kitchen, Southern Oaks Realty, LLC. MARIS
- $350,0004 bd3 ba1.3k sqft1 Oak Valley Dr, Saint Peters, MO 63376For SaleMLS ID #26052928, LeeAnn M Struckhoff, Worth Clark Realty. MARIS
- $340,0003 bd2 ba1.6k sqft16 Devondale Pl, Saint Peters, MO 63376For SaleMLS ID #26065612, Camoya S Hewitt, RE/MAX Results. MARIS
- $319,0004 bd2 ba2k sqft121 Oak Valley Dr, Saint Peters, MO 63376For SaleMLS ID #26055432, Keith M Yuede, RE/MAX EDGE. MARIS
- $375,0003 bd2 ba1.8k sqft113 El Perro Dr, Saint Peters, MO 63376For SaleMLS ID #26065653, Cort M Schneider, SCHNEIDER Real Estate. MARIS
- $325,0003 bd2 ba1.4k sqft12 Oakridge West Dr, Saint Peters, MO 63376For SaleMLS ID #26062851, Drew McGrath, Coldwell Banker Realty - Gundaker. MARIS
- $349,9004 bd2 ba2.1k sqft1270 Poseidon Ct, Saint Peters, MO 63376For SaleMLS ID #26062648, Laura Maze, Laura Maze Properties. MARIS
- $350,0003 bd2 ba1.7k sqft3005 Cedarshade Ct, Saint Peters, MO 63376For SaleMLS ID #26046481, Dawn L Gluesenkamp, RE/MAX Results. MARIS
- $339,0003 bd2 ba1.4k sqft53 W Garden Walk Dr, Saint Peters, MO 63376For SaleMLS ID #26056409, Jeff X Zheng, RE/MAX Platinum. MARIS
- $369,9003 bd3 ba1.4k sqft32 Wingtip Ct, Saint Peters, MO 63376New ConstructionMLS ID #26056750, Kelly A Boehmer, Berkshire Hathaway HomeServices Select Properties. MARIS
- $307,0003 bd2 ba1.5k sqft2 Country Farm Blvd, Saint Peters, MO 63376For SaleMLS ID #26066665, John David, USRealty.com, LLP. MARIS
- $425,0004 bd3 ba2.4k sqft19 Kingsmont Ct, Saint Peters, MO 63376For SaleMLS ID #26063524, Steven J Feldewert, American Landmark Realty. MARIS
- $354,0003 bd2 ba1.7k sqft5 Aken Ct, Saint Peters, MO 63376For SaleMLS ID #26059821, Arian Bagheri, Sweet Home Realty. MARIS
- $349,9004 bd3 ba2k sqft41 Huntgate Dr #12A, Saint Peters, MO 63376For SaleMLS ID #26064018, Trudy C Flynn, Fox & Riley Real Estate. MARIS
- $369,9003 bd3 ba1.4k sqft54 Pheasant Ring Dr, Saint Peters, MO 63376New ConstructionMLS ID #26062451, Kelly A Boehmer, Berkshire Hathaway HomeServices Select Properties. MARIS
- $412,5004 bd3 ba2.1k sqft4014 Treeshadow Dr, Saint Peters, MO 63376For SaleMLS ID #26044524, Haylee E Hercules, Berkshire Hathaway HomeServices Select Properties. MARIS
