Love the outdoors then your private outdoor oasis awaits complete with fence, Hot tub, gazebo and covered deck. Inside this home is spacious with 4 multi-levels and located conveniently in St. Peters. Cathedral ceiling with plant shelf in Living room and Kitchen/Breakfast room area with patio door to deck. Updated Kitchen with custom island white cabinets, granite counters, newer stove, microwave, dishwasher, disposal and engineered wood flooring. Upper Level has 3 bedrooms and a full bath. Third level down offers a family room, 4th bedroom, full updated bath and patio door to covered Gazebo, bench and Hot-tub area. 4th Level down offers a Recreation room and Laundry area. Front, Oversize 2 Car Garage with garage door opener and My Q for entry. Six panel doors, fans, vinyl siding, & shed. Ring door bell and ADT if you wish to activate. R49 Insulation added in 2021. Approx. $60,000 spent on many updates through the years. Lots of space inside and OUT. Enjoy your holidays this year...HERE!
Active
Listed by: Laura Maze Properties • Laura Maze • 314-440-7653
$349,900
1270 Poseidon Ct, Saint Peters, MO 63376
4beds
2,108sqft
Single Family Residence
Built in 1991
6,969 Square Feet Lot
$343,800 Zestimate®
$166/sqft
$3/mo HOA
What's special
Laundry areaRecreation roomSix panel doorsFamily roomVinyl sidingEngineered wood flooring
- 17 days
- 1,161
- 69
Likely to sell faster than
Zillow last checked:
Listing updated:
Listed by:
Laura Maze 314-440-7653,
Laura Maze Properties
Source: MARIS,MLS#: 26062648 Originating MLS: St. Louis Association of REALTORS
Facts & features
Interior
Bedrooms & bathrooms
- Bedrooms: 4
- Bathrooms: 2
- Full bathrooms: 2
Primary bedroom
- Description: Ceiling Fan
- Features: Floor Covering: Carpeting
- Level: Second
- Area: 132
- Dimensions: 12x11
Bedroom 2
- Description: Lighting
- Features: Floor Covering: Carpeting
- Level: Second
- Area: 90
- Dimensions: 10x9
Bedroom 3
- Description: Lighting
- Features: Floor Covering: Carpeting
- Level: Second
- Area: 90
- Dimensions: 10x9
Bedroom 4
- Description: Could be Primary Bedroom
- Features: Floor Covering: Carpeting
- Level: Third
- Area: 187
- Dimensions: 17x11
Primary bathroom
- Description: Vanity, full shower with seats
- Features: Floor Covering: Parquet
- Level: Second
- Area: 56
- Dimensions: 7x8
Bathroom
- Description: Full tub, vanity
- Features: Floor Covering: Parquet
- Level: Third
- Area: 49
- Dimensions: 7x7
Family room
- Description: Sliding door to patio & deck area
- Features: Floor Covering: Carpeting
- Level: Third
- Area: 120
- Dimensions: 12x10
Kitchen
- Description: Updated with Granite Countertop, Center Island, Breakfast Room, Sliding door to deck
- Features: Floor Covering: Wood Engineered
- Level: Main
- Area: 208
- Dimensions: 16x13
Laundry
- Description: Extra shelfs for Storage, Furnace & Water Heater Area
- Features: Floor Covering: Concrete, Vinyl
- Level: Lower
- Area: 153
- Dimensions: 17x9
Living room
- Description: Cathedral ceiling with Plant Shelf
- Features: Floor Covering: Wood Engineered
- Level: Main
- Area: 240
- Dimensions: 16x15
Recreation room
- Description: Carpet could be Den, Hobby area or Storage
- Features: Floor Covering: Carpeting
- Level: Lower
- Area: 270
- Dimensions: 18x15
Heating
- Has Heating (Unspecified Type)
Cooling
- Ceiling Fan(s), Central Air
Appliances
- Included: Stainless Steel Appliance(s), Dishwasher, ENERGY STAR Qualified Dishwasher, Disposal, Plumbed For Ice Maker, Free-Standing Electric Range, Gas Water Heater
- Laundry: In Basement, Electric Dryer Hookup, Lower Level
Features
- Cathedral Ceiling(s), Ceiling Fan(s), Custom Cabinetry, Eat-in Kitchen, Granite Counters, Kitchen Island, Pantry, Soaking Tub, Solid Surface Countertop(s), Tub, Vaulted Ceiling(s)
- Flooring: Carpet, Parquet, Wood
- Doors: Panel Door(s), Sliding Doors, Storm Door(s)
- Windows: Blinds, Insulated Windows
- Basement: Partially Finished,Sump Pump,Walk-Out Access
- Has fireplace: No
- Fireplace features: None
Interior area
- Total structure area: 2,108
- Total interior livable area: 2,108 sqft
- Finished area above ground: 1,054
- Finished area below ground: 1,054
Property
Parking
- Total spaces: 2
- Parking features: Additional Parking, Basement, Deck, Enclosed, Garage, Garage Door Opener, Garage Faces Front, Oversized, Workshop in Garage
- Attached garage spaces: 2
Features
- Levels: Multi/Split
- Patio & porch: Deck, Porch
- Fencing: Back Yard,Fenced,Privacy,Wood
- Has view: Yes
- View description: Trees/Woods
Lot
- Size: 6,969 Square Feet
- Dimensions: 70 x 100
- Features: Back Yard, Few Trees, Front Yard, Natural Foliage, Private, Rectangular Lot, Some Trees
Details
- Additional structures: Gazebo, Shed(s)
- Parcel number: 300056226000141.0000000
- Special conditions: Standard
Construction
Type & style
- Home type: SingleFamily
- Architectural style: Split Level,Traditional
- Property subtype: Single Family Residence
Materials
- Blown-In Insulation, Vinyl Siding
- Foundation: Concrete Perimeter
- Roof: Architectural Shingle
Condition
- Updated/Remodeled
- New construction: No
- Year built: 1991
Utilities & green energy
- Electric: Ameren
- Sewer: Public Sewer
- Water: Public
- Utilities for property: Cable Available, Electricity Available, Natural Gas Available, Sewer Connected, Water Available, Water Connected
Community & HOA
Community
- Subdivision: Pegasus Farms #2 Lot 141
HOA
- Has HOA: Yes
- Amenities included: Outside Management
- Services included: Common Area Maintenance, Management
- HOA fee: $30 annually
- HOA name: Pegasus Farms HOA
Location
- Region: Saint Peters
Financial & listing details
- Price per square foot: $166/sqft
- Tax assessed value: $262,956
- Annual tax amount: $3,360
- Date on market: 10/3/2026
- Cumulative days on market: 17 days
- Listing terms: Cash,Conventional,FHA,VA Loan
- Ownership: Private
- Electric utility on property: Yes
Estimated market value
$343,800
$327,000 - $361,000
$2,452/mo
Price history
| Date | Event | Price |
|---|---|---|
| 10/3/2026 | Listed for sale | $349,900$166/sqft |
Source:  MARIS #26062648 Report a problem | ||
Public tax history
| Year | Property taxes | Tax assessment |
|---|---|---|
| 2025 | $3,360 +1% | $49,962 +5% |
| 2024 | $3,328 +0.1% | $47,569 |
| 2023 | $3,324 +20% | $47,569 +28.8% |
| 2022 | $2,770 | $36,939 |
| 2021 | -- | $36,939 +12.8% |
| 2020 | -- | $32,736 |
| 2019 | $2,284 | $32,736 +14.4% |
| 2018 | $2,284 +0.5% | $28,619 |
| 2017 | $2,273 -1.2% | $28,619 -1.5% |
| 2016 | $2,301 +0.2% | $29,064 |
| 2015 | $2,297 +17.1% | $29,064 +20.8% |
| 2014 | $1,962 | $24,058 |
| 2013 | -- | $24,058 -14.2% |
| 2012 | -- | $28,030 |
| 2011 | -- | $28,030 |
| 2010 | -- | $28,030 |
| 2009 | -- | $28,030 -11.4% |
| 2008 | -- | $31,620 -79.7% |
| 2007 | -- | $155,620 |
| 2006 | -- | $155,620 |
| 2005 | -- | $155,620 +9.8% |
| 2004 | -- | $141,670 |
| 2003 | -- | $141,670 |
| 2002 | -- | -- |
| 2001 | -- | -- |
Find assessor info on the county website
Monthly payment
Est. payment
Payment breakdown
Explore the cost of this home by adjusting the details. Changes won't be saved.Climate risks
Neighborhood: 63376
Nearby schools
Schools provided by the listing agent
- Elementary: Warren Elem.
- Middle: Saeger Middle
- High: Francis Howell Central High
Source: MARIS. This data may not be complete. We recommend contacting the local school district to confirm school assignments for this home.

Similar homes
- $360,0003 bd2 ba1.7k sqft701 Garden Bounty Dr, Saint Peters, MO 63376For Sale
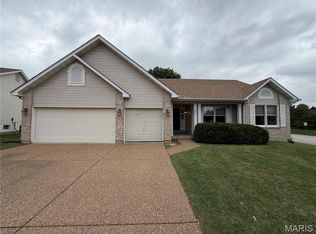
 MLS ID #26066726, Ben Lytle, Opendoor Brokerage LLC. MARIS
- $385,0004 bd3 ba2.8k sqft1191 Colby Ct, Saint Peters, MO 63376For Sale
 MLS ID #26042678, Madison Hayes, Berkshire Hathaway HomeServices Select Properties. MARIS
- $380,0004 bd3 ba3k sqft117 Meadow Ridge Ct, Saint Peters, MO 63376For Sale
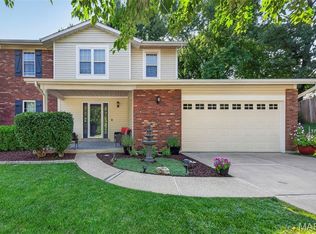 MLS ID #26066706, Sandy K Grassmuck, Grassmuck Realty, LLC. MARIS
- $340,0003 bd2 ba1.6k sqft16 Devondale Pl, Saint Peters, MO 63376For Sale
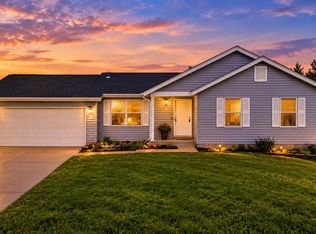 MLS ID #26065612, Camoya S Hewitt, RE/MAX Results. MARIS
- $400,0004 bd4 ba2.2k sqft295 Jungermann Rd, Saint Peters, MO 63376For SaleMLS ID #26061893, Dan J Lauderdale, Lauderdale Realty. MARIS
- $307,0003 bd2 ba1.5k sqft2 Country Farm Blvd, Saint Peters, MO 63376For SaleMLS ID #26066665, John David, USRealty.com, LLP. MARIS
- $339,9003 bd2 ba1.3k sqft111 Park Charles Blvd N, Saint Peters, MO 63376For SaleMLS ID #26062216, Parri Mitchell, EXP Realty, LLC. MARIS
- $315,0003 bd2 ba1.9k sqft1705 Whispering Ridge Ln, Saint Peters, MO 63376For SaleMLS ID #26034201, David Nations, Keller Williams Realty St. Louis. MARIS
- $335,0003 bd2 ba2.1k sqft120 Oak Valley Dr, Saint Peters, MO 63376For SaleMLS ID #26066229, Kari McBride, SCHNEIDER Real Estate. MARIS
- $355,0003 bd2 ba1.5k sqft415 Lantana Ln, Saint Peters, MO 63376For SaleMLS ID #26064584, Lisa E Menichino, Coldwell Banker Realty - Gundaker. MARIS
- $350,0004 bd3 ba1.7k sqft5 Cloverhill Ct, Saint Peters, MO 63376For SaleMLS ID #26063168, Terry M Guempel, ReeceNichols Real Estate. MARIS
- $339,9003 bd3 ba1.7k sqft23 Crescent Woods Dr, Saint Peters, MO 63376For SaleMLS ID #26049764, Barbi Blanke, Berkshire Hathaway HomeServices Select Properties. MARIS
- $350,0003 bd2 ba1.7k sqft3005 Cedarshade Ct, Saint Peters, MO 63376For SaleMLS ID #26046481, Dawn L Gluesenkamp, RE/MAX Results. MARIS
- $335,0003 bd2 ba1.4k sqft1157 Spencer Rd, Saint Peters, MO 63376For SaleMLS ID #26052877, LeeAnn M Struckhoff, Worth Clark Realty. MARIS
- $369,9003 bd3 ba2.7k sqft8 Ardwick Dr, Saint Peters, MO 63376For SaleMLS ID #26055856, Sandy R Street, Coldwell Banker Realty - Gundaker. MARIS
- $390,0004 bd3 ba2.5k sqft710 Westbridge Dr, Saint Peters, MO 63376For SaleMLS ID #26062025, Angela M Kenney, EXP Realty, LLC. MARIS
- $425,0003 bd3 ba2.8k sqft22 Carriage Way W, Saint Peters, MO 63376For SaleMLS ID #26065980, Drew McGrath, Coldwell Banker Realty - Gundaker. MARIS
