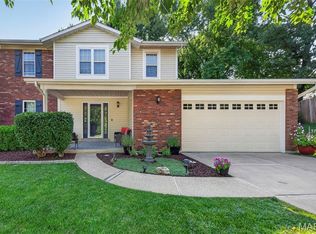
22 Carriage Way West is a move-in ready, beautifully updated Main Floor Laundry ranch in Saint Peters offering just under 3,000 square feet of finished living space, 3 bedrooms, and 3 full bathrooms. The open main floor feels bright and inviting with vaulted ceilings, rich hardwood flooring throughout, and a gas fireplace that creates a warm focal point in the spacious living room. The remodeled kitchen blends style and function with rich cabinetry, granite counters, stainless steel appliances, tile flooring, pendant lighting, and an easy flow to the dining area and maintenance-free composite deck. Main floor laundry adds everyday convenience. The primary suite feels polished and comfortable with hardwood flooring, a generous walk-in closet with custom shelving, and an updated bath featuring a double vanity, tiled shower, and skylight for soft natural light. Both main floor bathrooms have been thoughtfully updated with clean, modern finishes. The finished walkout lower level offers incredible flexibility with a large secondary living area, full bath, wet bar, secondary laundry hookup, tons of storage space and work bench plus, space that could easily become a 4th bedroom. Step outside to enjoy the huge patio, sidewalk access from the front, flat quarter-acre yard that has an electric pet fence installed, and peaceful deck views. Newer windows, architectural shingle roof, 200 amp service, gutter guards, 22-foot-deep garage, and all appliances included. Open House Saturday from 12-2. Don’t wait to see this home.
Active
Listed by: Coldwell Banker Realty - Gundaker • Drew McGrath • 314-805-2638
$425,000
22 Carriage Way W, Saint Peters, MO 63376
3beds
2,866sqft
Single Family Residence
Built in 1982
10,201 Square Feet Lot
$415,100 Zestimate®
$148/sqft
$8/mo HOA
What's special
Maintenance-free composite deckFlat quarter-acre yardGranite countersPeaceful deck viewsRich hardwood flooring throughoutElectric pet fence installedStainless steel appliances
- 2 days
- 220
- 18
Likely to sell faster than
Zillow last checked:
Listing updated:
Listed by:
Drew McGrath 314-805-2638,
Coldwell Banker Realty - Gundaker,
Crystal A McGrath 314-605-6123,
Coldwell Banker Realty - Gundaker
Source: MARIS,MLS#: 26065980 Originating MLS: St. Charles County Association of REALTORS
Originating MLS: St. Charles County Association of REALTORSFacts & features
Interior
Bedrooms & bathrooms
- Bedrooms: 3
- Bathrooms: 3
- Full bathrooms: 3
- Main level bathrooms: 2
- Main level bedrooms: 3
Bedroom
- Features: Floor Covering: Wood
- Level: Main
- Area: 252
- Dimensions: 18x14
Bedroom
- Features: Floor Covering: Wood
- Level: Main
- Area: 154
- Dimensions: 14x11
Other
- Features: Floor Covering: Wood
- Level: Main
- Area: 340
- Dimensions: 20x17
Basement
- Features: Floor Covering: Carpeting
- Level: Basement
- Area: 476
- Dimensions: 28x17
Family room
- Area: 476
- Dimensions: 17x28
Kitchen
- Features: Floor Covering: Ceramic Tile
- Level: Main
- Area: 252
- Dimensions: 21x12
Office
- Area: 96
- Dimensions: 12x8
Heating
- Natural Gas
Cooling
- Central Air
Appliances
- Included: Gas Cooktop, Dishwasher, Disposal, Dryer, Microwave, Refrigerator, Vented Exhaust Fan, Washer, Gas Water Heater
- Laundry: Electric Dryer Hookup, Main Level, Washer Hookup
Features
- Bar, Breakfast Bar, Breakfast Room, Ceiling Fan(s), Custom Cabinetry, Eat-in Kitchen, Entrance Foyer, Granite Counters, High Speed Internet, Kitchen/Dining Room Combo, Open Floorplan, Pantry, Shower, Solid Surface Countertop(s), Storage, Tub, Wet Bar
- Flooring: Tile, Wood
- Doors: Sliding Doors
- Windows: Double Pane Windows, Screens, Shutters, Skylight(s), Tilt-In Windows, Window Treatments
- Basement: Concrete,Partially Finished,Full,Storage Space
- Number of fireplaces: 1
- Fireplace features: Gas, Gas Log, Great Room
Interior area
- Total structure area: 2,866
- Total interior livable area: 2,866 sqft
- Finished area above ground: 1,709
- Finished area below ground: 1,157
Property
Parking
- Total spaces: 2
- Parking features: Additional Parking, Concrete, Driveway, Garage Faces Front
- Attached garage spaces: 2
- Has uncovered spaces: Yes
Features
- Levels: One
- Patio & porch: Covered, Deck, Patio
- Exterior features: Rain Gutters
- Fencing: Electric
Lot
- Size: 10,201 Square Feet
- Features: Back Yard, Front Yard, Landscaped, Level
Details
- Parcel number: 201105436000089.0000000
- Special conditions: Standard
Construction
Type & style
- Home type: SingleFamily
- Architectural style: Traditional
- Property subtype: Single Family Residence
Materials
- Brick Veneer, Lap Siding, Vinyl Siding
- Foundation: Concrete Perimeter
- Roof: Architectural Shingle,Shingle
Condition
- Updated/Remodeled
- New construction: No
- Year built: 1982
Utilities & green energy
- Electric: Single Phase, 220 Volts
- Sewer: Public Sewer
- Water: Public
- Utilities for property: Cable Connected, Electricity Connected, Natural Gas Connected, Phone Available, Sewer Connected
Community & HOA
Community
- Security: Smoke Detector(s)
- Subdivision: Drovers Crossing #2
HOA
- Has HOA: Yes
- Amenities included: Common Ground
- Services included: None
- HOA fee: $100 annually
- HOA name: Drovers Crossing
Location
- Region: Saint Peters
Financial & listing details
- Price per square foot: $148/sqft
- Tax assessed value: $330,148
- Annual tax amount: $4,356
- Date on market: 10/16/2026
- Cumulative days on market: 2 days
- Listing terms: Cash,Conventional,FHA,VA Loan
- Ownership: Private
- Electric utility on property: Yes
- Road surface type: Concrete
Estimated market value
$415,100
$394,000 - $436,000
$2,215/mo
Price history
| Date | Event | Price |
|---|---|---|
| 10/16/2026 | Listed for sale | $425,000$148/sqft |
Source:  MARIS #26065980 Report a problem MARIS #26065980 Report a problem | ||
| 4/11/2013 | Sold | -- |
Source: MARIS #13009981 Report a problem | ||
Public tax history
| Year | Property taxes | Tax assessment |
|---|---|---|
| 2025 | $4,356 +4.4% | $62,728 +7.1% |
| 2024 | $4,172 +0.1% | $58,565 |
| 2023 | $4,169 +10.7% | $58,565 +18.1% |
| 2022 | $3,767 | $49,577 |
| 2021 | -- | $49,577 +9% |
| 2020 | -- | $45,471 |
| 2019 | $3,217 | $45,471 +15% |
| 2018 | $3,217 +0.5% | $39,547 |
| 2017 | $3,203 +18.8% | $39,547 +19.2% |
| 2016 | $2,697 +6.8% | $33,173 |
| 2015 | $2,525 -5.7% | $33,173 -4% |
| 2014 | $2,679 | $34,547 |
| 2013 | -- | $34,547 -6% |
| 2012 | -- | $36,750 |
| 2011 | -- | $36,750 |
| 2010 | -- | $36,750 |
| 2009 | -- | $36,750 -14.4% |
| 2008 | -- | $42,950 -77.4% |
| 2007 | -- | $189,640 |
| 2006 | -- | $189,640 |
| 2005 | -- | $189,640 +31.4% |
| 2004 | -- | $144,360 |
| 2003 | -- | $144,360 |
| 2002 | -- | -- |
| 2001 | -- | -- |
Find assessor info on the county website
Monthly payment
Est. payment
Payment breakdown
Explore the cost of this home by adjusting the details. Changes won't be saved.Climate risks
Neighborhood: 63376
Nearby schools
Schools provided by the listing agent
- Elementary: Hawthorn Elem.
- Middle: Dubray Middle
- High: Ft. Zumwalt East High
Source: MARIS. This data may not be complete. We recommend contacting the local school district to confirm school assignments for this home.

Similar homes
- $385,0004 bd3 ba2.8k sqft1191 Colby Ct, Saint Peters, MO 63376For Sale

 MLS ID #26042678, Madison Hayes, Berkshire Hathaway HomeServices Select Properties. MARIS
 - $380,0004 bd3 ba3k sqft117 Meadow Ridge Ct, Saint Peters, MO 63376For Sale
 MLS ID #26066706, Sandy K Grassmuck, Grassmuck Realty, LLC. MARIS
 - $439,9004 bd3 ba3k sqft26 Briarwick Trl, Saint Peters, MO 63376For Sale
 MLS ID #26065376, Mike J Galbally, Real Broker LLC. MARIS
 - $--3 bd2 ba1.5k sqft817 Mid Rivers Mall Dr, Saint Peters, MO 63376Auction
 Auction.com 2
 - $404,0004 bd3 ba2.7k sqft920 Blake Ct, Saint Peters, MO 63376For SaleMLS ID #26061275, Sandra Fernandez, Worth Clark Realty. MARIS
- $324,9003 bd3 ba1.9k sqft37 Ann Dr, Saint Peters, MO 63376For SaleMLS ID #26066383, Ryan W Hicks, Sherrell Realty & Associates. MARIS
- $385,0003 bd2 ba1.8k sqft113 El Perro Dr, Saint Peters, MO 63376For SaleMLS ID #26065653, Cort M Schneider, SCHNEIDER Real Estate. MARIS
- $340,0003 bd2 ba1.6k sqft16 Devondale Pl, Saint Peters, MO 63376For SaleMLS ID #26065612, Camoya S Hewitt, RE/MAX Results. MARIS
- $429,0005 bd4 ba3.4k sqft200 Park Charles Blvd S, Saint Peters, MO 63376For SaleMLS ID #26056689, Andy J House, Coldwell Banker Realty - Gundaker. MARIS
- $360,0003 bd2 ba1.7k sqft701 Garden Bounty Dr, Saint Peters, MO 63376For SaleMLS ID #26066726, Ben Lytle, Opendoor Brokerage LLC. MARIS
- $422,0004 bd4 ba3.2k sqft100 Quiet Grove Ct, Saint Peters, MO 63376For SaleMLS ID #26057515, Cassie N Garamella, RedKey Realty Leaders. MARIS
- $390,0004 bd3 ba2.5k sqft710 Westbridge Dr, Saint Peters, MO 63376For SaleMLS ID #26062025, Angela M Kenney, EXP Realty, LLC. MARIS
- $335,0003 bd2 ba2.1k sqft120 Oak Valley Dr, Saint Peters, MO 63376For SaleMLS ID #26066229, Kari McBride, SCHNEIDER Real Estate. MARIS
- $459,9003 bd3 ba1.7k sqft53 Pheasant Ring Dr, Saint Peters, MO 63376New ConstructionMLS ID #26060867, Kelly A Boehmer, Berkshire Hathaway HomeServices Select Properties. MARIS
- $329,9004 bd2 ba1.7k sqft824 Brookwood Bend Trl, Saint Peters, MO 63376For SaleMLS ID #26065934, Nora J Kitchen, Southern Oaks Realty, LLC. MARIS
- $412,5004 bd3 ba2.1k sqft4014 Treeshadow Dr, Saint Peters, MO 63376For SaleMLS ID #26044524, Haylee E Hercules, Berkshire Hathaway HomeServices Select Properties. MARIS
- $355,0003 bd2 ba1.5k sqft415 Lantana Ln, Saint Peters, MO 63376For SaleMLS ID #26064584, Lisa E Menichino, Coldwell Banker Realty - Gundaker. MARIS
- $369,9003 bd3 ba2.7k sqft8 Ardwick Dr, Saint Peters, MO 63376For SaleMLS ID #26055856, Sandy R Street, Coldwell Banker Realty - Gundaker. MARIS
