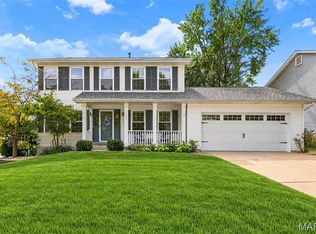
*THIS IS IT!! Beautiful St. Peter's home in a DESIRABLE neighborhood with an updated look and features you'll LOVE! AND Seller offering Buy down incentive to reduce monthly payment or 1% Cash towards closing costs with acceptable offer to save you money on your monthly payment! This 4-bedroom, 3-bath two-story home delivers fresh, sophisticated style in a sought-after St. Peters neighborhood. The open-concept main level is designed for both everyday living and entertaining, featuring a welcoming family room with fireplace and a stunning NEW kitchen with custom wood soft-close cabinetry, granite countertops, and NEW stainless steel appliances.
FRESH neutral paint, NEW carpet and luxury vinyl plank flooring, designer lighting, and beautifully UPDATED baths create a cohesive, move-in-ready feel throughout. Upstairs, four spacious bedrooms include an LUXURIOUS primary suite with a beautifully appointed private bath featuring a separate shower and soaking tub—your own retreat at the end of the day.
The partially finished lower level offers flexible space for a recreation room, home office, theater, fitness area, or whatever suits your lifestyle. Outside, a spacious backyard provides plenty of room to relax, entertain, and enjoy.
Thoughtfully updated, beautifully finished, and ideally located—this is the kind of home where all the work has been done and all that’s left is to move in and make it yours. Schedule your showing today!
Active
Listed by: Worth Clark Realty • Sandra Fernandez • 636-856-3358
Price cut: $5K (10/15)
$404,000
920 Blake Ct, Saint Peters, MO 63376
4beds
2,752sqft
Single Family Residence
Built in 1989
7,405 Square Feet Lot
$-- Zestimate®
$147/sqft
$3/mo HOA
What's special
Granite countertopsUpdated lookFresh neutral paintDesigner lightingNew stainless steel appliancesLuxurious primary suiteBeautifully updated baths
- 15 days
- 674
- 60
Likely to sell faster than
Zillow last checked:
Listing updated:
Listed by:
Sandra Fernandez 636-856-3358,
Worth Clark Realty
Source: MARIS,MLS#: 26061275 Originating MLS: St. Charles County Association of REALTORS
Originating MLS: St. Charles County Association of REALTORSFacts & features
Interior
Bedrooms & bathrooms
- Bedrooms: 4
- Bathrooms: 3
- Full bathrooms: 3
- Main level bathrooms: 1
Primary bedroom
- Level: Upper
- Area: 192
- Dimensions: 16x12
Bedroom 2
- Level: Upper
- Area: 117
- Dimensions: 13x9
Bedroom 3
- Level: Upper
- Area: 120
- Dimensions: 12x10
Primary bathroom
- Description: Full Shower and Soaking Tub
- Level: Upper
Bathroom 2
- Description: Full Guest/Hall bath
- Features: Floor Covering: Luxury Vinyl Plank
- Level: Main
Bathroom 3
- Description: Full Main floor bath
- Features: Floor Covering: Luxury Vinyl Plank
- Level: Main
Bathroom 4
- Level: Upper
- Area: 120
- Dimensions: 12x10
Dining room
- Level: Main
- Area: 120
- Dimensions: 12x10
Family room
- Level: Main
- Area: 204
- Dimensions: 17x12
Kitchen
- Level: Main
- Area: 216
- Dimensions: 18x12
Laundry
- Level: Basement
- Area: 100
- Dimensions: 10x10
Living room
- Level: Main
- Area: 192
- Dimensions: 16x12
Recreation room
- Level: Lower
- Area: 225
- Dimensions: 25x9
Heating
- Forced Air
Cooling
- Central Air
Appliances
- Included: Dishwasher, Microwave, Electric Range, Refrigerator, Water Heater
- Laundry: In Basement, Electric Dryer Hookup, Washer Hookup
Features
- Butler Pantry, Custom Cabinetry, Dining/Living Room Combo, Eat-in Kitchen, Entrance Foyer, Granite Counters, Lever Faucets, Pantry, Separate Shower, Soaking Tub, Sunken Living Room, Walk-In Closet(s)
- Flooring: Carpet, Luxury Vinyl
- Basement: Concrete,Partially Finished,Full
- Number of fireplaces: 1
- Fireplace features: Family Room, Insert, Wood Burning
Interior area
- Total structure area: 2,752
- Total interior livable area: 2,752 sqft
- Finished area above ground: 2,072
- Finished area below ground: 680
Property
Parking
- Total spaces: 2
- Parking features: Concrete, Driveway, Garage, Garage Door Opener, Garage Faces Front, Kitchen Level
- Garage spaces: 2
- Has uncovered spaces: Yes
Features
- Levels: Two
- Patio & porch: Covered, Front Porch, Rear Porch
- Exterior features: Private Yard
Lot
- Size: 7,405 Square Feet
- Dimensions: 114 x 66
- Features: Back Yard, Front Yard, Interior Lot, Landscaped, Level, Rectangular Lot
Details
- Parcel number: 201096486000314.0000000
- Special conditions: Standard
Construction
Type & style
- Home type: SingleFamily
- Architectural style: Traditional
- Property subtype: Single Family Residence
Materials
- Vinyl Siding
- Foundation: Concrete Perimeter
- Roof: Shingle
Condition
- Updated/Remodeled
- New construction: No
- Year built: 1989
Utilities & green energy
- Electric: Single Phase
- Sewer: Public Sewer
- Water: Community
- Utilities for property: Electricity Connected, Natural Gas Connected, Sewer Connected, Water Connected
Community & HOA
Community
- Subdivision: Carrington Place #3
HOA
- Has HOA: Yes
- Amenities included: Association Management
- Services included: Other
- HOA fee: $30 annually
- HOA name: Carrington Place HOA
Location
- Region: Saint Peters
Financial & listing details
- Price per square foot: $147/sqft
- Tax assessed value: $337,918
- Annual tax amount: $4,458
- Date on market: 10/1/2026
- Cumulative days on market: 15 days
- Listing terms: Cash,Conventional
- Ownership: Private
- Electric utility on property: Yes
- Road surface type: Concrete
Estimated market value
Not available
Estimated sales range
Not available
Not available
Price history
| Date | Event | Price |
|---|---|---|
| 10/15/2026 | Price change | $404,000-1.2%$147/sqft |
Source:  MARIS #26061275 Report a problem MARIS #26061275 Report a problem | ||
| 10/1/2026 | Listed for sale | $409,000$149/sqft |
Source: MARIS #26061275 Report a problem | ||
| 12/11/2001 | Sold | -- |
Source: Public Record Report a problem | ||
Public tax history
| Year | Property taxes | Tax assessment |
|---|---|---|
| 2025 | $4,458 +9.4% | $64,204 +12.2% |
| 2024 | $4,076 +0.1% | $57,205 |
| 2023 | $4,073 +21% | $57,205 +29.4% |
| 2022 | $3,365 | $44,221 |
| 2021 | -- | $44,221 +5.9% |
| 2020 | -- | $41,775 |
| 2019 | $2,895 | $41,775 +17.6% |
| 2018 | $2,895 +0.5% | $35,533 |
| 2017 | $2,882 +2.9% | $35,533 +3.1% |
| 2016 | $2,799 +6.8% | $34,454 |
| 2015 | $2,621 +9.5% | $34,454 +11.8% |
| 2014 | $2,393 | $30,804 |
| 2013 | -- | $30,804 -6% |
| 2012 | -- | $32,760 -16.2% |
| 2011 | -- | $39,070 |
| 2010 | -- | $39,070 |
| 2009 | -- | $39,070 0% |
| 2008 | -- | $39,080 -79.5% |
| 2007 | -- | $190,460 |
| 2006 | -- | $190,460 |
| 2005 | -- | $190,460 +23.9% |
| 2004 | -- | $153,730 |
| 2003 | -- | $153,730 |
| 2002 | -- | -- |
| 2001 | -- | -- |
Find assessor info on the county website
Monthly payment
Est. payment
Payment breakdown
Explore the cost of this home by adjusting the details. Changes won't be saved.Climate risks
Neighborhood: 63376
Nearby schools
Schools provided by the listing agent
- Elementary: St. Peters/Lewis & Clark
- Middle: Dubray Middle
- High: Ft. Zumwalt East High
Source: MARIS. This data may not be complete. We recommend contacting the local school district to confirm school assignments for this home.
Similar homes
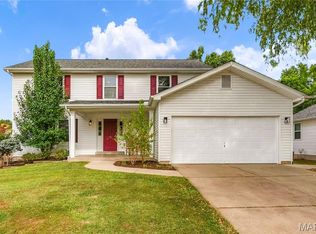
- $399,9004 bd3 ba2.1k sqft1645 Wild Goose Run, Saint Charles, MO 63303For Sale
 MLS ID #26060782, Kelly A Boehmer, Berkshire Hathaway HomeServices Select Properties. MARIS
 - $339,9003 bd3 ba1.7k sqft23 Crescent Woods Dr, Saint Peters, MO 63376For Sale
 MLS ID #26049764, Barbi Blanke, Berkshire Hathaway HomeServices Select Properties. MARIS
 - $424,0004 bd4 ba2.6k sqft3699 Banbury Dr, Saint Charles, MO 63303For Sale
 MLS ID #26059660, Andrea L O'Mahony, Alexander Realty Inc. MARIS
 - $350,0004 bd3 ba1.3k sqft1 Oak Valley Dr, Saint Peters, MO 63376For Sale
 MLS ID #26052928, LeeAnn M Struckhoff, Worth Clark Realty. MARIS
 - $399,9003 bd3 ba3k sqft104 Coppersmith Ct, Saint Charles, MO 63301For SaleMLS ID #26058051, Jacob W LaRose, Magnolia Real Estate. MARIS
- $370,0003 bd2 ba2.4k sqft2335 Federalist Pl, O'Fallon, MO 63368For SaleMLS ID #26063615, Erica Heffner, EXP Realty, LLC. MARIS
- $459,9004 bd3 ba2.4k sqft2087 Hackmann Estates Dr, Saint Charles, MO 63303For SaleMLS ID #26048999, Rita S Sutton, Berkshire Hathaway HomeServices Select Properties. MARIS
- $423,9004 bd3 ba2.9k sqft2 Nottingham At Elm Crossing St, Saint Charles, MO 63301New ConstructionMLS ID #26064129, Pamela Chyba, ListWithFreedom.com Inc. MARIS
- $430,0004 bd3 ba2.3k sqft1217 Summer Lynne Dr, O'Fallon, MO 63366For SaleMLS ID #26056632, Drew W Elwell, Cribbin Realty. MARIS
- $434,9004 bd3 ba2.3k sqft1016 Lafayette Pl, Lake Saint Louis, MO 63367For SaleMLS ID #26047379, Holli E Hummelsheim, Coldwell Banker Realty - Gundaker. MARIS
- $435,0004 bd3 ba2.5k sqft308 Copper Crest Ct, Saint Charles, MO 63304For SaleMLS ID #26048482, Susan M Brewer, Susan Brewer Service First RE. MARIS
- $380,0004 bd3 ba2.4k sqft341 Falcon Hill Dr, O'Fallon, MO 63368For SaleMLS ID #26046696, Corey A Livers, SCHNEIDER Real Estate. MARIS
- $399,9004 bd3 ba2.6k sqft12897 Nimes Dr, Saint Louis, MO 63141For SaleMLS ID #26058001, Justin M Schoemehl, Patton Properties. MARIS
- $399,9504 bd3 ba2.5k sqft3003 Moon Flower Ct, Florissant, MO 63031For SaleMLS ID #26059347, Kim M Robinson, Nettwork Global. MARIS
- $359,9003 bd3 ba2.3k sqft2913 Cypress Dr, Saint Charles, MO 63301For SaleMLS ID #26058965, Shelly M Heidger, Alexander Realty Inc. MARIS
- $494,9004 bd4 ba3k sqft2044 Graystone Dr, Saint Charles, MO 63303For SaleMLS ID #26056097, Rachel Metrejon, Alexander Realty Inc. MARIS
- $415,0005 bd4 ba3k sqft12768 Highstone Dr, Saint Louis, MO 63146For SaleMLS ID #26059033, Elvis Niksic, Worth Clark Realty. MARIS
- $589,0004 bd4 ba3.7k sqft501 Oxborough Ct, Saint Peters, MO 63376For SaleMLS ID #26039825, Tammy J Mueller, Realty One Group Trifecta. MARIS
- $396,9004 bd3 ba2.9k sqft2 Nottingham At Wilmer Xing, Wentzville, MO 63385New ConstructionMLS ID #26063774, Pamela Chyba, ListWithFreedom.com Inc. MARIS
- $330,0003 bd3 ba2.2k sqft2956 Oakmoor Dr #10A, Saint Charles, MO 63301For SaleMLS ID #26063898, Ford S Manion, Gladys Manion, Inc.. MARIS
