Over 3,000 sq. ft. of finished living space under $400K! This St. Charles ranch offers 1,689 sq. ft. on the main level plus 1,350 finished sq. ft. downstairs, with 3 bedrooms, 3 full baths and room to spread out. Fresh paint and brand-new flooring throughout complement vaulted ceilings, a fireplace and a bright, inviting main living area. Enjoy the convenience of main-floor laundry and a primary suite with a walk-in closet, soaking tub and separate shower. The finished lower level adds a spacious recreation area, a full bath and two private bonus rooms for home offices, a gym, hobbies or play. Outside, a level fenced yard and covered patio offer space to relax and entertain. A two-car attached garage completes the package. Set on a quiet street in an established neighborhood, 104 Coppersmith Ct combines easy main-level living with flexible space downstairs. Back on market due to no fault of seller, this move-in-ready home gives you room for everyday life, work and entertaining.
Active
Listed by: Magnolia Real Estate • Jacob W LaRose • 314-488-4206
Price cut: $4.9K (10/30)
$395,000
104 Coppersmith Ct, Saint Charles, MO 63301
3beds
3,039sqft
Single Family Residence
Built in 1998
8,712 Square Feet Lot
$-- Zestimate®
$130/sqft
$17/mo HOA
What's special
Level fenced yardTwo-car attached garageFresh paintFinished lower levelSpacious recreation areaBrand-new flooring throughoutSeparate shower
- 68 days
- 647
- 79
Zillow last checked:
Listing updated:
Listed by:
Jacob W LaRose 314-488-4206,
Magnolia Real Estate
Source: MARIS,MLS#: 26058051 Originating MLS: St. Charles County Association of REALTORS
Facts & features
Interior
Bedrooms & bathrooms
- Bedrooms: 3
- Bathrooms: 3
- Full bathrooms: 3
- Main level bathrooms: 2
- Main level bedrooms: 3
Heating
- Forced Air, Natural Gas
Cooling
- Central Air, Electric
Appliances
- Included: Dishwasher, Disposal, Plumbed For Ice Maker, Microwave, Gas Oven, Gas Range, Gas Water Heater
- Laundry: Electric Dryer Hookup, Laundry Room, Main Level, Washer Hookup
Features
- Bar, Ceiling Fan(s), Double Vanity, Granite Counters, Kitchen/Dining Room Combo, Pantry, Separate Shower, Soaking Tub, Vaulted Ceiling(s), Walk-In Closet(s)
- Flooring: Carpet, Luxury Vinyl, Plank
- Doors: French Doors, Panel Door(s)
- Basement: Sump Pump
- Number of fireplaces: 1
- Fireplace features: Gas Log, Living Room
Interior area
- Total structure area: 3,039
- Total interior livable area: 3,039 sqft
- Finished area above ground: 1,689
- Finished area below ground: 1,350
Property
Parking
- Total spaces: 2
- Parking features: Attached, Concrete, Driveway, Garage
- Attached garage spaces: 2
- Has uncovered spaces: Yes
Features
- Levels: One
- Patio & porch: Covered, Patio
- Fencing: Back Yard,Full,Vinyl
Lot
- Size: 8,712 Square Feet
- Features: Level
Details
- Parcel number: 600057844000020.0000000
- Special conditions: Standard
Construction
Type & style
- Home type: SingleFamily
- Architectural style: Ranch,Traditional
- Property subtype: Single Family Residence
Materials
- Brick Veneer, Vinyl Siding
- Foundation: Concrete Perimeter
Condition
- Updated/Remodeled
- New construction: No
- Year built: 1998
Utilities & green energy
- Electric: Ameren
- Sewer: Public Sewer
- Water: Public
- Utilities for property: Cable Available, Electricity Connected, Natural Gas Connected, Sewer Connected, Water Connected
Community & HOA
Community
- Subdivision: Stonebridge Manor #1
HOA
- Has HOA: Yes
- Amenities included: Common Ground
- Services included: Common Area Maintenance
- HOA fee: $200 annually
- HOA name: Stonebridge Manor 1
Location
- Region: Saint Charles
Financial & listing details
- Price per square foot: $130/sqft
- Tax assessed value: $324,969
- Annual tax amount: $3,988
- Date on market: 9/10/2026
- Cumulative days on market: 68 days
- Listing terms: Cash,Conventional,FHA,VA Loan
- Ownership: Private
- Electric utility on property: Yes
Estimated market value
Not available
Estimated sales range
Not available
Not available
Price history
| Date | Event | Price |
|---|---|---|
| 11/13/2026 | Listed for sale | $395,000$130/sqft |
Source:  MARIS #26058051 Report a problem | ||
| 11/9/2026 | Pending sale | $395,000$130/sqft |
Source: MARIS #26058051 Report a problem | ||
| 10/30/2026 | Price change | $395,000-1.2%$130/sqft |
Source: MARIS #26058051 Report a problem | ||
| 10/2/2026 | Price change | $399,900-4.8%$132/sqft |
Source: MARIS #26058051 Report a problem | ||
| 9/23/2026 | Price change | $420,000-1.2%$138/sqft |
Source: MARIS #26058051 Report a problem | ||
| 9/10/2026 | Listed for sale | $425,000+90.2%$140/sqft |
Source: MARIS #26058051 Report a problem | ||
| 9/24/2014 | Sold | -- |
Source: MARIS #14038476 Report a problem | ||
| 7/22/2014 | Price change | $223,500-2.2%$74/sqft |
Source: Buyer Seller Team #14038476 Report a problem | ||
| 7/8/2014 | Listed for sale | $228,500-0.7%$75/sqft |
Source: Buyer Seller Team #14038476 Report a problem | ||
| 9/23/2011 | Listing removed | $230,000$76/sqft |
Source: New Options Realty Report a problem | ||
| 3/3/2010 | Price change | $230,000-2.1%$76/sqft |
Source: Laura and Joe Shucart #248056 Report a problem | ||
| 12/5/2009 | Listed for sale | $235,000-2%$77/sqft |
Source: New Options Realty Report a problem | ||
| 5/23/2009 | Price change | $239,900-2.1%$79/sqft |
Source: New Options Realty Report a problem | ||
| 1/24/2009 | Listed for sale | $245,000$81/sqft |
Source: New Options Realty Report a problem | ||
Public tax history
| Year | Property taxes | Tax assessment |
|---|---|---|
| 2025 | $3,988 | $61,744 +7.4% |
| 2024 | -- | $57,472 |
| 2023 | -- | $57,472 +8.8% |
| 2022 | $3,943 | $52,803 |
| 2021 | -- | $52,803 +6.6% |
| 2020 | -- | $49,513 +1.3% |
| 2019 | $3,418 | $48,879 +8% |
| 2018 | $3,418 +0.5% | $45,247 |
| 2017 | $3,401 +14.3% | $45,247 +14.3% |
| 2016 | $2,975 +0.2% | $39,598 |
| 2015 | $2,969 -8.2% | $39,598 -6.9% |
| 2014 | $3,234 | $42,515 |
| 2013 | -- | $42,515 -1.8% |
| 2012 | -- | $43,300 -4% |
| 2011 | -- | $45,100 |
| 2010 | -- | $45,100 |
| 2009 | -- | $45,100 -8.2% |
| 2008 | -- | $49,130 -79.7% |
| 2007 | -- | $242,020 |
| 2006 | -- | $242,020 |
| 2005 | -- | $242,020 +16.4% |
| 2004 | -- | $207,980 |
| 2003 | -- | $207,980 |
| 2002 | -- | -- |
| 2001 | -- | -- |
Find assessor info on the county website
Monthly payment
Est. payment
Payment breakdown
Explore the cost of this home by adjusting the details. Changes won't be saved.Climate risks
Neighborhood: 63301
Nearby schools
Schools provided by the listing agent
- Elementary: Monroe Elem.
- Middle: Jefferson / Hardin
- High: St. Charles West High
Source: MARIS. This data may not be complete. We recommend contacting the local school district to confirm school assignments for this home.

Similar homes
- $475,0004 bd3 ba2.9k sqft1882 Summitview Dr, Saint Charles, MO 63303For Sale
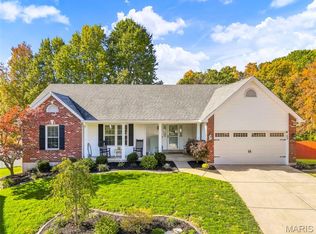
 MLS ID #26065700, Christy L Colburn, Berkshire Hathaway HomeServices Select Properties. MARIS
- $325,0003 bd3 ba1.8k sqft138 Cole Blvd, Saint Charles, MO 63301For Sale
 MLS ID #26070782, Robert R White, Alexander Realty Inc. MARIS
- $499,0005 bd4 ba3.9k sqft3445 Riverchase Pkwy, Saint Charles, MO 63301For Sale
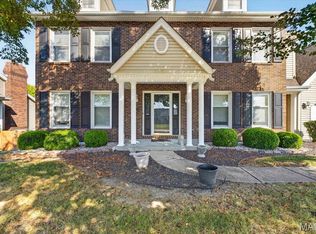 MLS ID #26055557, Ramona L Ferguson, Berkshire Hathaway HomeServices Select Properties. MARIS
- $320,0003 bd3 ba2.5k sqft36 N Trumbull Cir Unit 36B, Saint Charles, MO 63301For Sale
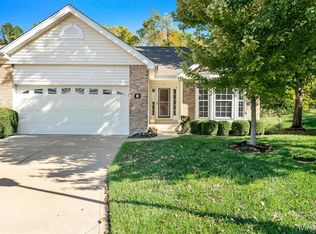 MLS ID #26068806, Keith A Vach, Nettwork Global. MARIS
- $349,9993 bd3 ba1.6k sqft3424 La Salle Dr, Saint Charles, MO 63301For SaleMLS ID #26056390, Madonna M Gambino-York, York & Co Properties, LLC. MARIS
- $399,9003 bd3 ba2k sqft3744 Cambridge Crossing Dr, Saint Charles, MO 63304For SaleMLS ID #26071000, Michael D Claussen, Realty Executives of St. Louis. MARIS
- $419,9004 bd3 ba2k sqft1020 Dyess Way, Saint Charles, MO 63301For SaleMLS ID #26061869, Aaron Mueller, Compass Realty Group. MARIS
- $390,0003 bd2 ba1.5k sqft957 Cottontail Ln, Saint Charles, MO 63303For SaleMLS ID #26065379, Kylee Koch, DRG - Delhougne Realty Group. MARIS
- $429,9005 bd4 ba2.3k sqft3477 Charlestowne Crossing Dr, Saint Charles, MO 63301For SaleMLS ID #26055457, Hilary N Eisenbath, MO Realty. MARIS
- $439,9004 bd3 ba2.4k sqft3409 Broad St, Saint Charles, MO 63301For SaleMLS ID #26066110, John Burnett, Keller Williams Realty West. MARIS
- $385,9703 bd3 ba1.6k sqft1768 Dyess St, Saint Charles, MO 63301New ConstructionMLS ID #26071164, Vic & Diane Donati, RE/MAX EDGE. MARIS
- $395,9654 bd3 ba1.9k sqft1760 Dyess St, Saint Charles, MO 63301New ConstructionMLS ID #26063865, Vic & Diane Donati, RE/MAX EDGE. MARIS
- $379,0004 bd3 ba1.8k sqft618 Palisades Dr, Saint Charles, MO 63301For SaleMLS ID #26032308, Bukky Obanigba, BHHS Select Properties. MARIS
- $500,0003 bd3 ba3.8k sqft6 Potomac Ct, Saint Charles, MO 63303For SaleMLS ID #26054477, Chad P Wilson, Keller Williams Realty West. MARIS
- $396,3503 bd3 ba1.7k sqft1756 Dyess St, Saint Charles, MO 63301New ConstructionMLS ID #26055589, Vic & Diane Donati, RE/MAX EDGE. MARIS
- $325,0003 bd3 ba2.1k sqft447 Angelique Pl, Saint Charles, MO 63303For SaleMLS ID #26062770, Lucia M Roberts, ReeceNichols Real Estate. MARIS
- $489,9004 bd4 ba3k sqft2044 Graystone Dr, Saint Charles, MO 63303For SaleMLS ID #26056097, Rachel Metrejon, Alexander Realty Inc. MARIS
- $399,9003 bd2 ba1.5k sqft1895 Lunenburg Dr, Saint Peters, MO 63376For SaleMLS ID #26042525, Colette Reveal, Coldwell Banker Realty - Gundaker West Regional. MARIS
- $385,0004 bd3 ba2.3k sqft1283 Pinehurst View Dr, O'Fallon, MO 63366For SaleMLS ID #26059854, Jill Masters, Coldwell Banker Realty - Gundaker. MARIS
- $395,0004 bd3 ba2.1k sqft238 Wabash Woods Way, O Fallon, MO 63366For SaleMLS ID #26065877, Olga Verschoore, Compass Realty Group. MARIS
