Discover the charm and character of New Town living at 3409 Broad Street in St. Charles! Offering 4 bedrooms, 2 full baths, and approximately 2,490 square feet. This spacious home delivers room to spread out, entertain, and make yourself at home. A detached 2-car garage provides convenient parking and additional storage. Located in the distinctive New Town community, this property offers a unique opportunity to enjoy a neighborhood known for its character and lifestyle appeal. With generous living space and plenty of possibilities, this home is ready for its next chapter. Don't miss your opportunity to make this New Town home yours—schedule your private showing today!
Active
Listed by: Keller Williams Realty West • John Burnett • 636-206-6249
$449,900
3409 Broad St, Saint Charles, MO 63301
4beds
2,490sqft
Single Family Residence
Built in 2019
4,464 Square Feet Lot
$-- Zestimate®
$181/sqft
$83/mo HOA
What's special
Spacious homeAdditional storageConvenient parkingGenerous living space
- 12 days
- 1,063
- 76
Likely to sell faster than
Zillow last checked:
Listing updated:
Listed by:
John Burnett 636-206-6249,
Keller Williams Realty West,
Deanna Eberts 636-542-8679,
Keller Williams Realty West
Source: MARIS,MLS#: 26066110 Originating MLS: St. Charles County Association of REALTORS
Facts & features
Interior
Bedrooms & bathrooms
- Bedrooms: 4
- Bathrooms: 3
- Full bathrooms: 2
- 1/2 bathrooms: 1
- Main level bathrooms: 1
Primary bedroom
- Features: Floor Covering: Carpeting
- Level: Second
- Area: 182
- Dimensions: 14x13
Bedroom 2
- Features: Floor Covering: Carpeting
- Level: Second
- Area: 130
- Dimensions: 13x10
Bedroom 3
- Features: Floor Covering: Carpeting
- Level: Second
- Area: 130
- Dimensions: 13x10
Primary bathroom
- Level: Second
- Area: 60
- Dimensions: 12x5
Bathroom
- Description: Half Bath
- Features: Floor Covering: Luxury Vinyl Plank
- Level: Main
- Area: 30
- Dimensions: 6x5
Bathroom 2
- Level: Second
- Area: 40
- Dimensions: 8x5
Bathroom 4
- Features: Floor Covering: Carpeting
- Level: Basement
- Area: 195
- Dimensions: 15x13
Dining room
- Features: Floor Covering: Luxury Vinyl Plank
- Level: Main
- Area: 182
- Dimensions: 14x13
Kitchen
- Features: Floor Covering: Luxury Vinyl Plank
- Level: Main
- Area: 182
- Dimensions: 14x13
Laundry
- Features: Floor Covering: Laminate
- Level: Main
- Area: 42
- Dimensions: 7x6
Living room
- Features: Floor Covering: Carpeting
- Level: Main
- Area: 299
- Dimensions: 23x13
Living room
- Features: Floor Covering: Carpeting
- Level: Basement
- Area: 273
- Dimensions: 21x13
Loft
- Features: Floor Covering: Carpeting
- Level: Second
- Area: 90
- Dimensions: 10x9
Heating
- Forced Air
Cooling
- Ceiling Fan(s), Central Air
Appliances
- Included: Stainless Steel Appliance(s), Gas Cooktop, Dishwasher, Disposal, Plumbed For Ice Maker, Microwave, Gas Oven, Gas Water Heater
- Laundry: Electric Dryer Hookup, Laundry Room, Main Level
Features
- Ceiling Fan(s), Double Vanity, Kitchen Island, Kitchen/Dining Room Combo, Pantry, Separate Shower, Shower, Soaking Tub, Walk-In Closet(s), Walk-In Pantry
- Flooring: Carpet, Laminate, Luxury Vinyl
- Doors: Panel Door(s), Storm Door(s)
- Basement: Concrete,Partially Finished
- Has fireplace: No
Interior area
- Total structure area: 2,490
- Total interior livable area: 2,490 sqft
- Finished area above ground: 1,992
- Finished area below ground: 498
Video & virtual tour
Property
Parking
- Total spaces: 2
- Parking features: Alley Access, Detached, Driveway, Garage, Garage Door Opener, Garage Faces Rear, On Street
- Garage spaces: 2
- Has uncovered spaces: Yes
Features
- Levels: Two
- Patio & porch: Front Porch
- Exterior features: Balcony, Lighting, Private Yard, Rain Gutters
- Fencing: Back Yard,Wood
Lot
- Size: 4,464 Square Feet
- Features: Back Yard, Level, Rectangular Lot
Details
- Parcel number: 5116CC527008446.0000000
- Special conditions: Standard
Construction
Type & style
- Home type: SingleFamily
- Architectural style: Traditional
- Property subtype: Single Family Residence
Materials
- Attic/Crawl Hatchway(s) Insulated, Frame
- Foundation: Concrete Perimeter
- Roof: Architectural Shingle
Condition
- Year built: 2019
Utilities & green energy
- Electric: Other
- Sewer: Public Sewer
- Water: Public
- Utilities for property: Electricity Connected, Natural Gas Connected, Sewer Connected, Underground Utilities, Water Connected
Community & HOA
Community
- Features: Clubhouse, Curbs, Fishing, Fitness Center, Lake, Park, Playground, Pool, Restaurant, Sidewalks, Street Lights, Sewer Gutters, Storm Sewer, Trail(s)
- Subdivision: New Town At St Chas #10-F
HOA
- Has HOA: Yes
- Amenities included: Lake, Pickleball Court(s), Picnic Area, Playground, Pool, Recreation Facilities, Security, Tennis Court(s), Trail(s)
- Services included: Common Area Maintenance, Pool Maintenance, Pool, Snow Removal
- HOA fee: $1,000 annually
- HOA name: New Town
Location
- Region: Saint Charles
Financial & listing details
- Price per square foot: $181/sqft
- Tax assessed value: $406,140
- Annual tax amount: $5,783
- Date on market: 10/23/2026
- Cumulative days on market: 12 days
- Listing terms: Cash,Conventional,FHA,VA Loan
- Ownership: Private
- Electric utility on property: Yes
- Road surface type: Concrete
Estimated market value
Not available
Estimated sales range
Not available
Not available
Price history
| Date | Event | Price |
|---|---|---|
| 10/23/2026 | Listed for sale | $449,900$181/sqft |
Source:  MARIS #26066110 Report a problem | ||
| 10/9/2020 | Sold | -- |
Source: MARIS #20058710 Report a problem | ||
Public tax history
| Year | Property taxes | Tax assessment |
|---|---|---|
| 2025 | $5,783 +5.5% | $77,167 +9.4% |
| 2024 | $5,480 0% | $70,530 |
| 2023 | $5,482 +12.4% | $70,530 +18.9% |
| 2022 | $4,879 | $59,303 |
| 2021 | -- | $59,303 +1.8% |
| 2020 | -- | $58,256 +751.7% |
| 2019 | $1,203 | $6,840 |
| 2018 | $1,203 | $6,840 |
Find assessor info on the county website
Monthly payment
Est. payment
Payment breakdown
Explore the cost of this home by adjusting the details. Changes won't be saved.Climate risks
Neighborhood: 63301
Nearby schools
Schools provided by the listing agent
- Elementary: Orchard Farm Elem.
- Middle: Orchard Farm Middle
- High: Orchard Farm Sr. High
Source: MARIS. This data may not be complete. We recommend contacting the local school district to confirm school assignments for this home.


Similar homes
- $449,9004 bd3 ba2k sqft1020 Dyess Way, Saint Charles, MO 63301For Sale
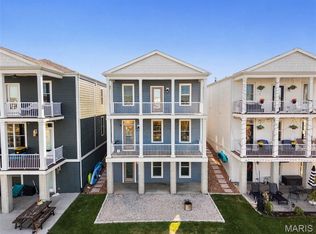
 MLS ID #26061869, Aaron Mueller, Compass Realty Group. MARIS
- $525,0004 bd4 ba3.3k sqft3908 W Canal St, Saint Charles, MO 63301For Sale
 MLS ID #26069349, Laura Ludwig, Lauralei Properties, LLC. MARIS
- $439,9005 bd4 ba2.3k sqft3477 Charlestowne Crossing Dr, Saint Charles, MO 63301For Sale
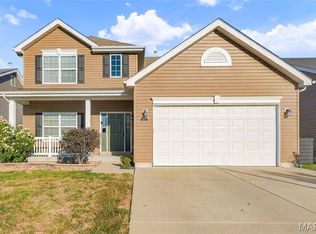 MLS ID #26055457, Hilary N Eisenbath, MO Realty. MARIS
- $400,0004 bd3 ba2.3k sqft2308 Park Ave, Saint Charles, MO 63301For Sale
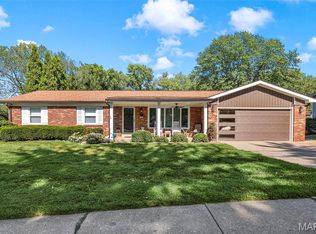 MLS ID #26067922, Shannon McGillycuddy, DRG - Delhougne Realty Group. MARIS
- $395,0004 bd3 ba1.9k sqft200 Tiber Way, Saint Charles, MO 63301For SaleMLS ID #26063759, Nicci Fears, Real Broker LLC. MARIS
- $492,0003 bd2 ba1.6k sqft110 Kilderkin Pl, Saint Charles, MO 63301For SaleMLS ID #26049181, Debbie Jacobson, Coldwell Banker Realty - Gundaker. MARIS
- $464,9003 bd3 ba2.9k sqft2 Pin Oak At Elm Crossing St, Saint Charles, MO 63301New ConstructionMLS ID #26064137, Pamela Chyba, ListWithFreedom.com Inc. MARIS
- $325,0003 bd4 ba1.9k sqft3508 Reed Crossing St, Saint Charles, MO 63301For SaleMLS ID #26069869, Christina M Southard, Keller Williams Realty West. MARIS
- $485,0004 bd3 ba2.5k sqft902 Palisades Cir, Saint Charles, MO 63301New ConstructionMLS ID #26047276, Clifford W Royal, Coldwell Banker Realty - Gundaker. MARIS
- $384,9004 bd3 ba1.9k sqft108 Tiber Way, Saint Charles, MO 63301For SaleMLS ID #26046300, Emily Brophy, MO Realty. MARIS
- $459,0003 bd2 ba1.4k sqft322 Summer Glen Ln, Saint Charles, MO 63301For SaleMLS ID #26049269, Melissa Fields, Coldwell Banker Premier Group. MARIS
- $594,9854 bd3 ba2.7k sqft9091 Wilkie Station St, Saint Charles, MO 63301New ConstructionMLS ID #26069868, Vic & Diane Donati, RE/MAX EDGE. MARIS
- $385,0004 bd3 ba1.8k sqft618 Palisades Dr, Saint Charles, MO 63301For SaleMLS ID #26032308, Bukky Obanigba, BHHS Select Properties. MARIS
- $449,0003 bd2 ba2.1k sqft1112 Dingledine Rd, Saint Charles, MO 63304For SaleMLS ID #26058790, Melissa Fields, Coldwell Banker Premier Group. MARIS
- $395,9654 bd3 ba1.9k sqft1760 Dyess St, Saint Charles, MO 63301New ConstructionMLS ID #26063865, Vic & Diane Donati, RE/MAX EDGE. MARIS
- $549,9504 bd4 ba2.5k sqft4204 Marais Temps Clair Dr, Saint Charles, MO 63301New ConstructionMLS ID #26052678, Vic & Diane Donati, RE/MAX EDGE. MARIS
- $485,0003 bd3 ba2.8k sqft2 Tuscany Trace Dr, Saint Charles, MO 63303For SaleMLS ID #26066629, Susan M Brewer, Susan Brewer Service First RE. MARIS
- $395,0003 bd3 ba3k sqft104 Coppersmith Ct, Saint Charles, MO 63301For SaleMLS ID #26058051, Jacob W LaRose, Magnolia Real Estate. MARIS
- $396,3503 bd3 ba1.7k sqft1756 Dyess St, Saint Charles, MO 63301New ConstructionMLS ID #26055589, Vic & Diane Donati, RE/MAX EDGE. MARIS
- $654,7855 bd4 ba2.8k sqft2994 Memphis St, Saint Charles, MO 63301New ConstructionMLS ID #26067627, Vic & Diane Donati, RE/MAX EDGE. MARIS
