Welcome to your luxurious lake-view home in the picturesque New Town community.
The inviting, open-concept main level features modern upgrades, including a living room
with a stone wall and electric fireplace, sleek kitchen cabinets, granite countertops, a
barn door, and an expanded formal dining room. The main-floor bedroom features a
shiplap wall and a barn door leading to the primary bathroom, which offers tile detailing,
a soaking tub, a separate shower, and a walk-in closet with a laundry room.
Upstairs, a spacious loft opens onto a balcony with stunning lake views. Two additional
bedrooms adjoin the loft, along with a full bathroom featuring a shower and upgraded
tile flooring. Beautiful hardwood flooring has been added throughout the rest of the
level, and a second-floor laundry room offers added convenience.
The partially finished basement is ideal for hosting guests, with a living room, bedroom,
full bathroom with a shower, and office space. The unfinished portion provides storage,
a tool room, and built-in shelves.
Relax on the covered front porch or beneath the pergola on the backyard’s stamped
patio. A privacy fence and upgraded landscaping enhance the outdoor space.
The home includes a detached three-car garage with room for a golf cart to explore
New Town’s amenities. Enjoy lakes stocked for fishing, canoeing and swimming, a
convenient marketplace, concerts at the amphitheater, and dining at local restaurants.
This home features dual furnaces and air-conditioning units with a Nest thermostat,
offering an ideal setting for creating lasting memories with friends and family.
Pending
Listed by: Lauralei Properties, LLC • Laura Ludwig • 314-503-1186
$525,000
3908 W Canal St, Saint Charles, MO 63301
4beds
3,336sqft
Single Family Residence
Built in 2017
4,464 Square Feet Lot
$512,700 Zestimate®
$157/sqft
$83/mo HOA
What's special
Privacy fenceCovered front porchGranite countertopsSleek kitchen cabinetsSeparate showerInviting open-concept main levelSoaking tub
- 8 days
- 2,257
- 92
Likely to sell faster than
Zillow last checked:
Listing updated:
Listed by:
Laura Ludwig 314-503-1186,
Lauralei Properties, LLC
Source: MARIS,MLS#: 26069349 Originating MLS: St. Louis Association of REALTORS
Facts & features
Interior
Bedrooms & bathrooms
- Bedrooms: 4
- Bathrooms: 4
- Full bathrooms: 3
- 1/2 bathrooms: 1
- Main level bathrooms: 2
- Main level bedrooms: 1
Heating
- Forced Air, Natural Gas
Cooling
- Ceiling Fan(s), Central Air, Dual, Electric, ENERGY STAR Qualified Equipment, Gas
Appliances
- Included: ENERGY STAR Qualified Appliances, Stainless Steel Appliance(s), Gas Cooktop, ENERGY STAR Qualified Dishwasher, Disposal, Ice Maker, Microwave, Gas Oven, Self Cleaning Oven, ENERGY STAR Qualified Refrigerator
- Laundry: 2nd Floor, Electric Dryer Hookup, Laundry Closet, Main Level, See Remarks, Upper Level, Washer Hookup
Features
- Ceiling Fan(s), Custom Cabinetry, Granite Counters, High Ceilings, High Speed Internet, Kitchen Island, Open Floorplan, Pantry, Separate Dining, Separate Shower, Smart Thermostat, Soaking Tub, Walk-In Closet(s), Workshop/Hobby Area
- Flooring: Carpet, Ceramic Tile, Wood
- Windows: Double Pane Windows, ENERGY STAR Qualified Windows, Tilt-In Windows
- Basement: Concrete,Partially Finished
- Number of fireplaces: 1
- Fireplace features: Electric, Living Room
Interior area
- Total structure area: 3,336
- Total interior livable area: 3,336 sqft
- Finished area above ground: 2,112
- Finished area below ground: 636
Property
Parking
- Total spaces: 6
- Parking features: Additional Parking, Driveway, Garage, Garage Door Opener, Garage Faces Rear, Heated Garage, Lighted
- Garage spaces: 3
- Has uncovered spaces: Yes
Features
- Levels: One and One Half
- Patio & porch: Covered, Deck, Patio
- Exterior features: Balcony, Entry Steps/Stairs, Lighting, Private Yard
- Fencing: Back Yard,Fenced,Gate,Wood
- Waterfront features: Lake
- Frontage length: 38
Lot
- Size: 4,464 Square Feet
- Dimensions: 38 x 118
- Features: Adjoins Common Ground, Back Yard, Flag Lot, Landscaped
Details
- Additional structures: Pergola
- Parcel number: 5116CC527008430.0000000
- Special conditions: Standard
- Other equipment: TV Antenna
Construction
Type & style
- Home type: SingleFamily
- Architectural style: Traditional
- Property subtype: Single Family Residence
Materials
- Cement Siding
- Foundation: Concrete Perimeter
- Roof: Architectural Shingle
Condition
- Year built: 2017
Details
- Builder name: Mcbride
Utilities & green energy
- Electric: 220 Volts
- Sewer: Public Sewer
- Water: Public
- Utilities for property: Cable Available, Electricity Connected, Natural Gas Available, Natural Gas Connected, Sewer Connected
Green energy
- Energy efficient items: Thermostat
Community & HOA
Community
- Features: Fishing, Lake, Park, Playground, Pool, Restaurant, Sidewalks, Street Lights, Trail(s)
- Security: Fire Alarm, Smoke Detector(s)
- Subdivision: New Town At St Chas #10-F
HOA
- Has HOA: Yes
- Amenities included: Association Management, Beach Access, Beach Rights, Common Ground, Game Court Exterior, Lake, Park, Parking, Playground, Pool, Security
- Services included: Maintenance Grounds, Maintenance Parking/Roads, Common Area Maintenance, Pool Maintenance, Snow Removal
- HOA fee: $1,000 annually
- HOA name: NEW TOWN GENERAL ASSEMBLY
Location
- Region: Saint Charles
Financial & listing details
- Price per square foot: $157/sqft
- Tax assessed value: $424,860
- Annual tax amount: $6,010
- Date on market: 10/30/2026
- Cumulative days on market: 9 days
- Listing terms: Cash,Conventional,FHA
- Ownership: Private
- Electric utility on property: Yes
Estimated market value
$512,700
$487,000 - $538,000
$2,677/mo
Price history
| Date | Event | Price |
|---|---|---|
| 11/6/2026 | Pending sale | $525,000$157/sqft |
Source:  MARIS #26069349 Report a problem | ||
| 10/30/2026 | Listed for sale | $525,000$157/sqft |
Source: MARIS #26069349 Report a problem | ||
| 12/29/2017 | Sold | -- |
Source: Public Record Report a problem | ||
Public tax history
| Year | Property taxes | Tax assessment |
|---|---|---|
| 2025 | $6,010 +2.3% | $80,723 +5.5% |
| 2024 | $5,875 0% | $76,513 |
| 2023 | $5,878 +14.3% | $76,513 +21.2% |
| 2022 | $5,141 | $63,140 |
| 2021 | -- | $63,140 +7.9% |
| 2020 | -- | $58,501 |
| 2019 | $4,646 | $58,501 |
| 2018 | $4,646 | $58,501 |
Find assessor info on the county website
Monthly payment
Est. payment
Payment breakdown
Explore the cost of this home by adjusting the details. Changes won't be saved.Climate risks
Neighborhood: 63301
Nearby schools
Schools provided by the listing agent
- Elementary: Orchard Farm Elem.
- Middle: Orchard Farm Middle
- High: Orchard Farm Sr. High
Source: MARIS. This data may not be complete. We recommend contacting the local school district to confirm school assignments for this home.
Similar homes
- $449,9004 bd3 ba2.4k sqft3409 Broad St, Saint Charles, MO 63301For Sale

 MLS ID #26066110, John Burnett, Keller Williams Realty West. MARIS
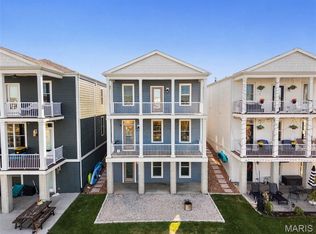
- $449,9004 bd3 ba2k sqft1020 Dyess Way, Saint Charles, MO 63301For Sale
 MLS ID #26061869, Aaron Mueller, Compass Realty Group. MARIS
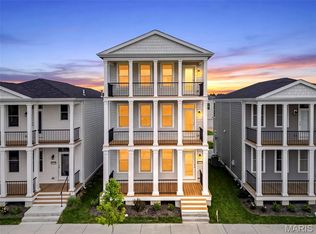
- $549,9504 bd4 ba2.5k sqft4204 Marais Temps Clair Dr, Saint Charles, MO 63301New Construction
 MLS ID #26052678, Vic & Diane Donati, RE/MAX EDGE. MARIS
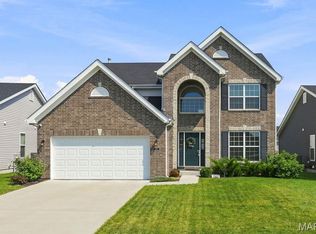
- $485,0004 bd3 ba2.5k sqft902 Palisades Cir, Saint Charles, MO 63301New Construction
 MLS ID #26047276, Clifford W Royal, Coldwell Banker Realty - Gundaker. MARIS
- $437,9005 bd4 ba2.3k sqft3477 Charlestowne Crossing Dr, Saint Charles, MO 63301For SaleMLS ID #26055457, Hilary N Eisenbath, MO Realty. MARIS
- $423,9004 bd3 ba2.9k sqft2 Nottingham At Elm Crossing St, Saint Charles, MO 63301New ConstructionMLS ID #26064129, Pamela Chyba, ListWithFreedom.com Inc. MARIS
- $325,0003 bd4 ba1.9k sqft3508 Reed Crossing St, Saint Charles, MO 63301For SaleMLS ID #26069869, Christina M Southard, Keller Williams Realty West. MARIS
- $379,0004 bd3 ba1.8k sqft618 Palisades Dr, Saint Charles, MO 63301For SaleMLS ID #26032308, Bukky Obanigba, BHHS Select Properties. MARIS
- $395,9654 bd3 ba1.9k sqft1760 Dyess St, Saint Charles, MO 63301New ConstructionMLS ID #26063865, Vic & Diane Donati, RE/MAX EDGE. MARIS
- $395,0003 bd3 ba3k sqft104 Coppersmith Ct, Saint Charles, MO 63301For SaleMLS ID #26058051, Jacob W LaRose, Magnolia Real Estate. MARIS
- $396,3503 bd3 ba1.7k sqft1756 Dyess St, Saint Charles, MO 63301New ConstructionMLS ID #26055589, Vic & Diane Donati, RE/MAX EDGE. MARIS
- $500,0003 bd3 ba3.8k sqft6 Potomac Ct, Saint Charles, MO 63303For SaleMLS ID #26054477, Chad P Wilson, Keller Williams Realty West. MARIS
- $525,0004 bd3 ba3.1k sqft219 Country Vista Dr, Lake Saint Louis, MO 63367For SaleMLS ID #26067383, Chad P Wilson, Keller Williams Realty West. MARIS
- $499,0004 bd4 ba3.4k sqft759 Obrecht Ln, O'Fallon, MO 63366For SaleMLS ID #26064790, Maria A Partridge, Grassmuck Realty, LLC. MARIS
- $575,0004 bd4 ba3k sqft5791 McPherson Ave, Saint Louis, MO 63112For SaleMLS ID #26066656, Brandyn A Chambers, Platinum Realty of St. Louis. MARIS
- $555,0003 bd3 ba2.1k sqft9121 Camino Trl, Cottleville, MO 63304For SaleMLS ID #26069880, Nicole A Palliser, Worth Clark Realty. MARIS
- $580,0004 bd4 ba4.4k sqft1229 Cashmere Ln, Saint Peters, MO 63376For SaleMLS ID #26062314, Julie Moran, Coldwell Banker Realty - Gundaker. MARIS
- $350,0003 bd2 ba2.4k sqft1008 Claycrest Dr, Saint Charles, MO 63304For SaleMLS ID #26068623, Mark & Neil Gellman, EXP Realty, LLC. MARIS
- $489,9004 bd3 ba3.3k sqft155 Snake River Dr, Dardenne Prairie, MO 63368For SaleMLS ID #26054866, Tim S Rupp, Worth Clark Realty. MARIS
- $634,0004 bd4 ba4k sqft1028 Summersweet Dr, Saint Peters, MO 63376For SaleMLS ID #26070578, Tim Antrobus, Keller Williams Chesterfield. MARIS
