Pride of ownership shines in this one-owner ranch on a quiet cul-de-sac in Bellemeade! Built in 2014 by McKelvey Homes, this stone-front ranch has had only one owner, and they've taken meticulous care of it from day one. It offers 4,401 total finished square feet, with 4 bedrooms, 2 full baths and 2 half baths, so there's room for everyone to spread out. When you step inside, you'll the large home office and the gleaming hardwood floors throughout the main level. The open layout makes everyday living easy and is perfect for entertaining. Everything is on one floor, so the main level is as practical as it is beautiful. Downstairs, the wonderful finished lower level adds a huge amount of living space. You can gather around the fireplace on cool evenings or host friends at the bar area with granite counters. It's ideal for game nights, movie marathons, watching the big game or entertaining a crowd. Outside, the home sits on a private wooded lot on a peaceful cul-de-sac street. You get privacy and a natural backdrop while staying close to everything St. Peters has to offer. There's also a 3-car garage with plenty of room for vehicles, storage and hobbies, and a brand NEW ROOF 2026, and the home is in the Fort Zumwalt School District.Homes this well kept, in a setting like this, don't come along often. Additional photos on 10/2 and showing begin on 10/8/2026.
Active
Listed by: Coldwell Banker Realty - Gundaker • Julie Moran • 314-477-0417
$620,000
1229 Cashmere Ln, Saint Peters, MO 63376
4beds
4,401sqft
Single Family Residence
Built in 2014
9,583 Square Feet Lot
$-- Zestimate®
$141/sqft
$33/mo HOA
What's special
Quiet cul-de-sacPeaceful cul-de-sac streetStone-front ranchOpen layoutLarge home officePrivate wooded lot
- 11 days
- 786
- 34
Likely to sell faster than
Zillow last checked:
Listing updated:
Listed by:
Julie Moran 314-477-0417,
Coldwell Banker Realty - Gundaker,
Erica Hoevel 636-734-3824,
Coldwell Banker Realty - Gundaker
Source: MARIS,MLS#: 26062314 Originating MLS: St. Louis Association of REALTORS
Facts & features
Interior
Bedrooms & bathrooms
- Bedrooms: 4
- Bathrooms: 4
- Full bathrooms: 2
- 1/2 bathrooms: 2
- Main level bathrooms: 3
- Main level bedrooms: 4
Heating
- Forced Air
Cooling
- Central Air, Electric
Appliances
- Included: Stainless Steel Appliance(s)
- Laundry: Main Level
Features
- Bar, Breakfast Bar, Breakfast Room, Ceiling Fan(s), Entrance Foyer, Granite Counters, High Ceilings, High Speed Internet, Open Floorplan, Separate Dining, Walk-In Closet(s)
- Doors: Panel Door(s), Sliding Doors, Storm Door(s)
- Basement: Partially Finished,Full,Walk-Out Access
- Number of fireplaces: 2
- Fireplace features: Basement, Family Room
Interior area
- Total structure area: 4,401
- Total interior livable area: 4,401 sqft
- Finished area above ground: 2,515
- Finished area below ground: 1,886
Property
Parking
- Total spaces: 3
- Parking features: Attached, Garage, Garage Door Opener
- Attached garage spaces: 3
Features
- Levels: One
- Patio & porch: Deck
Lot
- Size: 9,583 Square Feet
- Features: Adjoins Common Ground, Adjoins Wooded Area, Back Yard, Cul-De-Sac, Level, Private
Details
- Parcel number: 20063A49900068D.0000000
- Special conditions: Standard
Construction
Type & style
- Home type: SingleFamily
- Architectural style: Ranch
- Property subtype: Single Family Residence
Materials
- Brick Veneer, Stone Veneer, Vinyl Siding
- Foundation: Concrete Perimeter
- Roof: Asphalt
Condition
- Year built: 2014
Details
- Builder name: Mckelvey
Utilities & green energy
- Electric: 220 Volts
- Sewer: Public Sewer
- Water: Public
- Utilities for property: Cable Connected, Electricity Connected, Natural Gas Connected, Sewer Connected, Underground Utilities, Water Connected
Community & HOA
Community
- Features: Playground, Sidewalks, Street Lights, Trail(s)
- Subdivision: Bellemeade #1
HOA
- Has HOA: Yes
- Amenities included: Other, Playground
- Services included: Common Area Maintenance
- HOA fee: $400 annually
- HOA name: Bellemeade
Location
- Region: Saint Peters
Financial & listing details
- Price per square foot: $141/sqft
- Tax assessed value: $532,916
- Annual tax amount: $7,007
- Date on market: 10/8/2026
- Cumulative days on market: 11 days
- Listing terms: Cash,Conventional,VA Loan
- Ownership: Private
- Electric utility on property: Yes
Estimated market value
Not available
Estimated sales range
Not available
Not available
Price history
| Date | Event | Price |
|---|---|---|
| 10/8/2026 | Listed for sale | $620,000$141/sqft |
Source:  MARIS #26062314 Report a problem | ||
| 11/24/2015 | Sold | -- |
Source: Public Record Report a problem | ||
Public tax history
| Year | Property taxes | Tax assessment |
|---|---|---|
| 2025 | $7,007 +5.6% | $101,254 +8.3% |
| 2024 | $6,639 +0.1% | $93,519 |
| 2023 | $6,633 +6.8% | $93,519 +13.9% |
| 2022 | $6,212 | $82,095 +2.9% |
| 2021 | -- | $79,815 +15.9% |
| 2020 | -- | $68,842 |
| 2019 | $5,572 | $68,842 0% |
| 2018 | $5,572 +0.5% | $68,854 |
| 2017 | $5,546 +0.8% | $68,854 +0.9% |
| 2016 | $5,503 +829.9% | $68,210 +763.4% |
| 2015 | $592 | $7,900 +31.2% |
| 2011 | -- | $6,020 |
| 2010 | -- | $6,020 -10% |
| 2009 | -- | $6,690 |
Find assessor info on the county website
Monthly payment
Est. payment
Payment breakdown
Explore the cost of this home by adjusting the details. Changes won't be saved.Climate risks
Neighborhood: 63376
Nearby schools
Schools provided by the listing agent
- Elementary: Lewis & Clark Elem.
- Middle: Dubray Middle
- High: Ft. Zumwalt East High
Source: MARIS. This data may not be complete. We recommend contacting the local school district to confirm school assignments for this home.
- $578,0004 bd4 ba3.3k sqft1231 Cashmere Ln, Saint Peters, MO 63376Off Market

- $641,3004 bd3 ba3.7k sqft1227 Cashmere Ln, Saint Peters, MO 63376Off Market
- $613,3004 bd4 ba3.7k sqft1225 Cashmere Ln, Saint Peters, MO 63376Off Market

- $608,2004 bd4 ba3.7k sqft1233 Cashmere Ln, Saint Peters, MO 63376Off Market
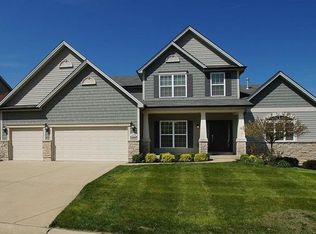
Similar homes
- $473,9004 bd3 ba2.5k sqft1 Waverly Ryehill Manor, Saint Peters, MO 63376New Construction
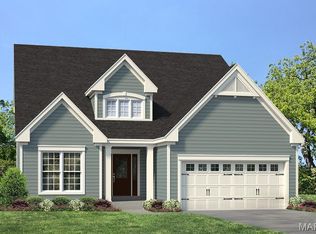
 MLS ID #24062550, Kelly A Boehmer, Berkshire Hathaway HomeServices Select Properties. MARIS
- $575,0005 bd4 ba4.3k sqft1048 Pierpoint Ln, Saint Charles, MO 63303For Sale
 MLS ID #26065141, Brandy M Dudenhoeffer, Keller Williams Realty West. MARIS
- $635,0003 bd4 ba4k sqft233 Fox Haven Dr, O'Fallon, MO 63368For Sale
 MLS ID #26063636, Tom L Basler, Keller Williams Chesterfield. MARIS
- $599,0004 bd4 ba4.1k sqft139 Wilmer Valley Dr, Wentzville, MO 63385For Sale
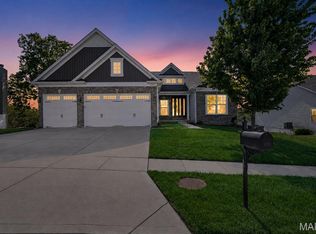 MLS ID #26045103, William E Cooper, Keller Williams Realty St. Louis. MARIS
- $499,0004 bd4 ba3.4k sqft759 Obrecht Ln, O'Fallon, MO 63366For SaleMLS ID #26064790, Maria A Partridge, Grassmuck Realty, LLC. MARIS
- $615,0004 bd4 ba3.7k sqft1526 Candish Ln, Chesterfield, MO 63017For SaleMLS ID #26045901, Dave Townsend, RE/MAX Results. MARIS
- $725,0004 bd5 ba4.7k sqft121 Fox Haven Dr, O'Fallon, MO 63368For SaleMLS ID #26061941, Rachel Haney, Magnolia Real Estate. MARIS
- $495,0004 bd4 ba2.7k sqft3222 Starkville St, Saint Charles, MO 63301For SaleMLS ID #26066618, Angela Harris, Coldwell Banker Realty - Gundaker. MARIS
- $475,0003 bd3 ba2.2k sqft622 Cruden Bay Ct, Dardenne Prairie, MO 63368For SaleMLS ID #26064878, Regina Jett, Berkshire Hathaway HomeServices Select Properties. MARIS
- $652,9904 bd4 ba3.6k sqft1 Kingston Willow Grv, O'Fallon, MO 63368New ConstructionMLS ID #25074793, Amanda A Alejandro, Realty Shop. MARIS
- $706,9904 bd3 ba3.6k sqft1 Kingston Kreder Farms, Saint Charles, MO 63304New ConstructionMLS ID #25074394, Amanda A Alejandro, Realty Shop. MARIS
- $689,0003 bd3 ba3k sqft102 Lilac Blossom Dr, Saint Charles, MO 63304For SaleMLS ID #26053449, Teddy J Johnlikes, Coldwell Banker Realty - Gundaker. MARIS
- $715,0005 bd3 ba3.3k sqft313 Wilmer Farm Trl, Wentzville, MO 63385For SaleMLS ID #26063976, Ashley L McLaren, Compass Realty Group. MARIS
- $500,0003 bd3 ba3.8k sqft6 Potomac Ct, Saint Charles, MO 63303For SaleMLS ID #26054477, Chad P Wilson, Keller Williams Realty West. MARIS
- $689,9004 bd3 ba4k sqft865 Bellerive Manor Dr, Saint Louis, MO 63141For SaleMLS ID #26049752, Sabina Dehn, Coldwell Banker Realty - Gundaker. MARIS
- $603,9004 bd3 ba2.9k sqft2 Nottingham At Regal Pnes, Ellisville, MO 63021New ConstructionMARIS
- $632,9004 bd4 ba3.7k sqft1 Wyndham Windsor Park Lake, Saint Louis, MO 63367New ConstructionMLS ID #22063885, Kelly A Boehmer, Berkshire Hathaway HomeServices Select Properties. MARIS
- $639,9004 bd3 ba3.2k sqft155 Haven Ridge Ct, Dardenne Prairie, MO 63368For SaleMLS ID #26052972, Keremie L Kiddy, Coldwell Banker Realty - Gundaker West Regional. MARIS
- $619,9003 bd3 ba2.9k sqft2 Pin Oak At Regal Pnes, Ellisville, MO 63021New ConstructionMARIS
- $725,0005 bd5 ba4.6k sqft221 Oakhurst Cir, O'Fallon, MO 63368For SaleMLS ID #26057480, George J Black, Meyer Real Estate. MARIS
