Skip main navigation
Off market
  • $539,500

    3978 West Canal Street, Saint Charles, MO 63301

    4beds
    2,796sqft
    SingleFamily
    Built in 2018
    7,405 Square Feet Lot
    $539,500 Zestimate®
    $193/sqft
    $3,665 Estimated rent

    Home value

    $539,500

    $513,000 - $566,000

    $3,665/mo

    Zestimate® history
    Loading
    Loading...

    Owner options

    List your home for rent

    $3,665/mo

    Rent Zestimate®

    Find your next renter with Zillow Rental Manager. Plus, with online applications, you can quickly screen prospective tenants – for free.

    Learn more

    $3,665/mo

    Rent Zestimate®

    Refinance and save

    $3,538/mo

    Est. payment

    Refinancing to a lower rate could help reduce your monthly payments and save thousands over the life of the loan.

    See today's rates

    $3,538/mo

    Est. payment

    Explore your selling options

    Work with a Zillow partner agent

    Leverage their expertise and Zillow's premium Showcase listings to get your home seen by more buyers.

    Get started

    List with your own agent

    Get your home in front of millions of buyers by listing it on Zillow.

    Learn how to do it

    Sell it yourself

    Take full control of how buyers see your home on Zillow by listing For Sale by Owner (FSBO).

    List your home

    What's special

    WHY BUILD? THIS STUNNING, 1 YEAR OLD HOME BOASTS 4 BEDROOMS, 2.5 BATHS AND OFFERS NEARLY 2800 SQUARE FEET OF BEAUTIFULLY FINISHED LIVING SPACE! Steps from common ground w/views of lakes! 3-car garage! Huge yard! Walk to beach district! Gorgeous laminate flooring and 9 ceilings on main level. Abundance of windows allows lots of natural lighting! Dream kitchen with 42 white cabinets w/crown molding, wave subway tile, QUARTZ countertops, center island, planning desk and butlers pantry! SS 5 burner gas stove, built in microwave and DW. Plantation shutters throughout and designer lighting! Open floor plan features corner gas FP w/picture molding. Open spindled staircase leads to spacious master suite w/walk in custom closet, large soaking tub, separate shower + private balcony access! 3 additional bedrooms and laundry complete the 2nd floor. Professionally landscaped with accent lighting! Come relax and enjoy all New Town has to offer with lakes, pools, restaurants and more!

    This property is not currently displayed as for sale or rent on Zillow. This may be different from what's on other websites or public sources.
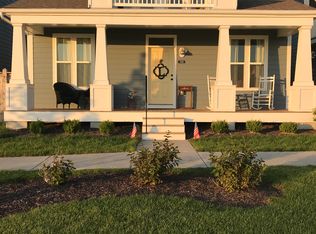
    Facts & features

    Interior

    Bedrooms & bathrooms
    • Bedrooms: 4
    • Bathrooms: 3
    • Full bathrooms: 2
    • 1/2 bathrooms: 1
    • Main level bathrooms: 1
    Heating
    • Forced air, Gas
    Cooling
    • Central
    Appliances
    • Included: Microwave
    • Laundry: 2nd Floor Laundry
    Features
    • Walk-In Closet(s), Living Room, Coffered Ceiling(s), Open Floorplan, 9' Ceilings, Family Room
    • Doors: Panel Door(s)
    • Windows: Insulated Windows, Some Tilt-In Windows
    • Basement: Full, Concrete, Sump Pump, Roughed-In Bath, Egress Window
    • Fireplace features: Gas, Family Room
    Interior area
    • Structure area source: County Records
    • Total interior livable area: 2,796 sqft

    Property

    Parking
    • Parking features: Garage - Detached
    • Details: Detached
    Features
    • Patio & porch: Deck-Covered
    • Exterior features: Cement / Concrete
    • Pool features: Club-Pool
    • Has view: Yes
    • View description: Water
    • Has water view: Yes
    • Water view: Water
    • Waterfront features: Water View
    Lot
    • Size: 7,405 Square Feet
    • Features: Sidewalks, Water View, Streetlights, Level Lot, Backs to Comm. Grnd
    Details
    • Special conditions: Sale

    Construction

    Type & style
    • Home type: SingleFamily
    • Architectural style: Two Story, Other
    Condition
    • Year built: 2018

    Utilities & green energy

    • Sewer: Public
    • Water: Public
    • Utilities for property: Underground Utilities

    Community & HOA

    Community
    • Security: Smoke Detector(s)
    HOA
    • Has HOA: Yes
    • Amenities included: Club-Pool
    • HOA fee: $77 monthly
    Location
    • Region: Saint Charles

    Financial & listing details

    • Price per square foot: $193/sqft

    Price history

    DateEventPrice
    7/15/2019Listing removed$410,000$147/sqft
    Source: RE/MAX EDGE #19034441 Report a problem
    5/21/2019Pending sale$410,000$147/sqft
    Source: RE/MAX EDGE #19034441 Report a problem
    5/16/2019Listed for sale$410,000$147/sqft
    Source: RE/MAX EDGE #19034441 Report a problem
    10/11/2018Sold--
    Source: Agent Provided Report a problem

    Public tax history

    Tax history is unavailable.

    Neighborhood: 63301

    Nearby schools

    GreatSchools rating
    Schools provided by the listing agent
    • Elementary: Discovery/Orchard Farm
    • Middle: Orchard Farm Middle
    • High: Orchard Farm Sr. High
    • District: Orchard Farm R-V

    Source: The MLS. This data may not be complete. We recommend contacting the local school district to confirm school assignments for this home.

    Get a cash offer in 3 minutes
    Find out how much your home could sell for in as little as 3 minutes with a no-obligation cash offer.
    Estimated market value
    $539,500
    Get a cash offer in 3 minutes
    Find out how much your home could sell for in as little as 3 minutes with a no-obligation cash offer.
    Estimated market value
    $539,500