Skip main navigation
PendingErrorPrice cut: $10K (6/24)
$340,000
3beds
2,100sqft

918 Blake Ct, Saint Peters, MO 63376

3beds
2,100sqft
Single family residence
Built in 1989
8,276 sqft
2 Attached garage spaces
$162 price/sqft
$3/mo HOA

What's special

Gas fireplaceProfessionally finished lower levelHalf bathCovered porchLovely front yardNewer dishwasherPopular open floorplan

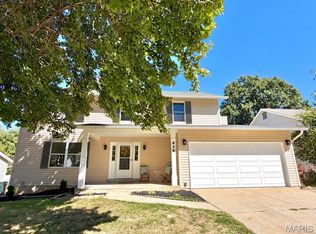
Welcome home to this ranch in a sought after neighborhood on a cul-de-sac in St Peters. Lovely front yard, 2 car garage and covered porch welcome you as you enter to find a beamed vaulted ceiling, gas fireplace, wood floors and popular open floorplan. The kitchen offers newer dishwasher, gas oven, ...

22 days
|
3,844
|
179
|
Source: MARIS,MLS#: 26036695MLS LogoOriginating MLS: St. Charles County Association of REALTORS
Travel times

Living Room

Kitchen

Primary Bedroom

Zillow last checked:

Listing updated:

Listed by:

Candace L McClanahan 636-443-3541,

Berkshire Hathaway HomeServices Select Properties,

Kim L McClintock 314-602-1756,

Berkshire Hathaway HomeServices Select Properties

Source: MARIS,MLS#: 26036695MLS LogoOriginating MLS: St. Charles County Association of REALTORS

Facts & features

Interior

Bedrooms & bathrooms
  • Bedrooms: 3
  • Bathrooms: 3
  • Full bathrooms: 2
  • 1/2 bathrooms: 1
  • Main level bathrooms: 2
  • Main level bedrooms: 3
Primary bedroom
  • Features: Floor Covering: Carpeting
  • Level: Main
  • Area: 187
  • Dimensions: 17x11
Bedroom
  • Features: Floor Covering: Carpeting
  • Level: Main
  • Area: 110
  • Dimensions: 11x10
Bedroom
  • Level: Main
  • Area: 120
  • Dimensions: 12x10
Breakfast room
  • Features: Floor Covering: Ceramic Tile
  • Level: Main
  • Area: 120
  • Dimensions: 12x10
Family room
  • Features: Floor Covering: Carpeting
  • Level: Lower
  • Area: 465
  • Dimensions: 31x15
Great room
  • Level: Main
  • Area: 320
  • Dimensions: 20x16
Kitchen
  • Features: Floor Covering: Ceramic Tile
  • Level: Main
  • Area: 117
  • Dimensions: 13x9
Heating
  • Forced Air
Cooling
  • Ceiling Fan(s), Central Air
Appliances
  • Included: Dishwasher, Microwave, Gas Water Heater
Features
  • Bar, Breakfast Room, Ceiling Fan(s), Entrance Foyer, High Speed Internet, Pantry
  • Flooring: Carpet, Wood
  • Doors: Panel Door(s)
  • Basement: Concrete,Storage Space
  • Number of fireplaces: 1
  • Fireplace features: Family Room
Interior area
  • Total structure area: 2,100
  • Total interior livable area: 2,100 sqft
  • Finished area above ground: 1,388

Property

Parking
  • Total spaces: 2
  • Parking features: Attached, Garage, Garage Door Opener, Garage Faces Front
  • Attached garage spaces: 2
Features
  • Levels: One
  • Exterior features: Private Yard
Lot
  • Size: 8,276.4 Square Feet
  • Features: Cul-De-Sac, Landscaped, Level, Private
Details
  • Additional structures: None
  • Parcel number: 201096486000315.0000000
  • Special conditions: Standard

Construction

Type & style
  • Home type: SingleFamily
  • Architectural style: Ranch
  • Property subtype: Single Family Residence
Materials
  • Brick, Vinyl Siding
  • Foundation: Concrete Perimeter
  • Roof: Architectural Shingle,Asphalt
Condition
  • Updated/Remodeled
  • New construction: No
  • Year built: 1989

Utilities & green energy

  • Electric: 220 Volts
  • Sewer: Public Sewer
  • Water: Public
  • Utilities for property: Cable Available, Sewer Connected, Water Connected

Community & HOA

Community
  • Features: None
  • Subdivision: Carrington Place #3
HOA
  • Has HOA: Yes
  • Amenities included: None
  • Services included: None
  • HOA fee: $35 annually
  • HOA name: Carrington Place Subdivision Association
Location
  • Region: Saint Peters

Financial & listing details

  • Price per square foot: $162/sqft
  • Tax assessed value: $306,819
  • Annual tax amount: $4,051
  • Date on market: 6/19/2026
  • Cumulative days on market: 22 days
  • Listing terms: Cash,Conventional,FHA
  • Inclusions: Building
  • Ownership: Private
  • Road surface type: Asphalt

Price history

DateEventPrice
7/3/2026Pending sale$340,000$162/sqft
Source: MARIS #26036695 Report a problem
6/24/2026Price change$340,000-2.9%$162/sqft
Source: MARIS #26036695 Report a problem
6/19/2026Listed for sale$350,000+94.4%$167/sqft
Source: MARIS #26036695 Report a problem
7/26/2012Sold--
Source: MARIS #12014461 Report a problem
4/7/2012Price change$180,000-2.7%$86/sqft
Source: Coldwell Banker Premier Group #12014461 Report a problem
3/14/2012Listed for sale$185,000$88/sqft
Source: realtex inc (Coldwell Banker Premier Group) #12014461 Report a problem

Public tax history

YearProperty taxesTax assessment
2025$4,051 +0.9%$58,296 +3.5%
2024$4,015 +0.1%$56,341
2023$4,012 +17.6%$56,341 +25.6%
2022$3,413 $44,862
2021-- $44,862 +6.5%
2020-- $42,120
2019$3,062 $42,120 +12%
2018$3,062 +0.5%$37,612
2017$3,048 +12%$37,612 +12.3%
2016$2,722 +6.8%$33,489
2015$2,549 +8.7%$33,489 +11%
2014$2,344 $30,161
2013-- $30,161 -6%
2012-- $32,090 -10.2%
2011-- $35,750
2010-- $35,750 +5.1%
2009-- $34,010 -4%
2008-- $35,430 -78.9%
2007-- $168,280
2006-- $168,280
2005-- $168,280 +14.7%
2004-- $146,690
2003-- $146,690
2002-- --
2001-- --

Find assessor info on the county website

Monthly payment

Est. payment
$2,044/mo
Principal & interest
$1738
Property taxes
$303
HOA Fees
$3
More affordability toolsChevron Right

Estimated market value

$337,700

$321,000 - $355,000

$2,404/mo

Climate risks

Explore flood, wildfire, and other predictive climate risk information for this property on First Street®️.

Neighborhood: 63376

Nearby schools

Lewis & Clark Elementary School
Grades 3-51.3 miles
4/10
GreatSchools® Rating
Test Score Rating
5/10
Student Progress Rating
4/10
Dr. Bernard J. Dubray Middle School
Grades 6-80.9 miles
9/10
GreatSchools® Rating
Test Score Rating
9/10
Student Progress Rating
9/10
Ft. Zumwalt East High School
Grades 9-121.2 miles
8/10
GreatSchools® Rating
Test Score Rating
8/10
College Readiness Rating
8/10