Skip main navigation
Closed
  • Listing Provided by: Worth Clark Realty
    Bought with: Innsbrook Properties, Inc.
    Price Unknown

    914 Blake Ct, Saint Peters, MO 63376

    4beds
    2,546sqft
    Single Family Residence
    Built in 1989
    9,583.2 Square Feet Lot
    $359,500 Zestimate®
    $--/sqft
    $2,633 Estimated rent

    Home value

    $359,500

    $338,000 - $385,000

    $2,633/mo

    Zestimate® history
    Loading
    Loading...

    Owner options

    List your home for rent

    $2,633/mo

    Rent Zestimate®

    Find your next renter with Zillow Rental Manager. Plus, with online applications, you can quickly screen prospective tenants – for free.

    Learn more

    $2,633/mo

    Rent Zestimate®

    Refinance and save

    $35/mo

    Est. payment

    Refinancing to a lower rate could help reduce your monthly payments and save thousands over the life of the loan.

    See today's rates

    $35/mo

    Est. payment

    Explore your selling options

    Work with a Zillow partner agent

    Leverage their expertise and Zillow's premium Showcase listings to get your home seen by more buyers.

    Get started

    List with your own agent

    Get your home in front of millions of buyers by listing it on Zillow.

    Learn how to do it

    Sell it yourself

    Take full control of how buyers see your home on Zillow by listing For Sale by Owner (FSBO).

    List your home

    What's special

    Larger lotSpacious homeMeticulously-maintained gardenBeautiful landscaping
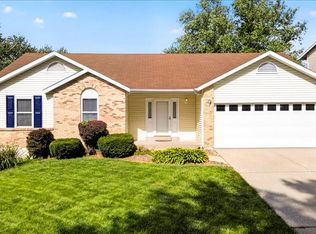
    Fantastic find in Fort Zumwalt East - back on the market, no fault of seller! This spacious home - on a larger lot - is tucked away at the very end of the cul-de-sac and is convenient to everything! There is space for everyone with 4 generously-sized bedrooms. There have been many recent updates in 2024, including the roof, all-new windows, and the back door! The basement partially finished and ready for your final vision! **ABOUT THE OVERSIZED LOT** The front yard is well-kept, landscaped, and sits at the very end of a long cul-de-sac. The back yard is fully fenced with a nice-sized tool shed and beautiful landscaping. The current owners have a meticulously-maintained garden that is ready and waiting for the next owners to have their own fresh produce! A huge 31' X 15' concrete patio is ready and waiting for all your summertime outdoor grilling sessions! **ABOUT THE AREA** St. Peters is home to an 18-hole golf course and 26 Parks that have niche amenities such as archery, BMX, fishing, outdoor pools, and much much more! This home is only 1 mile from access to the multiuse trail system for walking, running, riding, and skating from park to park between Covenant Park, Spencer Creek Park, St. Peters Rec-Plex, and City Center Park! St. Peters residents are eligible for resident pricing at the St. Peters Rec-Plex that has 3 ice rinks with: learn to skate, figure skating, and hockey programming; an indoor Natatorium with: a heated 50-meter competition lap pool with 10 meter diving tower and 1 meter and 3 meter springboards, a 3,300 s.f. leisure pool with lazy river, waterslide, and toddler play area; a gaming lounge with PS5, Switch, and XBox; 8,000 s.f. Fitness Center with so many programs; gymnasium with basketball, volleyball, and pickleball; food courts and so much more! **SCHOOLS** According to Niche.com, Fort Zumwalt School District is ranked "#1 in Best School Districts in St. Charles County" and is the #10 district of 453 districts overall in the State of Missouri!

    Zillow last checked:

    Listing updated:

    Listing Provided by:

    Julie A Carter 618-789-6387,

    Worth Clark Realty,

    Julie A Carter 800-991-6092,

    Worth Clark Realty

    Bought with:

    Dan E Dieckmann, 2004031788

    Innsbrook Properties, Inc.

    Source: MARIS,MLS#: 25074711MLS LogoOriginating MLS: St. Charles County Association of REALTORS

    Facts & features

    Interior

    Bedrooms & bathrooms
    • Bedrooms: 4
    • Bathrooms: 3
    • Full bathrooms: 2
    • 1/2 bathrooms: 1
    • Main level bathrooms: 1
    Primary bedroom
    • Description: Large Walk-In Closet & Full Bath
    • Features: Floor Covering: Luxury Vinyl Plank
    • Level: Upper
    • Area: 187
    • Dimensions: 17x11
    Bedroom 2
    • Features: Floor Covering: Luxury Vinyl Plank
    • Level: Upper
    • Area: 144
    • Dimensions: 12x12
    Bedroom 3
    • Features: Floor Covering: Luxury Vinyl Plank
    • Level: Upper
    • Area: 100
    • Dimensions: 10x10
    Bedroom 4
    • Features: Floor Covering: Luxury Vinyl Plank
    • Level: Upper
    • Area: 117
    • Dimensions: 13x9
    Primary bathroom
    • Description: Full Bath
    • Features: Floor Covering: Luxury Vinyl Tile
    • Level: Upper
    • Area: 40
    • Dimensions: 8x5
    Bathroom
    • Description: Half Bath
    • Features: Floor Covering: Ceramic Tile
    • Level: Main
    • Area: 25
    • Dimensions: 5x5
    Bathroom
    • Description: Hall Bath
    • Features: Floor Covering: Laminate
    • Level: Upper
    • Area: 40
    • Dimensions: 8x5
    Bonus room
    • Description: Basement
    • Features: Floor Covering: Concrete
    • Level: Lower
    • Area: 198
    • Dimensions: 18x11
    Dining room
    • Features: Floor Covering: Luxury Vinyl Plank
    • Level: Main
    • Area: 132
    • Dimensions: 12x11
    Great room
    • Description: Fireplace & Open to Living Room
    • Features: Floor Covering: Luxury Vinyl Plank
    • Level: Main
    • Area: 210
    • Dimensions: 15x14
    Kitchen
    • Features: Floor Covering: Ceramic Tile
    • Level: Main
    • Area: 156
    • Dimensions: 13x12
    Laundry
    • Description: Laundry & Storage Combined
    • Features: Floor Covering: Concrete
    • Level: Lower
    • Area: 312
    • Dimensions: 24x13
    Living room
    • Description: Open to Great Room
    • Features: Floor Covering: Luxury Vinyl Plank
    • Level: Main
    • Area: 168
    • Dimensions: 14x12
    Other
    • Description: Entryway
    • Features: Floor Covering: Ceramic Tile
    • Level: Main
    • Area: 160
    • Dimensions: 20x8
    Recreation room
    • Features: Floor Covering: Concrete
    • Level: Lower
    • Area: 112
    • Dimensions: 14x8
    Sitting room
    • Features: Floor Covering: Concrete
    • Level: Lower
    • Area: 121
    • Dimensions: 11x11
    Heating
    • Forced Air, Natural Gas
    Cooling
    • Central Air
    Appliances
    • Included: Stainless Steel Appliance(s), Dishwasher, Disposal, Dryer, Exhaust Fan, Ice Maker, Plumbed For Ice Maker, Microwave, Range, Electric Range, Free-Standing Range, Free-Standing Electric Range, Washer, Water Heater, Gas Water Heater
    • Laundry: In Basement, Lower Level, Washer Hookup
    Features
    • Ceiling Fan(s), Entrance Foyer, High Speed Internet, Open Floorplan, Pantry, Recessed Lighting, Separate Dining, Shower, Storage, Tub, Walk-In Closet(s)
    • Flooring: Carpet, Ceramic Tile, Laminate, Luxury Vinyl
    • Doors: French Doors, Sliding Doors
    • Basement: Concrete,Partially Finished,Full,Storage Space
    • Number of fireplaces: 1
    • Fireplace features: Family Room, Wood Burning
    Interior area
    • Total structure area: 2,546
    • Total interior livable area: 2,546 sqft
    • Finished area above ground: 2,046
    • Finished area below ground: 500

    Property

    Parking
    • Total spaces: 6
    • Parking features: Attached, Concrete, Covered, Direct Access, Driveway, Garage, Garage Door Opener, Garage Faces Front, Kitchen Level, Lighted, On Site, Paved
    • Attached garage spaces: 2
    • Has uncovered spaces: Yes
    Features
    • Levels: Two
    • Patio & porch: Covered, Front Porch, Porch
    • Exterior features: Garden, Rain Gutters, Storage
    • Fencing: Back Yard,Chain Link
    Lot
    • Size: 9,583 sqft
    • Features: Back Yard, Cul-De-Sac, Few Trees, Front Yard, Garden, Irregular Lot, Landscaped, Level
    Details
    • Additional structures: Equipment Shed, Shed(s)
    • Parcel number: 201096486000317.0000000
    • Special conditions: Standard

    Construction

    Type & style
    • Home type: SingleFamily
    • Architectural style: Traditional
    • Property subtype: Single Family Residence
    Materials
    • Vinyl Siding
    • Foundation: Concrete Perimeter
    Condition
    • Updated/Remodeled
    • New construction: No
    • Year built: 1989

    Utilities & green energy

    • Electric: 220 Volts
    • Sewer: Public Sewer
    • Water: Public
    • Utilities for property: Cable Available, Electricity Available, Electricity Connected, Natural Gas Available, Natural Gas Connected, Phone Available, Phone Connected, Sewer Available, Sewer Connected, Water Available, Water Connected

    Community & neighborhood

    Location
    • Region: Saint Peters
    • Subdivision: Carrington Place #3

    HOA & financial

    HOA
    • Has HOA: Yes
    • HOA fee: $35 annually
    • Amenities included: None
    • Services included: Maintenance Grounds, Other
    • Association name: Carrington Place

    Other

    Other facts
    • Listing terms: 1031 Exchange,Cash,Conventional,FHA,FHA 203(b),FHA 203(k),VA Loan
    • Ownership: Private
    • Road surface type: Concrete

    Price history

    DateEventPrice
    4/13/2026Sold--
    Source: MARIS #25074711 Report a problem
    3/5/2026Pending sale$370,000$145/sqft
    Source: MARIS #25074711 Report a problem
    2/7/2026Listed for sale$370,000$145/sqft
    Source: MARIS #25074711 Report a problem
    1/24/2026Pending sale$370,000$145/sqft
    Source: MARIS #25074711 Report a problem
    12/9/2025Listed for sale$370,000+32.2%$145/sqft
    Source: MARIS #25074711 Report a problem
    7/26/2022Sold--
    Source: MARIS #22042927 Report a problem
    7/6/2022Pending sale$279,900$110/sqft
    Source: MARIS #22042927 Report a problem
    7/1/2022Listed for sale$279,900+24.5%$110/sqft
    Source: MARIS #22042927 Report a problem
    1/6/2020Listing removed$224,900$88/sqft
    Source: Nickolas Dalba Real Estate #19086006 Report a problem
    12/7/2019Pending sale$224,900$88/sqft
    Source: Nickolas Dalba Real Estate #19086006 Report a problem
    12/3/2019Price change$224,9000%$88/sqft
    Source: Nickolas Dalba Real Estate #19086006 Report a problem
    10/18/2019Listed for sale$225,000$88/sqft
    Source: Owner Report a problem

    Public tax history

    YearProperty taxesTax assessment
    2025$4,531 +7.7%$65,268 +10.5%
    2024$4,206 +0.1%$59,041
    2023$4,202 +22.6%$59,041 +31%
    2022$3,428 $45,056
    2021-- $45,056 +9.4%
    2020-- $41,171
    2019$2,920 $41,171 +14.8%
    2018$2,920 +0.5%$35,850
    2017$2,907 +6.3%$35,850 +6.6%
    2016$2,734 +6.8%$33,643
    2015$2,560 +3%$33,643 +5%
    2014$2,487 $32,032
    2013-- $32,032 -6%
    2012-- $34,080 -8.3%
    2011-- $37,180
    2010-- $37,180
    2009-- $37,180
    2008-- $37,180 -79.3%
    2007-- $179,500
    2006-- $179,500
    2005-- $179,500 +14.7%
    2004-- $156,480
    2003-- $156,480
    2002-- --
    2001-- --

    Find assessor info on the county website

    Neighborhood: 63376

    Nearby schools

    GreatSchools rating
    Schools provided by the listing agent
    • Elementary: St. Peters/Lewis & Clark
    • Middle: Dubray Middle
    • High: Ft. Zumwalt East High

    Source: MARIS. This data may not be complete. We recommend contacting the local school district to confirm school assignments for this home.

    Get a cash offer in 3 minutes
    Find out how much your home could sell for in as little as 3 minutes with a no-obligation cash offer.
    Estimated market value
    $359,500
    Get a cash offer in 3 minutes
    Find out how much your home could sell for in as little as 3 minutes with a no-obligation cash offer.
    Estimated market value
    $359,500