Welcome to 37 Ann Drive! This beautiful 3-bedroom home offers a great combination of space, comfort, and updates throughout. As you enter, you'll appreciate the vaulted ceilings with exposed wood beams and the impressive floor-to-ceiling brick wood-burning fireplace that serves as the centerpiece of the living room. The open layout flows nicely into the dining area and kitchen, which features newer cabinetry, an attractive backsplash, stainless steel appliances, and a convenient breakfast bar. The primary bedroom features a sliding barn door leading to a walk-in closet, and the bathrooms offer updated vanities. The finished lower level provides additional living space that's perfect for a family room, recreation area, or entertaining guests. There's also a separate room that would make a great home office, hobby room, or flex space. Other highlights include newer carpeting on the stairs, a newer HVAC system, a radon mitigation system, and an attached two-car garage with plenty of additional storage. Outside, you'll find great curb appeal with mature shade trees, attractive landscaping, and a welcoming covered front porch. The spacious backyard offers plenty of room for outdoor activities, while the stamped concrete patio is perfect for grilling, entertaining, or simply relaxing. With its inviting interior, spacious layout, recent updates, and great outdoor features, this home has so much to offer. Schedule your showing today!
Pending
Listed by: Sherrell Realty & Associates • Ryan W Hicks • 314-780-0879
$324,900
37 Ann Dr, Saint Peters, MO 63376
3beds
1,952sqft
Single Family Residence
Built in 1978
8,276 Square Feet Lot
$319,800 Zestimate®
$166/sqft
$-- HOA
What's special
Welcoming covered front porchOpen layoutStainless steel appliancesSpacious layoutUpdated vanitiesConvenient breakfast barAttractive backsplash
- 5 days
- 631
- 82
Likely to sell faster than
Zillow last checked:
Listing updated:
Listed by:
Ryan W Hicks 314-780-0879,
Sherrell Realty & Associates
Source: MARIS,MLS#: 26066383 Originating MLS: St. Louis Association of REALTORS
Originating MLS: St. Louis Association of REALTORSFacts & features
Interior
Bedrooms & bathrooms
- Bedrooms: 3
- Bathrooms: 3
- Full bathrooms: 2
- 1/2 bathrooms: 1
Heating
- Forced Air, Natural Gas
Cooling
- Ceiling Fan(s), Central Air, Electric
Features
- High Ceilings, Open Floorplan
- Basement: Partially Finished
- Number of fireplaces: 1
- Fireplace features: Wood Burning
Interior area
- Total structure area: 1,952
- Total interior livable area: 1,952 sqft
- Finished area above ground: 1,452
Property
Parking
- Total spaces: 2
- Parking features: Garage
- Garage spaces: 2
Features
- Levels: Multi/Split
Lot
- Size: 8,276 Square Feet
- Features: Level
Details
- Parcel number: 300055115000319.0000000
- Special conditions: Standard
Construction
Type & style
- Home type: SingleFamily
- Architectural style: Split Foyer,Traditional
- Property subtype: Single Family Residence
Materials
- Vinyl Siding
Condition
- Year built: 1978
Utilities & green energy
- Electric: Ameren
- Sewer: Public Sewer
- Water: Public
Community & HOA
Community
- Subdivision: Brookmount Estate #12
HOA
- Has HOA: No
Location
- Region: Saint Peters
Financial & listing details
- Price per square foot: $166/sqft
- Tax assessed value: $279,408
- Annual tax amount: $3,614
- Date on market: 10/17/2026
- Cumulative days on market: 5 days
- Listing terms: Cash,Conventional,FHA,VA Loan
Estimated market value
$319,800
$304,000 - $336,000
$2,521/mo
Price history
| Date | Event | Price |
|---|---|---|
| 10/19/2026 | Pending sale | $324,900$166/sqft |
Source:  MARIS #26066383 Report a problem MARIS #26066383 Report a problem | ||
| 10/17/2026 | Listed for sale | $324,900+22.6%$166/sqft |
Source: MARIS #26066383 Report a problem | ||
| 6/1/2022 | Sold | -- |
Source: MARIS #22025563 Report a problem | ||
| 5/2/2022 | Pending sale | $265,000$136/sqft |
Source: MARIS #22025563 Report a problem | ||
| 4/28/2022 | Listed for sale | $265,000+36%$136/sqft |
Source: MARIS #22025563 Report a problem | ||
| 6/13/2019 | Sold | -- |
Source: MARIS #19028462 Report a problem | ||
| 5/4/2019 | Pending sale | $194,900$100/sqft |
Source: Keller Williams Realty West #19028462 Report a problem | ||
| 5/3/2019 | Listed for sale | $194,900+14.7%$100/sqft |
Source: Keller Williams Realty West #19028462 Report a problem | ||
| 10/26/2015 | Sold | -- |
Source: Agent Provided Report a problem | ||
| 9/12/2015 | Listed for sale | $169,900$87/sqft |
Source: The Ropa Corporation #15022139 Report a problem | ||
| 8/12/2015 | Listing removed | $169,900$87/sqft |
Source: The Ropa Corporation #15022139 Report a problem | ||
| 8/4/2015 | Listed for sale | $169,900+6.3%$87/sqft |
Source: The Ropa Corporation #15022139 Report a problem | ||
| 6/14/2015 | Listing removed | $159,900$82/sqft |
Source: The Ropa Corporation #15022139 Report a problem | ||
| 5/21/2015 | Listed for sale | $159,900-2.8%$82/sqft |
Source: The Ropa Corporation #15022139 Report a problem | ||
| 5/19/2009 | Sold | -- |
Source: Public Record Report a problem | ||
| 3/14/2009 | Listed for sale | $164,500$84/sqft |
Source: Keller Williams Realty #90011518 Report a problem | ||
Public tax history
| Year | Property taxes | Tax assessment |
|---|---|---|
| 2025 | $3,614 +4.8% | $53,088 +7.7% |
| 2024 | $3,448 +0.1% | $49,303 |
| 2023 | $3,444 +19.5% | $49,303 +28.2% |
| 2022 | $2,882 | $38,462 |
| 2021 | -- | $38,462 +8.3% |
| 2020 | -- | $35,502 |
| 2019 | $2,348 | $35,502 +20.6% |
| 2018 | $2,348 +0.5% | $29,434 |
| 2017 | $2,337 +8.3% | $29,434 +8.2% |
| 2016 | $2,157 +0.2% | $27,212 |
| 2015 | $2,153 -5.5% | $27,212 -2.9% |
| 2014 | $2,278 | $28,015 |
| 2013 | -- | $28,015 -4% |
| 2012 | -- | $29,180 +7.2% |
| 2011 | -- | $27,220 |
| 2010 | -- | $27,220 |
| 2009 | -- | $27,220 -14.4% |
| 2008 | -- | $31,810 -79.6% |
| 2007 | -- | $155,580 |
| 2006 | -- | $155,580 |
| 2005 | -- | $155,580 +16.1% |
| 2004 | -- | $134,040 |
| 2003 | -- | $134,040 |
| 2002 | -- | -- |
| 2001 | -- | -- |
Find assessor info on the county website
Monthly payment
Est. payment
Payment breakdown
Explore the cost of this home by adjusting the details. Changes won't be saved.Climate risks
Neighborhood: 63376
Nearby schools
Schools provided by the listing agent
- Elementary: Fairmount Elem.
- Middle: Saeger Middle
- High: Francis Howell Central High
Source: MARIS. This data may not be complete. We recommend contacting the local school district to confirm school assignments for this home.
Similar homes
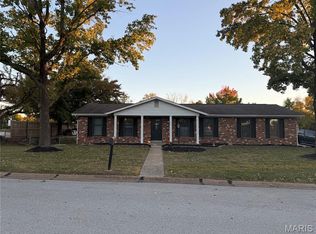
- $307,0003 bd2 ba1.5k sqft2 Country Farm Blvd, Saint Peters, MO 63376For Sale
 MLS ID #26066665, John David, USRealty.com, LLP. MARIS
 - $--3 bd2 ba1.5k sqft817 Mid Rivers Mall Dr, Saint Peters, MO 63376Auction
 Auction.com 2
 - $--3 bd3 ba1k sqft203 Goldeneye Ct, Saint Peters, MO 63376AuctionServiceLink Auction
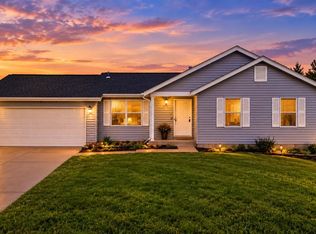
- $340,0003 bd2 ba1.6k sqft16 Devondale Pl, Saint Peters, MO 63376For Sale
 MLS ID #26065612, Camoya S Hewitt, RE/MAX Results. MARIS
 - $350,0004 bd3 ba2.3k sqft22 S Joyce Ellen Way, Saint Peters, MO 63376For SaleMLS ID #26067470, Janie L Mueller, ReeceNichols Real Estate. MARIS
- $299,9004 bd3 ba1.6k sqft6 Westwood Estates Dr, Saint Peters, MO 63376For SaleMLS ID #26067700, Peter K Elsner, Fathom Realty-St. Louis. MARIS
- $315,0003 bd2 ba1.9k sqft1705 Whispering Ridge Ln, Saint Peters, MO 63376For SaleMLS ID #26034201, David Nations, Keller Williams Realty St. Louis. MARIS
- $300,0003 bd3 ba1.5k sqft27 Glenna Dr, Saint Peters, MO 63376For SaleMLS ID #26015975, Ben Lytle, Opendoor Brokerage LLC. MARIS
- $349,9004 bd2 ba2.1k sqft1270 Poseidon Ct, Saint Peters, MO 63376For SaleMLS ID #26062648, Laura Maze, Laura Maze Properties. MARIS
- $324,9004 bd2 ba1.7k sqft824 Brookwood Bend Trl, Saint Peters, MO 63376For SaleMLS ID #26065934, Nora J Kitchen, Southern Oaks Realty, LLC. MARIS
- $335,0003 bd2 ba2.1k sqft120 Oak Valley Dr, Saint Peters, MO 63376For SaleMLS ID #26066229, Kari McBride, SCHNEIDER Real Estate. MARIS
- $339,4003 bd2 ba1.3k sqft111 Park Charles Blvd N, Saint Peters, MO 63376For SaleMLS ID #26062216, Parri Mitchell, EXP Realty, LLC. MARIS
- $339,9003 bd3 ba1.7k sqft23 Crescent Woods Dr, Saint Peters, MO 63376For SaleMLS ID #26049764, Barbi Blanke, Berkshire Hathaway HomeServices Select Properties. MARIS
- $360,0003 bd2 ba1.7k sqft701 Garden Bounty Dr, Saint Peters, MO 63376For SaleMLS ID #26066726, Ben Lytle, Opendoor Brokerage LLC. MARIS
- $325,0003 bd2 ba1.4k sqft1157 Spencer Rd, Saint Peters, MO 63376For SaleMLS ID #26052877, LeeAnn M Struckhoff, Worth Clark Realty. MARIS
- $295,0003 bd2 ba2k sqft1 Mineral Dr, Saint Peters, MO 63376For SaleMLS ID #26064985, Colette Reveal, Coldwell Banker Realty - Gundaker West Regional. MARIS
- $385,0004 bd3 ba2.8k sqft1191 Colby Ct, Saint Peters, MO 63376For SaleMLS ID #26042678, Madison Hayes, Berkshire Hathaway HomeServices Select Properties. MARIS
- $335,0003 bd2 ba1.7k sqft127 Spring Leaf Dr, Saint Peters, MO 63376For SaleMLS ID #26057772, Elizabeth Boland Barbieri, Mullanphy Real Estate, LLC. MARIS
