NEW PRICE – PRICED BELOW MARKET TO REFLECT CONDITION! This solid 3-bedroom, 3-full-bath ranch offers a great opportunity for buyers willing to take on cosmetic improvements and minor repairs throughout. This home is NOT move-in ready and will need attention both inside and out, but the price reflects the work needed! Situated on a generous corner lot, the home offers a spacious floor plan, engineered wood flooring throughout the main level, a bright living room, and a large eat-in kitchen with sliding doors leading to a spacious composite deck. The primary suite features an updated full bathroom with tiled shower and ceramic flooring. The finished lower level provides a large rec room, bonus room, full bathroom, and plenty of storage. Important improvements include a newer roof and HVAC replaced in 2020. Buyers should anticipate interior painting, lower-level carpet replacement due to pet odors, miscellaneous cosmetic repairs throughout, and substantial exterior cleanup and landscaping to restore curb appeal. For buyers who can look beyond the current condition and are ready to put in some work, this home offers an opportunity to make improvements and create a space of their own at a price that reflects its needs. Bring your vision and willingness to do the work!
Active
Listed by: Coldwell Banker Realty - Gundaker West Regional • Colette Reveal • 314-757-7181
Price cut: $6K (10/30)
$289,000
1 Mineral Dr, Saint Peters, MO 63376
3beds
2,034sqft
Single Family Residence
Built in 1979
9,587 Square Feet Lot
$-- Zestimate®
$142/sqft
$-- HOA
What's special
Plenty of storageLarge eat-in kitchenPrimary suiteNewer roofFinished lower levelLarge rec roomBonus room
- 28 days
- 3,247
- 342
Likely to sell faster than
Zillow last checked:
Listing updated:
Listed by:
Colette Reveal 314-757-7181,
Coldwell Banker Realty - Gundaker West Regional
Source: MARIS,MLS#: 26064985 Originating MLS: St. Louis Association of REALTORS
Facts & features
Interior
Bedrooms & bathrooms
- Bedrooms: 3
- Bathrooms: 3
- Full bathrooms: 3
- Main level bathrooms: 2
- Main level bedrooms: 3
Primary bedroom
- Features: Floor Covering: Wood Engineered
- Level: Main
Bedroom 2
- Features: Floor Covering: Wood Engineered
- Level: Main
Bedroom 3
- Features: Floor Covering: Wood Engineered
- Level: Main
Bonus room
- Features: Floor Covering: Carpeting
- Level: Basement
Kitchen
- Features: Floor Covering: Wood Engineered
- Level: Main
Living room
- Features: Floor Covering: Wood Engineered
- Level: Main
Recreation room
- Features: Floor Covering: Carpeting
- Level: Lower
Utility room
- Level: Basement
Heating
- Forced Air
Cooling
- Central Air
Features
- Ceiling Fan(s), Eat-in Kitchen, Pantry
- Flooring: Carpet, Ceramic Tile, Simulated Wood
- Doors: Sliding Doors, Storm Door(s)
- Basement: Concrete,Partially Finished,Sump Pump
- Has fireplace: No
Interior area
- Total structure area: 2,034
- Total interior livable area: 2,034 sqft
- Finished area above ground: 1,176
- Finished area below ground: 800
Property
Parking
- Total spaces: 2
- Parking features: Garage - Attached
- Attached garage spaces: 2
Features
- Levels: One
- Patio & porch: Deck, Front Porch, Rear Porch
Lot
- Size: 9,587 Square Feet
- Features: Level
Details
- Parcel number: 300045104000083.0000000
- Special conditions: Standard
Construction
Type & style
- Home type: SingleFamily
- Architectural style: Ranch
- Property subtype: Single Family Residence
Materials
- Brick Veneer, Wood Siding
- Roof: Architectural Shingle
Condition
- Year built: 1979
Utilities & green energy
- Electric: Other
- Sewer: Public Sewer
- Water: Public
- Utilities for property: Cable Available
Community & HOA
Community
- Subdivision: Golden Hills Estate #1
HOA
- Has HOA: No
Location
- Region: Saint Peters
Financial & listing details
- Price per square foot: $142/sqft
- Tax assessed value: $238,261
- Annual tax amount: $3,088
- Date on market: 10/14/2026
- Cumulative days on market: 28 days
- Listing terms: Cash,Conventional,FHA
Estimated market value
Not available
Estimated sales range
Not available
Not available
Price history
| Date | Event | Price |
|---|---|---|
| 10/30/2026 | Price change | $289,000-2%$142/sqft |
Source:  MARIS #26064985 Report a problem | ||
| 10/14/2026 | Listed for sale | $295,000+44%$145/sqft |
Source: MARIS #26064985 Report a problem | ||
| 10/25/2019 | Sold | -- |
Source: MARIS #19070284 Report a problem | ||
| 9/24/2019 | Pending sale | $204,900$101/sqft |
Source: Keller Williams Realty West #19070284 Report a problem | ||
| 9/17/2019 | Price change | $204,900-2.4%$101/sqft |
Source: Keller Williams Realty West #19070284 Report a problem | ||
| 8/31/2019 | Listed for sale | $210,000$103/sqft |
Source: Owner Report a problem | ||
| 2/17/2006 | Sold | -- |
Source: Public Record Report a problem | ||
| 8/21/2001 | Sold | -- |
Source: Public Record Report a problem | ||
Public tax history
| Year | Property taxes | Tax assessment |
|---|---|---|
| 2025 | $3,088 -10.7% | $45,270 -8.5% |
| 2024 | $3,458 +0.1% | $49,453 |
| 2023 | $3,454 +21.8% | $49,453 +30.8% |
| 2022 | $2,835 | $37,818 |
| 2021 | -- | $37,818 +24.7% |
| 2020 | -- | $30,327 |
| 2019 | $2,213 | $30,327 +9.4% |
| 2018 | $2,213 +0.5% | $27,716 |
| 2017 | $2,203 +8.9% | $27,716 +8.7% |
| 2016 | $2,023 +0.2% | $25,489 |
| 2015 | $2,020 +0.2% | $25,489 +3.1% |
| 2014 | $2,015 | $24,723 |
| 2013 | -- | $24,723 -5% |
| 2012 | -- | $26,020 -1.7% |
| 2011 | -- | $26,480 |
| 2010 | -- | $26,480 |
| 2009 | -- | $26,480 -9.8% |
| 2008 | -- | $29,370 -79.5% |
| 2007 | -- | $143,370 |
| 2006 | -- | $143,370 |
| 2005 | -- | $143,370 +12.7% |
| 2004 | -- | $127,160 |
| 2003 | -- | $127,160 |
| 2002 | -- | -- |
| 2001 | -- | -- |
Find assessor info on the county website
Monthly payment
Est. payment
Payment breakdown
Explore the cost of this home by adjusting the details. Changes won't be saved.Climate risks
Neighborhood: 63376
Nearby schools
Schools provided by the listing agent
- Elementary: Henderson Elem.
- Middle: Hollenbeck Middle
- High: Francis Howell North High
Source: MARIS. This data may not be complete. We recommend contacting the local school district to confirm school assignments for this home.

Similar homes
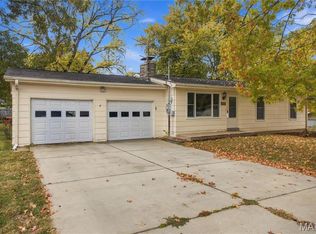
- $259,0003 bd1 ba1.1k sqft1823 Pine Tree St, Saint Peters, MO 63376For Sale
 MLS ID #26070302, Eric W Vaughan, Trademark Real Estate, Inc. MARIS
- $279,9003 bd2 ba1.8k sqft32 Plum Tree Dr, Saint Peters, MO 63376For Sale
 MLS ID #26058128, Jeff X Zheng, RE/MAX Platinum. MARIS
- $335,0003 bd2 ba1.6k sqft1246 Mendoza Dr, Saint Peters, MO 63376For Sale
 MLS ID #26070126, Christine M Williams, Coldwell Banker Realty - Gundaker. MARIS
- $350,0003 bd2 ba1.6k sqft400 Sutters Mill Rd, Saint Peters, MO 63376For Sale
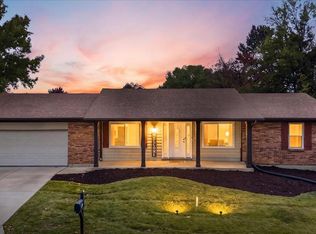 MLS ID #26068883, Adam S Benenati, Keller Williams Realty West. MARIS
- $359,0003 bd3 ba2.3k sqft98 Julie Ln, Saint Peters, MO 63376For SaleMLS ID #26069795, Nancy B Gamel, Nettwork Global. MARIS
- $297,0003 bd1 ba1.1k sqft1020 Meadow Ln, Saint Charles, MO 63303For SaleMLS ID #26071085, Ann E Walker, Coldwell Banker Realty - Gundaker. MARIS
- $290,0003 bd3 ba1.5k sqft2421 Muegge Rd, Saint Charles, MO 63303For SaleMLS ID #26057565, Courtney Kallial, Coldwell Banker Realty - Gundaker. MARIS
- $300,0003 bd3 ba1.5k sqft27 Glenna Dr, Saint Peters, MO 63376For SaleMLS ID #26015975, Ben Lytle, Opendoor Brokerage LLC. MARIS
- $359,9003 bd3 ba2.5k sqft970 Whispering Ridge Ln, Saint Peters, MO 63376For SaleMLS ID #26069401, Michele R Fitzgerald, Above & Beyond Realty Group, Inc. MARIS
- $370,0003 bd2 ba1.2k sqft101 Eric Craig Ct, Saint Peters, MO 63376For SaleMLS ID #26063767, Roxianne R Sheda, Coldwell Banker Realty - Gundaker. MARIS
- $300,0004 bd3 ba2.4k sqft22 Bluffwood Ct, Saint Charles, MO 63301For SaleMLS ID #26070537, Margaret Bradford, Nettwork Global. MARIS
- $250,0003 bd2 ba1.9k sqft24 Bluffwood Ct, Saint Charles, MO 63301For SaleMLS ID #26070539, Margaret Bradford, Nettwork Global. MARIS
- $338,9003 bd2 ba1.3k sqft111 Park Charles Blvd N, Saint Peters, MO 63376For SaleMLS ID #26062216, Parri Mitchell, EXP Realty, LLC. MARIS
- $279,9003 bd2 ba1.7k sqft2 Burlington At Fairmount Grove St, Saint Peters, MO 63376New ConstructionMLS ID #26063434, Pamela Chyba, ListWithFreedom.com Inc. MARIS
- $324,9003 bd3 ba1.8k sqft1521 Lynndale Dr, Saint Charles, MO 63303For SaleMLS ID #26071107, Michelle Sanders, Magnolia Real Estate. MARIS
- $375,0004 bd3 ba2k sqft1182 Colby Ct, Saint Peters, MO 63376For SaleMLS ID #26068592, Tim W Koppel, Berkshire Hathaway HomeServices Select Properties. MARIS
- $349,9004 bd2 ba2.1k sqft1270 Poseidon Ct, Saint Peters, MO 63376For SaleMLS ID #26062648, Laura Maze, Laura Maze Properties. MARIS
- $325,0003 bd3 ba2k sqft4138 Bridgehampton Dr, Saint Charles, MO 63304For SaleMLS ID #26069801, Allyson W Wright, RE/MAX Results. MARIS
- $425,0003 bd2 ba1.8k sqft2993 Quail Run Ln, Saint Charles, MO 63303For SaleMLS ID #26066924, Jacob Geringer, MarketPoint Realty. MARIS
