Beautifully curated interiors, exceptional outdoor living spaces, and thoughtful details throughout make this 4-bedroom, 3-bath ranch truly special! Nestled in a charming, established St. Peters neighborhood, this home welcomes you with impressive curb appeal, meticulous landscaping, and an expansive covered front porch. Inside, you'll discover a warm, inviting atmosphere where timeless style meets everyday comfort. The beautifully appointed kitchen features white cabinetry, open shelving, a striking backsplash, and breakfast bar, flowing seamlessly into a cozy family room with a woodburning fireplace. A separate living and dining area provides additional space for gathering and entertaining.
The impressive finished lower level offers an abundance of additional living space, including a spacious recreation room, kitchenette, versatile dining and home office area, fourth bedroom with egress window, and third full bath. A dedicated laundry area and generous utility/storage space add to the home's functionality, while an oversized 2-car garage complete with a workshop area provides even more room for projects, hobbies, and storage.
Outdoor living is just as captivating as the interior! An expansive screened-in porch (24Lx14W) creates an incredible extension of the living space, offering plenty of room for both lounging and dining. Beyond the porch, discover a beautifully landscaped, level backyard enclosed by privacy fencing, complete with a refreshing pool, multiple seating areas, spacious patio, and charming pavilion. Whether hosting summer gatherings or enjoying peaceful evenings at home, every space has been designed for relaxation and entertaining.
From its thoughtfully curated interior to its incredible outdoor retreat, this home offers a rare combination of character, comfort, and versatility. Truly a place you'll love coming home to!
Pending
Listed by: ReeceNichols Real Estate • Janie L Mueller • 314-651-1733
$350,000
22 S Joyce Ellen Way, Saint Peters, MO 63376
4beds
2,342sqft
Single Family Residence
Built in 1971
10,624 Square Feet Lot
$356,100 Zestimate®
$149/sqft
$3/mo HOA
What's special
Refreshing poolWoodburning fireplaceMeticulous landscapingPrivacy fencingIncredible outdoor retreatWorkshop areaExpansive covered front porch
- 14 days
- 231
- 14
Likely to sell faster than
Zillow last checked:
Listing updated:
Listed by:
Janie L Mueller 314-651-1733,
ReeceNichols Real Estate
Source: MARIS,MLS#: 26067470 Originating MLS: St. Charles County Association of REALTORS
Facts & features
Interior
Bedrooms & bathrooms
- Bedrooms: 4
- Bathrooms: 3
- Full bathrooms: 3
- Main level bathrooms: 2
- Main level bedrooms: 3
Primary bedroom
- Features: Floor Covering: Wood
- Level: Main
- Area: 154
- Dimensions: 14x11
Bedroom 2
- Features: Floor Covering: Wood
- Level: Main
- Area: 108
- Dimensions: 12x9
Bedroom 3
- Features: Floor Covering: Wood
- Level: Main
- Area: 90
- Dimensions: 10x9
Bedroom 4
- Features: Floor Covering: Luxury Vinyl Plank
- Level: Lower
- Area: 143
- Dimensions: 13x11
Bonus room
- Features: Floor Covering: Luxury Vinyl Plank
- Level: Lower
- Area: 286
- Dimensions: 26x11
Dining room
- Features: Floor Covering: Wood
- Level: Main
- Area: 120
- Dimensions: 12x10
Family room
- Features: Floor Covering: Wood
- Level: Main
- Area: 192
- Dimensions: 16x12
Kitchen
- Features: Floor Covering: Wood
- Level: Main
- Area: 169
- Dimensions: 13x13
Living room
- Features: Floor Covering: Wood
- Level: Main
- Area: 165
- Dimensions: 11x15
Recreation room
- Features: Floor Covering: Luxury Vinyl Plank
- Level: Lower
- Area: 192
- Dimensions: 16x12
Heating
- Electric, Heat Pump
Cooling
- Central Air, Electric, Exhaust Fan, Heat Pump
Appliances
- Included: ENERGY STAR Qualified Appliances, ENERGY STAR Qualified Dishwasher, Disposal, Humidifier, Plumbed For Ice Maker, Microwave, Free-Standing Electric Range, Washer/Dryer, Gas Water Heater
- Laundry: In Basement
Features
- Breakfast Bar, Center Hall Floorplan, Dining/Living Room Combo, Eat-in Kitchen, Kitchen Island, Laminate Counters, Recessed Lighting, Solid Surface Countertop(s), Storage, Walk-In Closet(s), Wet Bar, Workshop/Hobby Area
- Flooring: Carpet, Ceramic Tile, Luxury Vinyl, Plank, Wood
- Doors: Panel Door(s), Sliding Doors
- Windows: Plantation Shutters
- Basement: Concrete,Partially Finished,Full,Sleeping Area,Storage Space
- Number of fireplaces: 1
- Fireplace features: Family Room
Interior area
- Total structure area: 2,342
- Total interior livable area: 2,342 sqft
- Finished area above ground: 1,442
- Finished area below ground: 900
Property
Parking
- Total spaces: 2
- Parking features: Additional Parking, Concrete, Garage Door Opener, Garage Faces Front, Inside Entrance, Kitchen Level, Oversized
- Attached garage spaces: 2
Features
- Levels: One
- Patio & porch: Deck, Front Porch, Patio, Screened
- Exterior features: Lighting
- Has private pool: Yes
- Pool features: In Ground, Vinyl
- Fencing: Back Yard,Fenced,Privacy,Vinyl
Lot
- Size: 10,624 Square Feet
- Features: Back Yard, Front Yard, Level, Near Golf Course
Details
- Additional structures: Shed(s)
- Parcel number: 200554572000290.0000000
- Special conditions: Standard
Construction
Type & style
- Home type: SingleFamily
- Architectural style: Traditional
- Property subtype: Single Family Residence
Materials
- Brick Veneer, Vinyl Siding, Wood Siding
- Foundation: Concrete Perimeter
- Roof: Architectural Shingle
Condition
- Updated/Remodeled
- New construction: No
- Year built: 1971
Utilities & green energy
- Electric: 220 Volts
- Sewer: Public Sewer
- Water: Public
- Utilities for property: Cable Available, Sewer Connected
Green energy
- Energy efficient items: Appliances, Doors
Community & HOA
Community
- Features: Street Lights
- Security: Security System Owned
- Subdivision: Dardenne Lake Estate
HOA
- Has HOA: Yes
- Amenities included: Common Ground
- Services included: Common Area Maintenance
- HOA fee: $35 annually
- HOA name: Dardenne Lake Estates
Location
- Region: Saint Peters
Financial & listing details
- Price per square foot: $149/sqft
- Tax assessed value: $293,762
- Annual tax amount: $3,881
- Date on market: 10/22/2026
- Cumulative days on market: 14 days
- Listing terms: Cash,Conventional,FHA,VA Loan
- Ownership: Private
- Road surface type: Concrete
Estimated market value
$356,100
$338,000 - $374,000
$2,670/mo
Price history
| Date | Event | Price |
|---|---|---|
| 10/26/2026 | Pending sale | $350,000$149/sqft |
Source:  MARIS #26067470 Report a problem | ||
| 10/22/2026 | Listed for sale | $350,000$149/sqft |
Source: MARIS #26067470 Report a problem | ||
| 12/7/1999 | Sold | -- |
Source: Public Record Report a problem | ||
Public tax history
| Year | Property taxes | Tax assessment |
|---|---|---|
| 2025 | $3,881 +8.3% | $55,815 +11.1% |
| 2024 | $3,584 +0.1% | $50,233 |
| 2023 | $3,581 +15.3% | $50,233 +23.1% |
| 2022 | $3,107 | $40,799 |
| 2021 | -- | $40,799 +14% |
| 2020 | -- | $35,788 |
| 2019 | $2,579 | $35,788 +13.2% |
| 2018 | $2,579 +0.5% | $31,602 |
| 2017 | $2,567 +10% | $31,602 +10.4% |
| 2016 | $2,333 +6.8% | $28,628 |
| 2015 | $2,184 -1.4% | $28,628 +0.6% |
| 2014 | $2,215 | $28,469 |
| 2013 | -- | $28,469 -5% |
| 2012 | -- | $29,970 |
| 2011 | -- | $29,970 |
| 2010 | -- | $29,970 |
| 2009 | -- | $29,970 -6.2% |
| 2008 | -- | $31,960 -80.7% |
| 2007 | -- | $165,530 |
| 2006 | -- | $165,530 |
| 2005 | -- | $165,530 +5.5% |
| 2004 | -- | $156,940 |
| 2003 | -- | $156,940 |
| 2002 | -- | -- |
| 2001 | -- | -- |
Find assessor info on the county website
Monthly payment
Est. payment
Payment breakdown
Explore the cost of this home by adjusting the details. Changes won't be saved.Climate risks
Neighborhood: 63376
Nearby schools
Schools provided by the listing agent
- Elementary: St. Peters/Lewis & Clark
- Middle: Dubray Middle
- High: Ft. Zumwalt East High
Source: MARIS. This data may not be complete. We recommend contacting the local school district to confirm school assignments for this home.
- $311,2003 bd2 ba1.7k sqft24 S Joyce Ellen Way, Saint Peters, MO 63376Off Market
- $332,4004 bd3 ba1.6k sqft20 S Joyce Ellen Way, Saint Peters, MO 63376Off Market
- $268,3003 bd2 ba1.1k sqft117 Timberbrook Dr, Saint Peters, MO 63376Off Market

- $261,1003 bd2 ba985 sqft119 Timberbrook Dr, Saint Peters, MO 63376Off Market
Similar homes
- $316,0003 bd2 ba1.3k sqft29 Sunny Hill Blvd, Saint Peters, MO 63376For Sale
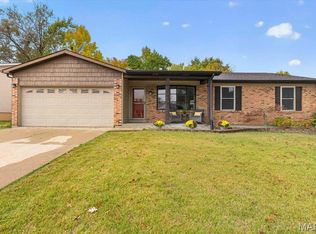
 MLS ID #26070668, Kendra L Lang, Compass Realty Group. MARIS
- $359,9003 bd3 ba2.5k sqft970 Whispering Ridge Ln, Saint Peters, MO 63376For Sale
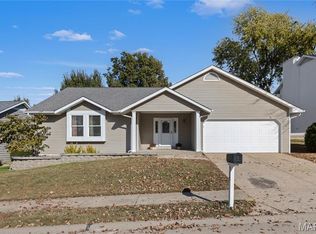 MLS ID #26069401, Michele R Fitzgerald, Above & Beyond Realty Group, Inc. MARIS
- $375,0004 bd3 ba2k sqft1182 Colby Ct, Saint Peters, MO 63376For Sale
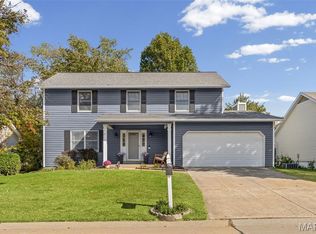 MLS ID #26068592, Tim W Koppel, Berkshire Hathaway HomeServices Select Properties. MARIS
- $335,0003 bd2 ba1.6k sqft1246 Mendoza Dr, Saint Peters, MO 63376For Sale
 MLS ID #26070126, Christine M Williams, Coldwell Banker Realty - Gundaker. MARIS
- $380,0004 bd3 ba3k sqft117 Meadow Ridge Ct, Saint Peters, MO 63376For SaleMLS ID #26066706, Sandy K Grassmuck, Grassmuck Realty, LLC. MARIS
- $340,0004 bd3 ba1.3k sqft1 Oak Valley Dr, Saint Peters, MO 63376For SaleMLS ID #26052928, LeeAnn M Struckhoff, Worth Clark Realty. MARIS
- $369,0004 bd3 ba2.1k sqft537 Sgt Pepper Dr, Saint Peters, MO 63376For SaleMLS ID #26045363, Derek M Grier, Realty One Group Dominion. MARIS
- $357,5003 bd3 ba1.9k sqft3280 Hyatt Ct, Saint Charles, MO 63303For SaleMLS ID #26070285, Susan C Eilers, Berkshire Hathaway HomeServices Select Properties. MARIS
- $375,0003 bd2 ba2.1k sqft4033 Cambridge Crossing Dr, Saint Charles, MO 63304For SaleMLS ID #26066477, Tracy J Whitworth, Coldwell Banker Premier Group. MARIS
- $350,0003 bd2 ba1.4k sqft642 Emerald Meadows Ct, Saint Charles, MO 63304For SaleMLS ID #26070392, Kaitlyn Barks, Worth Clark Realty. MARIS
- $349,9004 bd3 ba1.9k sqft59 E Homefield Point Ct, O'Fallon, MO 63366For SaleMLS ID #26048164, Sandy A Qumsieh, Worth Clark Realty. MARIS
- $300,0004 bd3 ba2.4k sqft22 Bluffwood Ct, Saint Charles, MO 63301For SaleMLS ID #26070537, Margaret Bradford, Nettwork Global. MARIS
- $400,0004 bd3 ba2.3k sqft2308 Park Ave, Saint Charles, MO 63301For SaleMLS ID #26067922, Shannon McGillycuddy, DRG - Delhougne Realty Group. MARIS
- $339,0003 bd3 ba2.2k sqft306 Villa Tuscany Ct, O Fallon, MO 63366For SaleMLS ID #26048642, Terri M Sutton, ReeceNichols Real Estate. MARIS
- $399,9004 bd3 ba2.1k sqft7305 Thorn Hill Dr, O'Fallon, MO 63368For SaleMLS ID #26068588, Catherine N Shaw-Connely, Tom Shaw, REALTORS. MARIS
- $425,0004 bd3 ba2.7k sqft925 Ampere Pl, Lake Saint Louis, MO 63367For SaleMLS ID #26061884, Christy L Colburn, Berkshire Hathaway HomeServices Select Properties. MARIS
- $384,9004 bd3 ba2.1k sqft1645 Wild Goose Run, Saint Charles, MO 63303For SaleMLS ID #26060782, Kelly A Boehmer, Berkshire Hathaway HomeServices Select Properties. MARIS
- $398,0004 bd4 ba2.1k sqft68 Rock Church Dr, O'Fallon, MO 63368For SaleMLS ID #26065166, Ashley N Brickle, Berkshire Hathaway HomeServices Select Properties. MARIS
- $369,0004 bd3 ba1.5k sqft3034 Willow Wood Dr, Saint Charles, MO 63303For SaleMLS ID #26052559, Kelly Shaw, Berkshire Hathaway HomeServices Select Properties. MARIS
- $369,9003 bd3 ba2.5k sqft167 Rue Grand Dr, Lake Saint Louis, MO 63367For SaleMLS ID #26051804, Erin France, Magnolia Real Estate. MARIS
