Beautifully remodeled from top to bottom, this 3-bedroom, 2-bath brick-front ranch features updates throughout and sits on a spacious corner lot. The open floor plan offers fresh, neutral paint, sleek LVT flooring, and a brick wood-burning fireplace that adds character to the living room. The updated kitchen features granite countertops, a modern tile backsplash, and newer appliances. Both bathrooms have been renovated with contemporary finishes, and the partially finished basement provides flexible space for a rec room, home office, gym, or additional living area. Outside, enjoy a nicely sized yard, fresh landscaping, recently trimmed trees, and a private fenced-in patio perfect for relaxing or entertaining. Conveniently located near top-rated schools, major highways, shopping, and dining, this move-in-ready home offers modern updates, comfortable living, and a convenient location.
Active
Listed by: USRealty.com, LLP • John David • 866-807-9087
$307,000
2 Country Farm Blvd, Saint Peters, MO 63376
3beds
1,500sqft
Single Family Residence
Built in 1977
9,513 Square Feet Lot
$-- Zestimate®
$205/sqft
$-- HOA
What's special
Brick wood-burning fireplaceNicely sized yardGranite countertopsFresh neutral paintOpen floor planNewer appliancesModern updates
- 4 days
- 652
- 89
Likely to sell faster than
Zillow last checked:
Listing updated:
Listed by:
John David 866-807-9087,
USRealty.com, LLP
Source: MARIS,MLS#: 26066665 Originating MLS: St. Louis Association of REALTORS
Facts & features
Interior
Bedrooms & bathrooms
- Bedrooms: 3
- Bathrooms: 2
- Full bathrooms: 2
- Main level bathrooms: 2
- Main level bedrooms: 3
Primary bedroom
- Level: Main
- Area: 130
- Dimensions: 10x13
Bedroom 2
- Level: Main
- Area: 90
- Dimensions: 9x10
Bedroom 3
- Level: Main
- Area: 120
- Dimensions: 10x12
Dining room
- Level: Main
- Area: 100
- Dimensions: 10x10
Kitchen
- Level: Main
- Area: 120
- Dimensions: 12x10
Living room
- Level: Main
- Area: 204
- Dimensions: 12x17
Office
- Level: Main
- Area: 231
- Dimensions: 11x21
Heating
- Electric, Forced Air
Cooling
- Central Air, Electric
Appliances
- Included: Dishwasher, Disposal, Microwave, Gas Oven, Gas Range
Features
- Basement: Partial
- Number of fireplaces: 1
- Fireplace features: Wood Burning
Interior area
- Total structure area: 1,500
- Total interior livable area: 1,500 sqft
- Finished area above ground: 1,161
- Finished area below ground: 144
Property
Parking
- Total spaces: 2
- Parking features: Garage - Attached
- Attached garage spaces: 2
Features
- Levels: One
- Patio & porch: Front Porch, Patio
Lot
- Size: 9,513 Square Feet
- Features: Cleared
Details
- Parcel number: 300065092000050.0000000
- Special conditions: Standard
Construction
Type & style
- Home type: SingleFamily
- Architectural style: Ranch
- Property subtype: Single Family Residence
Materials
- Brick, Vinyl Siding
- Roof: Shingle
Condition
- Year built: 1977
Utilities & green energy
- Electric: Other
- Sewer: Public Sewer
- Water: Public
Community & HOA
Community
- Subdivision: Country Hill Farm #1
HOA
- Has HOA: No
Location
- Region: Saint Peters
Financial & listing details
- Price per square foot: $205/sqft
- Tax assessed value: $261,447
- Annual tax amount: $3,384
- Date on market: 10/16/2026
- Cumulative days on market: 5 days
- Listing terms: Cash,Conventional,FHA,VA Loan
Estimated market value
Not available
Estimated sales range
Not available
Not available
Price history
| Date | Event | Price |
|---|---|---|
| 10/16/2026 | Listed for sale | $307,000+2.7%$205/sqft |
Source:  MARIS #26066665 Report a problem | ||
| 8/11/2025 | Sold | -- |
Source: MARIS #25043264 Report a problem | ||
| 7/21/2025 | Pending sale | $299,000$199/sqft |
Source: MARIS #25044953 Report a problem | ||
| 7/14/2025 | Listed for sale | $299,000$199/sqft |
Source: MARIS #25044953 Report a problem | ||
| 7/6/2025 | Pending sale | $299,000$199/sqft |
Source: MARIS #25044953 Report a problem | ||
| 6/28/2025 | Listed for sale | $299,000+3.1%$199/sqft |
Source: MARIS #25043264 Report a problem | ||
| 7/23/2024 | Pending sale | $289,900$193/sqft |
Source: MARIS #24035165 Report a problem | ||
| 7/19/2024 | Listed for sale | $289,900$193/sqft |
Source: MARIS #24035165 Report a problem | ||
| 7/18/2024 | Pending sale | $289,900$193/sqft |
Source: MARIS #24035165 Report a problem | ||
| 7/8/2024 | Price change | $289,900-3.3%$193/sqft |
Source: MARIS #24035165 Report a problem | ||
| 6/7/2024 | Listed for sale | $299,900$200/sqft |
Source: MARIS #24035165 Report a problem | ||
Public tax history
| Year | Property taxes | Tax assessment |
|---|---|---|
| 2025 | $3,384 +3.8% | $49,675 +6.6% |
| 2024 | $3,260 +0.1% | $46,588 |
| 2023 | $3,256 +19.5% | $46,588 +28.2% |
| 2022 | $2,725 | $36,334 |
| 2021 | -- | $36,334 +4.2% |
| 2020 | -- | $34,862 |
| 2019 | $2,345 | $34,862 +18.6% |
| 2018 | $2,345 +0.5% | $29,407 |
| 2017 | $2,335 +11.8% | $29,407 +11.7% |
| 2016 | $2,089 +0.2% | $26,334 |
| 2015 | $2,085 +3.9% | $26,334 +7% |
| 2014 | $2,006 | $24,614 |
| 2013 | -- | $24,614 -4% |
| 2012 | -- | $25,640 -6.8% |
| 2011 | -- | $27,520 |
| 2010 | -- | $27,520 |
| 2009 | -- | $27,520 -6.4% |
| 2008 | -- | $29,410 -80.1% |
| 2007 | -- | $147,850 |
| 2006 | -- | $147,850 |
| 2005 | -- | $147,850 +9.4% |
| 2004 | -- | $135,170 |
| 2003 | -- | $135,170 |
| 2002 | -- | -- |
| 2001 | -- | -- |
Find assessor info on the county website
Monthly payment
Est. payment
Payment breakdown
Explore the cost of this home by adjusting the details. Changes won't be saved.Climate risks
Neighborhood: 63376
Nearby schools
Schools provided by the listing agent
- Elementary: Warren Elem.
- Middle: Saeger Middle
- High: Francis Howell Central High
Source: MARIS. This data may not be complete. We recommend contacting the local school district to confirm school assignments for this home.
- $236,400-- bd1 ba2.8k sqft18 Country Farm Blvd, Saint Peters, MO 63376Off Market
- $341,4003 bd2 ba1.6k sqft4 S Hillview Dr, Saint Peters, MO 63376Off Market
- $135,0350.62 acres1600 Mid Rivers Mall Dr, Saint Peters, MO 63376Off Market
- $67,5200.31 acres1600 Mid Rivers Mall Dr, Saint Peters, MO 63376Off Market
Similar homes
- $275,0003 bd1 ba1.8k sqft5 Oak Dr, Saint Peters, MO 63376For Sale

 MLS ID #26062741, Suzanne Bennett, Nettwork Global. MARIS
- $350,0003 bd2 ba1.7k sqft3005 Cedarshade Ct, Saint Peters, MO 63376For Sale
 MLS ID #26046481, Dawn L Gluesenkamp, RE/MAX Results. MARIS
- $339,9002 bd3 ba1.4k sqft8 Soenker Cir, Saint Peters, MO 63376For Sale
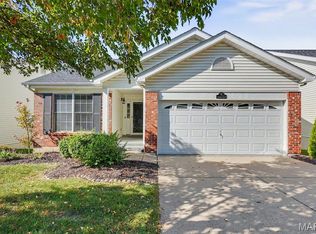 MLS ID #26061015, Nicole L Kelley, Alexander Realty Inc. MARIS
- $319,0003 bd3 ba1.8k sqft4241 Golden Wheat Dr, Saint Charles, MO 63304For Sale
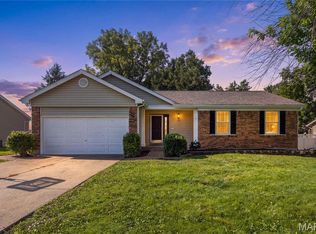 MLS ID #26051369, Mark & Neil Gellman, EXP Realty, LLC. MARIS
- $339,0004 bd3 ba1.4k sqft1397 Valli Ln, Saint Charles, MO 63304For SaleMLS ID #26056210, David Nations, Keller Williams Realty St. Louis. MARIS
- $340,0003 bd2 ba1.4k sqft1621 Christy Dr, Saint Charles, MO 63303For SaleMLS ID #26059280, Ben Lytle, Opendoor Brokerage LLC. MARIS
- $299,9003 bd2 ba960 sqft110 Paula Dr, Saint Charles, MO 63301For SaleMLS ID #26059475, Christina M Strait, Strait Realty. MARIS
- $412,5004 bd3 ba2.1k sqft4014 Treeshadow Dr, Saint Peters, MO 63376For SaleMLS ID #26044524, Haylee E Hercules, Berkshire Hathaway HomeServices Select Properties. MARIS
- $272,0003 bd2 ba1.4k sqft217 Royallsprings Pkwy, O'Fallon, MO 63368For SaleMLS ID #26055294, Robert Salmons, Entera Realty, LLC. MARIS
- $322,5003 bd2 ba1.4k sqft1001 Wilmington Dr, Saint Charles, MO 63301For SaleMLS ID #26050977, George J Black, Meyer Real Estate. MARIS
- $345,9003 bd2 ba1.5k sqft21 White Chapel Ct, O Fallon, MO 63368For SaleMLS ID #26053138, Georgia D Rossel, CityScapes Realty. MARIS
- $268,0004 bd2 ba1.2k sqft2117 Bolton St, Saint Charles, MO 63301For SaleMLS ID #26057588, Melissa D April, Coldwell Banker Realty - Gundaker. MARIS
- $320,0003 bd3 ba1.4k sqft10904 Ridgecrest Dr, Saint Ann, MO 63074For SaleMLS ID #26060061, Merry Fissehazion, Platinum Realty of St. Louis. MARIS
