Welcome to 5 Oak Drive in St. Peters, MO! This charming brick-front ranch offers a great combination of updates, space, privacy, and convenience in a location that truly puts you right in the middle of everything while still feeling tucked away. Located in unincorporated St. Peters, this property is approximately one mile west of Mid Rivers Mall Drive and just south of Interstate 70, offering easy access to shopping, restaurants, entertainment, highways, and everything St. Peters has to offer. The main level features 3 bedrooms, 1 full bathroom, and an abundance of natural light. The home has had numerous updates and is ready for its next owner to add their own finishing touches. Hardwood flooring is under the carpet in the bedrooms, offering the possibility of uncovering and refinishing the floors to your taste. The basement provides even more usable space, including a large recreation room and two additional rooms with closets and doors. These rooms offer excellent flexibility and could be used as sleeping areas, home offices, hobby rooms, or additional living space depending on your needs. One of the standout features of this property is the detached garage and the two separate driveways. One driveway leads to the large carport, which the current owners use as a covered patio and outdoor entertaining area. The second driveway leads to the oversized detached garage, providing plenty of room for vehicles, storage, a workshop, hobbies, or recreational equipment. Outside, you'll find a large yard with plenty of room to enjoy the property. The setting provides a sense of privacy while still being incredibly convenient to the area's major amenities. This is a special property with a unique layout, great potential, and plenty of space both inside and out.
Active
Listed by: Nettwork Global • Suzanne Bennett • 314-302-6925
$275,000
5 Oak Dr, Saint Peters, MO 63376
3beds
1,872sqft
Single Family Residence
Built in 1965
0.33 Acres Lot
$-- Zestimate®
$147/sqft
$-- HOA
What's special
Brick-front ranchTwo separate drivewaysDetached garageOversized detached garageAbundance of natural light
- 15 days
- 1,579
- 151
Likely to sell faster than
Zillow last checked:
Listing updated:
Listed by:
Suzanne Bennett 314-302-6925,
Nettwork Global
Source: MARIS,MLS#: 26062741 Originating MLS: St. Charles County Association of REALTORS
Originating MLS: St. Charles County Association of REALTORSFacts & features
Interior
Bedrooms & bathrooms
- Bedrooms: 3
- Bathrooms: 1
- Full bathrooms: 1
- Main level bathrooms: 1
- Main level bedrooms: 3
Primary bedroom
- Features: Floor Covering: Carpeting
- Level: Main
- Area: 143
- Dimensions: 13x11
Bedroom 2
- Features: Floor Covering: Carpeting
- Level: Main
- Area: 90
- Dimensions: 9x10
Bedroom 3
- Features: Floor Covering: Carpeting
- Level: Main
- Area: 130
- Dimensions: 13x10
Bonus room
- Features: Floor Covering: Carpeting
- Level: Lower
- Area: 120
- Dimensions: 10x12
Bonus room
- Features: Floor Covering: Carpeting
- Level: Lower
- Area: 132
- Dimensions: 11x12
Kitchen
- Features: Floor Covering: Ceramic Tile
- Level: Main
- Area: 176
- Dimensions: 16x11
Living room
- Features: Floor Covering: Wood
- Level: Main
- Area: 182
- Dimensions: 14x13
Recreation room
- Features: Floor Covering: Carpeting
- Level: Lower
- Area: 378
- Dimensions: 18x21
Heating
- Forced Air
Cooling
- Ceiling Fan(s), Central Air
Appliances
- Included: Stainless Steel Appliance(s), Cooktop, Electric Cooktop, Dishwasher, Disposal, Microwave, Oven, Refrigerator, Water Heater
- Laundry: In Basement
Features
- Built-in Features, Ceiling Fan(s), Eat-in Kitchen, Laminate Counters, Storage, Walk-In Closet(s), Workshop/Hobby Area
- Doors: Storm Door(s)
- Basement: Finished,Sleeping Area,Storage Space
- Has fireplace: No
Interior area
- Total structure area: 1,872
- Total interior livable area: 1,872 sqft
- Finished area above ground: 936
- Finished area below ground: 832
Property
Parking
- Total spaces: 4
- Parking features: Additional Parking, Asphalt, Attached Carport, Carport, Covered, Detached, Driveway, Garage, Garage Faces Front, Off Street, Oversized, Storage, Workshop in Garage
- Garage spaces: 2
- Carport spaces: 2
- Covered spaces: 4
- Has uncovered spaces: Yes
Features
- Levels: One
- Exterior features: Covered Courtyard, Storage
Lot
- Size: 0.33 Acres
- Dimensions: 100 x 144 x 100 x 143
- Features: Adjoins Open Ground, Back Yard, Front Yard, Level
Details
- Parcel number: 2055D4157000036.0000000
- Special conditions: Standard
Construction
Type & style
- Home type: SingleFamily
- Architectural style: Ranch
- Property subtype: Single Family Residence
Materials
- Brick, Vinyl Siding
Condition
- Year built: 1965
Utilities & green energy
- Electric: Ameren
- Sewer: Public Sewer
- Water: Public
- Utilities for property: Electricity Connected, Sewer Connected
Community & HOA
Community
- Subdivision: West Side Addn-St Marys Sub
HOA
- Has HOA: No
Location
- Region: Saint Peters
Financial & listing details
- Price per square foot: $147/sqft
- Tax assessed value: $183,275
- Annual tax amount: $2,156
- Date on market: 10/2/2026
- Cumulative days on market: 16 days
- Listing terms: Cash,Conventional
- Electric utility on property: Yes
Estimated market value
Not available
Estimated sales range
Not available
Not available
Price history
| Date | Event | Price |
|---|---|---|
| 10/2/2026 | Listed for sale | $275,000+231.3%$147/sqft |
Source:  MARIS #26062741 Report a problem MARIS #26062741 Report a problem | ||
| 7/30/2013 | Sold | -- |
Source: MARIS #13042608 Report a problem | ||
| 3/15/2013 | Sold | -- |
Source: MARIS #13006589 Report a problem | ||
| 2/22/2011 | Sold | -- |
Source: Public Record Report a problem | ||
| 10/29/2010 | Listed for sale | $83,000$44/sqft |
Source: Peterson Homes, LLC #10058137 Report a problem | ||
| 8/27/2010 | Listing removed | $83,000$44/sqft |
Source: isNowListed.com Report a problem | ||
| 6/26/2010 | Listed for sale | $83,000$44/sqft |
Source: foreclosure.com Report a problem | ||
| 12/23/2009 | Sold | -- |
Source: Public Record Report a problem | ||
Public tax history
| Year | Property taxes | Tax assessment |
|---|---|---|
| 2025 | $2,156 +4% | $34,822 +7% |
| 2024 | $2,073 +0.1% | $32,539 |
| 2023 | $2,071 +5.6% | $32,539 +13.5% |
| 2022 | $1,962 | $28,657 |
| 2021 | -- | $28,657 +6.3% |
| 2020 | -- | $26,963 |
| 2019 | $1,739 | $26,963 +14.5% |
| 2018 | $1,739 +0.5% | $23,551 |
| 2017 | $1,730 +5.3% | $23,551 +3.8% |
| 2016 | $1,642 +7.7% | $22,689 |
| 2015 | $1,525 +1.9% | $22,689 +4.1% |
| 2014 | $1,496 | $21,785 |
| 2013 | -- | $21,785 -2.7% |
| 2012 | -- | $22,380 -3.6% |
| 2011 | -- | $23,220 |
| 2010 | -- | $23,220 |
| 2009 | -- | $23,220 +2.9% |
| 2008 | -- | $22,560 -79.4% |
| 2007 | -- | $109,510 |
| 2006 | -- | $109,510 |
| 2005 | -- | $109,510 +13.9% |
| 2004 | -- | $96,180 |
| 2003 | -- | $96,180 |
| 2002 | -- | -- |
| 2001 | -- | -- |
Find assessor info on the county website
Monthly payment
Est. payment
Payment breakdown
Explore the cost of this home by adjusting the details. Changes won't be saved.Climate risks
Neighborhood: 63376
Nearby schools
Schools provided by the listing agent
- Elementary: Lewis & Clark Elem.
- Middle: Dubray Middle
- High: Ft. Zumwalt East High
Source: MARIS. This data may not be complete. We recommend contacting the local school district to confirm school assignments for this home.

Similar homes
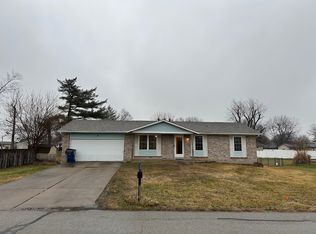
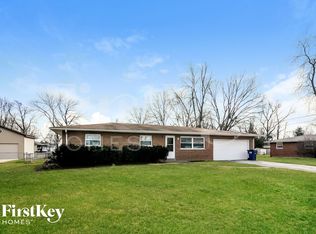
- $305,0003 bd3 ba1.4k sqft615 Country Lake Dr, Saint Peters, MO 63376For Sale

 MLS ID #26060913, Crystal A McGrath, Coldwell Banker Realty - Gundaker. MARIS
 - $280,0003 bd2 ba1k sqft624 Longhorn Dr, O'Fallon, MO 63368For Sale
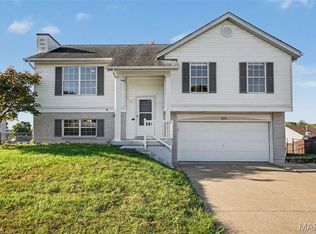 MLS ID #26061115, Anna G Mazo, Blondin Group, Inc. MARIS
 - $335,0003 bd2 ba1.7k sqft127 Spring Leaf Dr, Saint Peters, MO 63376For Sale
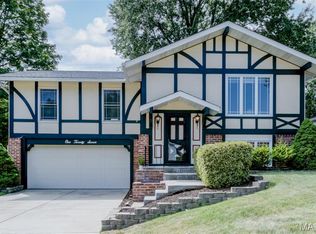 MLS ID #26057772, Elizabeth Boland Barbieri, Mullanphy Real Estate, LLC. MARIS
 - $339,9003 bd3 ba1.7k sqft23 Crescent Woods Dr, Saint Peters, MO 63376For Sale
 MLS ID #26049764, Barbi Blanke, Berkshire Hathaway HomeServices Select Properties. MARIS
 - $268,0004 bd2 ba1.2k sqft2117 Bolton St, Saint Charles, MO 63301For SaleMLS ID #26057588, Melissa D April, Coldwell Banker Realty - Gundaker. MARIS
- $412,5004 bd3 ba2.1k sqft4014 Treeshadow Dr, Saint Peters, MO 63376For SaleMLS ID #26044524, Haylee E Hercules, Berkshire Hathaway HomeServices Select Properties. MARIS
- $285,0003 bd1 ba1.2k sqft2428 Golfway Dr, Saint Charles, MO 63301For SaleMLS ID #26053215, Reggie E Bomar, BHHS Select Properties. MARIS
- $265,0003 bd2 ba1.4k sqft7 Valley Rd, Saint Charles, MO 63303For SaleMLS ID #26059637, Kyle R Hughes, Coldwell Banker Realty - Gundaker. MARIS
- $300,0003 bd3 ba1.7k sqft109 Meadowlark Ln, Saint Charles, MO 63301For SaleMLS ID #26056488, Stephanie Fultz, Coldwell Banker Realty - Gundaker. MARIS
- $259,9003 bd2 ba1.7k sqft49 Marie Dr, Saint Charles, MO 63301For SaleMLS ID #26058236, Amber D Lewis-Barron, Gateway Real Estate. MARIS
- $289,9994 bd3 ba2.6k sqft11 Cadillac Ct, Lake Saint Louis, MO 63367For SaleMLS ID #26047187, Taylor J Moe, Worth Clark Realty. MARIS
- $339,0004 bd3 ba1.4k sqft1397 Valli Ln, Saint Charles, MO 63304For SaleMLS ID #26056210, David Nations, Keller Williams Realty St. Louis. MARIS
- $280,0003 bd3 ba2k sqft4 Hazelwood Ln, Hazelwood, MO 63042For SaleMLS ID #26039460, Mariadhason Vareedayah, REALTY USA. MARIS
- $322,5003 bd2 ba1.4k sqft1001 Wilmington Dr, Saint Charles, MO 63301For SaleMLS ID #26050977, George J Black, Meyer Real Estate. MARIS
- $310,0003 bd3 ba1.7k sqft86 Sun Haven Ct, Wentzville, MO 63385For SaleMLS ID #26056608, Amanda Austin, Fox & Riley Real Estate. MARIS
- $284,9994 bd3 ba1.6k sqft1925 Apple Blossom Ct, Florissant, MO 63031For SaleMLS ID #26019367, Mary Montgomery, Coldwell Banker Realty - Gundaker. MARIS
- $334,9993 bd2 ba1.1k sqft7 Wayne St, Saint Charles, MO 63301For SaleMLS ID #26040115, Kathleen Richter, ReeceNichols Real Estate. MARIS
- $350,0004 bd3 ba2k sqft1252 Caribou Run, O'Fallon, MO 63366For SaleMLS ID #26047792, Tony Brown, Realty Executives Premiere. MARIS
- $199,9003 bd2 ba2.1k sqft7 Santa Cruz Dr, Florissant, MO 63031For SaleMLS ID #26066399, Ashley L McLaren, Compass Realty Group. MARIS
- $310,0003 bd1 ba1.2k sqft262 W Skyline Dr, Ballwin, MO 63011For SaleMLS ID #26054359, Bryan Vancil, Vancil Brothers Realty. MARIS
