https://3fairfaxdrive.shop/
Description
Welcome to 3 Fairfax Dr, a spacious 3-bedroom, 3-bathroom ranch home in an established Saint Peters neighborhood. Built in 1993, it offers 1,728 sq ft on a 0.28-acre lot.
An oversized covered front porch and double front door make for an inviting first impression.
Interior
Hardwood flooring runs through the main level, with ceramic tile in the kitchen and baths. The formal dining room has a beautiful chandelier.
The vaulted great room features a gas fireplace, built-in bookcases, and a mounted TV over the fireplace.
The primary bedroom offers a box window seat and double closets, plus a private bath with a large shower, an oversized adult-height vanity, and plenty of storage.
Main-floor laundry sits just off the garage and includes cabinets for extra storage.
Kitchen
The kitchen is open to the vaulted great room, making it easy to cook and stay part of the conversation.
It features updated cabinets with pull-outs, stainless appliances, and a breakfast bar.
Lower Level
The finished lower level adds serious living space: a huge family room wired for surround sound, plus a full bathroom.
There is also a finished room ideal for an office, a craft area, and a separate utility room.
Exterior
Enjoy BBQs on the covered patio with a ceiling fan, and a utility storage shed for tools and lawn equipment.
The yard is completely fenced and backs to woods for added privacy.
Systems & Condition
Major mechanicals are already handled: the furnace and air conditioner were both replaced in 2025, and the hot water heater was replaced within the last five years. The home also has central vac and an attic fan, and the roof dates to 2010.
This home is being sold as-is. The seller is relocating motivated and prepared to move quickly to closing.
Property Highlights
Main Level
•
Oversized covered front porch with double front door
•
Hardwood flooring throughout; ceramic tile in kitchen and baths
•
Vaulted great room with gas fireplace, built-in bookcases and mounted TV
•
Kitchen open to the great room with updated cabinets w/ pull-outs, stainless appliances and breakfast bar
•
Formal dining room with chandelier
•
Main-floor laundry off the garage with extra cabinet storage
Bedrooms & Baths
•
3 bedrooms, 3 full bathrooms
•
Primary bedroom with box window seat and double closets
•
Primary bath with large shower, oversized adult-height vanity and plenty of storage
•
Full bathroom on the lower level
Finished Lower Level
•
Huge family room with surround-sound wiring
•
Finished room ideal for a home office
•
Craft area
•
Full bath and separate utility room
Outdoor & Lot
•
Covered patio with ceiling fan — built for BBQs
•
Utility storage shed
•
Completely fenced yard that backs to woods
•
0.28-acre lot with 2-car attached garage
Systems & Age
•
Furnace and air conditioner replaced in 2025
•
Dishwasher replaced in 2025
•
Hot water heater replaced within the last 5 years
•
Central vacuum system and attic fan
•
Roof — 2010
•
Built 1993 · 1,728 sq ft ranch
Recent Updates
?
Furnace replaced — 2025
?
Air conditioner replaced — 2025
?
Dishwasher replaced — 2025
?
Hot water heater replaced — within the last 5 years
?
Roof — 2010
?
Attic fan — installed, in working order
?
Central vacuum system — installed, in working order
?
Kitchen cabinets updated with pull-out shelving
?
Stainless steel kitchen appliances
?
Lower level finished — family room with surround-sound wiring, full bath, office room and craft area
?
Covered patio with ceiling fan
?
Yard fully fenced
For sale by owner
Price cut: $14K (8/15)
$385,000
3 Fairfax Dr, Saint Peters, MO 63376
3beds
1,728sqft
SingleFamily
Built in 1993
0.28 Acres Lot
$-- Zestimate®
$223/sqft
$-- HOA
What's special
Gas fireplaceCompletely fenced yardOversized covered front porchHardwood flooring throughoutUtility storage shedStainless steel kitchen appliancesOversized adult-height vanity
- 28 days
- 1,346
- 32
Listed by:
Property Owner (630) 701-8441
Facts & features
Interior
Bedrooms & bathrooms
- Bedrooms: 3
- Bathrooms: 3
- Full bathrooms: 3
Heating
- Forced air, Propane / Butane
Cooling
- Central
Appliances
- Included: Dishwasher, Dryer, Garbage disposal, Microwave, Range / Oven, Refrigerator, Washer
Features
- Flooring: Tile, Carpet, Hardwood
- Basement: Partially finished
- Has fireplace: Yes
Interior area
- Total interior livable area: 1,728 sqft
Property
Parking
- Total spaces: 2
- Parking features: Garage - Attached, Off-street
Features
- Exterior features: Vinyl, Brick
Lot
- Size: 0.28 Acres
Details
- Parcel number: 3000666290000020000000
Construction
Type & style
- Home type: SingleFamily
Materials
- masonry
- Roof: Other
Condition
- New construction: No
- Year built: 1993
Community & HOA
Location
- Region: Saint Peters
Financial & listing details
- Price per square foot: $223/sqft
- Tax assessed value: $354,776
- Annual tax amount: $4,578
- Date on market: 8/8/2026
Estimated market value
Not available
Estimated sales range
Not available
$2,582/mo
Price history
| Date | Event | Price |
|---|---|---|
| 8/15/2026 | Price change | $385,000-3.5%$223/sqft |
Source: Owner Report a problem | ||
| 8/8/2026 | Listed for sale | $399,000+121.7%$231/sqft |
Source: Owner Report a problem | ||
| 12/31/2013 | Sold | -- |
Source:  MARIS #13064623 Report a problem MARIS #13064623 Report a problem | ||
| 12/18/2013 | Pending sale | $180,000$104/sqft |
Source: Camdyn Properties, LLC dba Keller Williams Realty West #13064623 Report a problem | ||
| 12/3/2013 | Listed for sale | $180,000$104/sqft |
Source: Camdyn Properties, LLC dba Keller Williams Realty West #13064623 Report a problem | ||
Public tax history
| Year | Property taxes | Tax assessment |
|---|---|---|
| 2025 | $4,578 +7.5% | $67,408 +10.4% |
| 2024 | $4,260 +0.1% | $61,053 |
| 2023 | $4,255 +10.4% | $61,053 +18.3% |
| 2022 | $3,853 | $51,600 |
| 2021 | -- | $51,600 +10.6% |
| 2020 | -- | $46,668 |
| 2019 | $3,375 | $46,668 +9.7% |
| 2018 | $3,375 +0.5% | $42,540 |
| 2017 | $3,359 +26.5% | $42,540 +26.6% |
| 2016 | $2,655 +0.2% | $33,606 |
| 2015 | $2,650 +6.8% | $33,606 +10% |
| 2014 | $2,481 | $30,561 |
| 2013 | -- | $30,561 -4.4% |
| 2012 | -- | $31,960 +2% |
| 2011 | -- | $31,340 |
| 2010 | -- | $31,340 |
| 2009 | -- | $31,340 -14.1% |
| 2008 | -- | $36,500 -79.8% |
| 2007 | -- | $180,750 |
| 2006 | -- | $180,750 |
| 2005 | -- | $180,750 +8.7% |
| 2004 | -- | $166,270 |
| 2003 | -- | $166,270 |
| 2002 | -- | -- |
| 2001 | -- | -- |
Find assessor info on the county website
Monthly payment
Est. payment
Payment breakdown
Explore the cost of this home by adjusting the details. Changes won't be saved.Climate risks
Neighborhood: 63376
Nearby schools
Schools provided by the listing agent
- Elementary: Warren Elem.
- Middle: Saeger Middle
- High: Francis Howell Central High
- District: Francis Howell R-III
Source: The MLS. This data may not be complete. We recommend contacting the local school district to confirm school assignments for this home.

Similar homes
- $375,0004 bd3 ba2.1k sqft1418 Venus Dr, Saint Peters, MO 63376For Sale
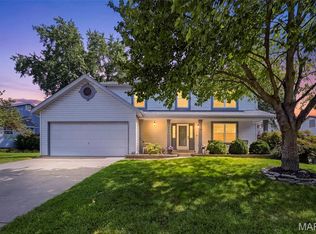
 MLS ID #26050930, Sierra A Reed, Berkshire Hathaway HomeServices Select Properties. MARIS
 - $350,0004 bd2 ba1.7k sqft109 Golden Harvest Ct, Saint Peters, MO 63376For Sale
 MLS ID #26050001, Jeff X Zheng, RE/MAX Platinum. MARIS
 - $335,0003 bd2 ba1.4k sqft1124 Athena Way, Saint Peters, MO 63376For Sale
 MLS ID #26055346, Drew McGrath, Coldwell Banker Realty - Gundaker. MARIS
 - $--3 bd1 ba1.1k sqft2750 Saint Peters Howell Rd, Saint Peters, MO 63376Auction
 Auction.com 2
 - $429,0003 bd3 ba2k sqft21 Meadow Vista Court St, Peters, MO 63376For SaleMLS ID #26057014, Thomas Kruse, ReeceNichols Real Estate. MARIS
- $365,0004 bd3 ba2.1k sqft11 Victoria Sq, Saint Peters, MO 63376For SaleMLS ID #26044382, Matt Carlson, Keller Williams Realty St. Louis. MARIS
- $340,0004 bd3 ba1.8k sqft1273 Poseidon Ct, Saint Peters, MO 63376For SaleMLS ID #26046018, Nicole Berthold, Worth Clark Realty. MARIS
- $339,0003 bd2 ba1.4k sqft53 W Garden Walk Dr, Saint Peters, MO 63376For SaleMLS ID #26056409, Jeff X Zheng, RE/MAX Platinum. MARIS
- $350,0003 bd2 ba1.4k sqft1157 Spencer Rd, Saint Peters, MO 63376For SaleMLS ID #26052877, LeeAnn M Struckhoff, Worth Clark Realty. MARIS
- $350,0003 bd3 ba1.7k sqft23 Crescent Woods Dr, Saint Peters, MO 63376For SaleMLS ID #26049764, Barbi Blanke, Berkshire Hathaway HomeServices Select Properties. MARIS
- $350,0003 bd2 ba1.7k sqft3005 Cedarshade Ct, Saint Peters, MO 63376For SaleMLS ID #26046481, Dawn L Gluesenkamp, RE/MAX Results. MARIS
- $415,0004 bd3 ba2.1k sqft4014 Treeshadow Dr, Saint Peters, MO 63376For SaleMLS ID #26044524, Haylee E Hercules, Berkshire Hathaway HomeServices Select Properties. MARIS
- $369,9003 bd2 ba1.5k sqft2 Shadowood Ct, Saint Peters, MO 63376For SaleMLS ID #26047472, Christina M Strait, Strait Realty. MARIS
- $375,0003 bd3 ba1.6k sqft135 Woodline Ct, Saint Peters, MO 63376For SaleMLS ID #26053705, Paige Gossett, Coldwell Banker Realty - Gundaker. MARIS
- $349,0003 bd2 ba1.5k sqft55 Treeshade Ct, Saint Peters, MO 63376For SaleMLS ID #26053472, Brandon S Newhouse, CityScapes Realty. MARIS
- $314,9003 bd2 ba2k sqft1103 Athena Way, Saint Peters, MO 63376For SaleMLS ID #26052805, Amy L Stokes, RE/MAX Platinum. MARIS
- $410,0003 bd4 ba1.8k sqft315 Fronterra Ct, Saint Peters, MO 63376For SaleMLS ID #26045512, Mark & Neil Gellman, EXP Realty, LLC. MARIS
- $289,0003 bd3 ba1.5k sqft39 Oxbow Rd, Saint Peters, MO 63376For SaleMLS ID #26050920, Michelle M Carlile, Worth Clark Realty. MARIS
- $384,9004 bd3 ba2.1k sqft1266 Stephenridge Dr, Saint Charles, MO 63304For SaleMLS ID #26055277, Heather A Kendall, EXP Realty, LLC. MARIS
