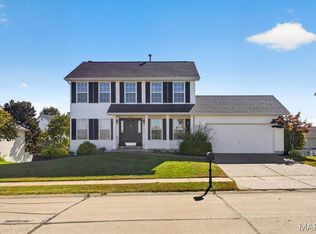
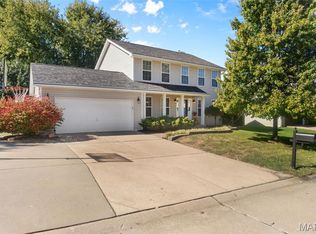
Fantastic opportunity to own a 4-bedroom, 3.5-bathroom home with approximately 3,290 sq ft of total living space in sought after Monticello Estates neighborhood; with a hard to find oversized 3 car garage (heated/cooled) and a walk-out lower level, this house won’t last long! Great spaces for entertaining abound in this home! First Floor with open sightlines features chef's kitchen with a peninsula island with counter seating for four and stainless-steel appliances, breakfast room adjoins the hearth room, followed by living room, foyer, dining room, powder room, and mudroom with laundry; sliding glass door from the breakfast area leads to an oversized deck overlooking backyard. Second Floor: primary suite with walk-in closet, en suite bath with double vanities, jet tub, and water closet adjoins second-floor family room; three secondary bedrooms and a hall bath also adjoin the second-floor family room. Finished Lower Level: gym, LL family room, office, media/TV area, and walk-out to covered patio and backyard. This home has three zones of HVAC; the third zone services the heated and cooled oversized, 3 car garage; the fully insulated/drywalled three bay garage is 29' x 20', has an EV ready charging station, and hanging storage - at the back of the garage is a 21' x 9' workshop area. This garage can store all your toys and still leaves plenty of room for parking your daily drivers. Lovely front, rear, and side yard provides plenty of exterior outdoor space. School bus stops are just off the property. Take advantage of all the community amenities: clubhouse, pools, tennis courts, and walking trails. This house has something for everyone!
Active
Listed by: Coldwell Banker Realty - Gundaker • Corinna Estep Foy • 314-479-9342
$494,000
386 Beckley Pl, Saint Charles, MO 63304
4beds
3,290sqft
Single Family Residence
Built in 1993
0.25 Acres Lot
$-- Zestimate®
$150/sqft
$33/mo HOA
What's special
Oversized deck overlooking backyardWalk-out lower levelSecond-floor family roomStainless-steel appliancesOpen sightlines
- 1 day
- 255
- 26
Zillow last checked:
Listing updated:
Listed by:
Corinna Estep Foy 314-479-9342,
Coldwell Banker Realty - Gundaker,
Alexa R Thomas 636-345-1796,
Coldwell Banker Realty - Gundaker
Source: MARIS,MLS#: 26062452 Originating MLS: St. Louis Association of REALTORS
Facts & features
Interior
Bedrooms & bathrooms
- Bedrooms: 4
- Bathrooms: 4
- Full bathrooms: 3
- 1/2 bathrooms: 1
- Main level bathrooms: 1
Primary bedroom
- Description: Double entry doors to Primary Suite, en suite bathroom with jet tub, shower, and walk-in closet.
- Features: Floor Covering: Carpeting
- Level: Second
- Area: 216
- Dimensions: 18x12
Bedroom 2
- Description: Ceiling fan with light kit, double windows overlooking front yard, and double closet.
- Features: Floor Covering: Carpeting
- Level: Second
- Area: 132
- Dimensions: 12x11
Bedroom 3
- Description: Ceiling fan with light kit, crown molding, and double closet.
- Features: Floor Covering: Carpeting
- Level: Second
- Area: 132
- Dimensions: 12x11
Bedroom 4
- Description: Ceiling fan with light kit and double closet.
- Features: Floor Covering: Carpeting
- Level: Second
- Area: 132
- Dimensions: 12x11
Primary bathroom
- Description: En suite Primary Bath with double vanities, jet tub, separate shower, water closet, and walk-in closet.
- Features: Floor Covering: Ceramic Tile
- Level: Second
- Area: 126
- Dimensions: 14x9
Bathroom
- Description: Powder room with shiplap detail.
- Features: Floor Covering: Luxury Vinyl Plank
- Level: Main
- Area: 21.5
- Dimensions: 5x4.3
Bathroom 2
- Description: Shower/tub combo, custom vanity with marble top, and LVP flooring.
- Features: Floor Covering: Luxury Vinyl Plank
- Level: Second
- Area: 40
- Dimensions: 8x5
Bathroom 3
- Description: Full lower-level bathroom with custom decorative ceramic tile floor and shower with subway tile surround.
- Features: Floor Covering: Ceramic Tile
- Level: Lower
- Area: 48
- Dimensions: 8x6
Other
- Description: Foyer with coat closet.
- Features: Floor Covering: Luxury Vinyl Plank
- Level: First
- Area: 66
- Dimensions: 11x6
Breakfast room
- Description: 4-light chandelier and bay with sliding door to rear deck.
- Features: Floor Covering: Luxury Vinyl Plank
- Level: Main
- Area: 132
- Dimensions: 11x12
Dining room
- Description: Tray ceiling, 5-light chandelier, and chair rail with wainscoting and picture frame molding.
- Features: Floor Covering: Luxury Vinyl Tile
- Level: First
- Area: 192
- Dimensions: 16x12
Family room
- Description: Upper Family Room adjoins to primary suite, 3 secondary bedrooms, and the hall bath.
- Features: Floor Covering: Carpeting
- Level: Second
- Area: 209
- Dimensions: 19x11
Family room
- Description: LL Family Room adjoins LL Bath, Gym, staircase to main floor, and TV/Media Space.
- Features: Floor Covering: Luxury Vinyl Plank
- Level: Lower
- Area: 195
- Dimensions: 15x13
Gym
- Description: Space could have many uses. Pocket door. Adjoins LL full bath and LL Family Room.
- Features: Floor Covering: Luxury Vinyl Plank
- Level: Lower
- Area: 156
- Dimensions: 13x12
Hearth room
- Description: Fireplace with vented gas logs, custom marble tile surround, and flush hearth.
- Features: Floor Covering: Luxury Vinyl Plank
- Level: First
- Area: 304
- Dimensions: 16x19
Kitchen
- Description: Peninsula island with seating for 4, granite countertops, family desk, pantry, and stainless-steel appliances.
- Features: Floor Covering: Luxury Vinyl Plank
- Level: First
- Area: 176
- Dimensions: 11x16
Living room
- Description: Tray ceiling with inset crown molding and custom lighting fixture.
- Features: Floor Covering: Luxury Vinyl Plank
- Level: First
- Area: 156
- Dimensions: 13x12
Media room
- Description: Surround sound with recessed speakers and audio system; undercounter beverage fridge.
- Features: Floor Covering: Luxury Vinyl Plank
- Level: Lower
- Area: 196
- Dimensions: 14x14
Mud room
- Description: Mud/Laundry room with washer/dryer hook-ups, and double storage closet with built-in organization. Adjoins kitchen and oversized 3 car garage with workshop.
- Features: Floor Covering: Luxury Vinyl Plank
- Level: First
- Area: 72
- Dimensions: 9x8
Office
- Description: Office with built in shelves and desk to remain.
- Features: Floor Covering: Luxury Vinyl Plank
- Level: Lower
- Area: 56
- Dimensions: 8x7
Other
- Description: Finished space leading to double exterior door that walks out to rear patio and backyard. Seller used this space as "outdoor toy" storage.
- Features: Floor Covering: Luxury Vinyl Plank
- Level: Lower
- Area: 102
- Dimensions: 17x6
Heating
- Forced Air, Zoned
Cooling
- Central Air, Zoned
Appliances
- Included: Stainless Steel Appliance(s)
- Laundry: Electric Dryer Hookup, Main Level, Washer Hookup
Features
- Ceiling Fan(s), Central Vacuum, Chandelier, Crown Molding, Custom Cabinetry, Double Vanity, Eat-in Kitchen, Entrance Foyer, Granite Counters, Kitchen Island, Open Floorplan, Pantry, Recessed Lighting, Separate Dining, Separate Shower, Tray Ceiling(s), Walk-In Closet(s), Workshop/Hobby Area
- Flooring: Carpet, Ceramic Tile, Luxury Vinyl
- Doors: Panel Door(s), Pocket Door(s), Storm Door(s)
- Has basement: Yes
- Number of fireplaces: 1
- Fireplace features: Gas, Gas Log
Interior area
- Total structure area: 3,290
- Total interior livable area: 3,290 sqft
- Finished area above ground: 2,490
- Finished area below ground: 800
Video & virtual tour
Property
Parking
- Total spaces: 3
- Parking features: Garage - Attached
- Attached garage spaces: 3
Features
- Levels: Two
- Patio & porch: Covered, Deck, Patio, Porch
Lot
- Size: 0.25 Acres
- Features: Back Yard, Corner Lot, Landscaped
Details
- Parcel number: 3157C6997000104.0000000
- Special conditions: Standard
Construction
Type & style
- Home type: SingleFamily
- Architectural style: Traditional
- Property subtype: Single Family Residence
Materials
- Brick, Concrete, Vinyl Siding
- Foundation: Concrete Perimeter
- Roof: Asphalt
Condition
- Year built: 1993
Utilities & green energy
- Electric: Ameren
- Sewer: Public Sewer
- Water: Public
- Utilities for property: Cable Available, Electricity Available, Natural Gas Available, Phone Available, Sewer Available, Underground Utilities, Water Connected
Community & HOA
Community
- Features: Clubhouse, Pool, Tennis Court(s), Trail(s)
- Subdivision: Monticello Estate #2
HOA
- Has HOA: Yes
- Amenities included: Clubhouse, Common Ground, Pool, Tennis Court(s), Trail(s)
- Services included: Clubhouse, Other, Pool
- HOA fee: $394 annually
- HOA name: Monticello Recreation Corporation
Location
- Region: Saint Charles
Financial & listing details
- Price per square foot: $150/sqft
- Tax assessed value: $400,176
- Annual tax amount: $4,842
- Date on market: 10/23/2026
- Listing terms: Cash,Conventional,FHA,VA Loan
- Ownership: Private
- Electric utility on property: Yes
Estimated market value
Not available
Estimated sales range
Not available
Not available
Price history
| Date | Event | Price |
|---|---|---|
| 10/23/2026 | Listed for sale | $494,000+4.3%$150/sqft |
Source:  MARIS #26062452 Report a problem | ||
| 5/18/2022 | Sold | -- |
Source: MARIS #22018758 Report a problem | ||
| 4/27/2022 | Pending sale | $473,750+93.4%$144/sqft |
Source: MARIS #22018758 Report a problem | ||
| 8/4/2021 | Sold | -- |
Source: MARIS #21037280 Report a problem | ||
| 5/30/2013 | Sold | -- |
Source: Public Record Report a problem | ||
| 4/4/2013 | Listed for sale | $245,000$74/sqft |
Source: RE/MAX EDGE #13017334 Report a problem | ||
Public tax history
| Year | Property taxes | Tax assessment |
|---|---|---|
| 2025 | $4,842 +2.8% | $76,034 +3.7% |
| 2024 | $4,712 -0.1% | $73,329 |
| 2023 | $4,715 +18.9% | $73,329 +28.1% |
| 2022 | $3,966 | $57,226 |
| 2021 | -- | $57,226 +1.5% |
| 2020 | -- | $56,400 |
| 2019 | $3,805 | $56,400 +11.4% |
| 2018 | $3,805 +1.5% | $50,611 |
| 2017 | $3,750 +5% | $50,611 +8.9% |
| 2016 | $3,572 +0.5% | $46,454 |
| 2015 | $3,556 +16.7% | $46,454 +19.5% |
| 2014 | $3,046 | $38,878 |
| 2013 | -- | $38,878 -10% |
| 2012 | -- | $43,220 -0.1% |
| 2011 | -- | $43,260 |
| 2010 | -- | $43,260 |
| 2009 | -- | $43,260 -6.5% |
| 2008 | -- | $46,260 -79.7% |
| 2007 | -- | $228,310 |
| 2006 | -- | $228,310 |
| 2005 | -- | $228,310 +12.4% |
| 2004 | -- | $203,070 |
| 2003 | -- | $203,070 |
| 2002 | -- | -- |
| 2001 | -- | -- |
Find assessor info on the county website
Monthly payment
Est. payment
Payment breakdown
Explore the cost of this home by adjusting the details. Changes won't be saved.Climate risks
Neighborhood: 63304
Nearby schools
Schools provided by the listing agent
- Elementary: John Weldon Elem.
- Middle: Francis Howell Middle
- High: Francis Howell High
Source: MARIS. This data may not be complete. We recommend contacting the local school district to confirm school assignments for this home.
- $315,2003 bd2 ba1.2k sqft384 Beckley Pl, Saint Charles, MO 63304Off Market
- $369,6004 bd2 ba1.7k sqft251 Alexandria Dr, Saint Charles, MO 63304Off Market
- $432,1004 bd3 ba2.5k sqft255 Alexandria Dr, Saint Charles, MO 63304Off Market
- $365,3003 bd2 ba1.5k sqft246 Alexandria Dr, Saint Charles, MO 63304Off Market
Similar homes
- $509,0005 bd4 ba3.4k sqft2414 Tuckahoe Cir, O'Fallon, MO 63368For Sale

 MLS ID #26066975, Drew W Elwell, Cribbin Realty. MARIS
- $559,9004 bd3 ba2.8k sqft445 Mason Ridge Dr, Saint Charles, MO 63304For Sale
 MLS ID #26066539, Jennifer R Bommarito, Fox & Riley Real Estate. MARIS
- $465,0004 bd4 ba3.2k sqft2042 Moondance Ct, O'Fallon, MO 63368For Sale
 MLS ID #26064174, Emily Kipper, Berkshire Hathaway HomeServices Select Properties. MARIS
- $465,0004 bd3 ba2k sqft5009 Royal Burgess Dr, Saint Peters, MO 63304For Sale
 MLS ID #26067774, Jason Rulo, Berkshire Hathaway HomeServices Select Properties. MARIS
- $409,9004 bd4 ba2.3k sqft111 Valvero Dr, Saint Charles, MO 63304For SaleMLS ID #26065415, Stephanie M Kullorn, Realty Executives of St. Louis. MARIS
- $499,0004 bd3 ba3.6k sqft739 Winterfield Dr, Saint Peters, MO 63304For SaleMLS ID #26058659, Teddy J Johnlikes, Coldwell Banker Realty - Gundaker. MARIS
- $485,0004 bd3 ba2.5k sqft4863 Greenburg Dr, Saint Peters, MO 63304For SaleMLS ID #26062524, Crystal A McGrath, Coldwell Banker Realty - Gundaker. MARIS
- $450,0003 bd4 ba4k sqft9 Percheron Pl, Saint Peters, MO 63376For SaleMLS ID #26066034, David Nations, Keller Williams Realty St. Louis. MARIS
- $445,0003 bd3 ba2.6k sqft733 Cedar Glen Dr, Weldon Spring, MO 63304For SaleMLS ID #26062802, Nicole A Hoelzer, Berkshire Hathaway HomeServices Select Properties. MARIS
- $599,9004 bd3 ba3.1k sqft1157 Hollow Valley Court St, Charles, MO 63304For SaleMLS ID #26052965, Michael C Luntz, Nettwork Global. MARIS
- $450,0004 bd4 ba3.6k sqft22 Gulf Shores Dr, O'Fallon, MO 63368For SaleMLS ID #26057151, Matt Carlson, Keller Williams Realty St. Louis. MARIS
- $475,0003 bd4 ba2.5k sqft5935 Lafayette Dr, Weldon Spring, MO 63304For SaleMLS ID #26045516, Kim M Evans, Coldwell Banker Realty - Gundaker. MARIS
- $400,0004 bd4 ba2.1k sqft68 Rock Church Dr, O'Fallon, MO 63368For SaleMLS ID #26065166, Ashley N Brickle, Berkshire Hathaway HomeServices Select Properties. MARIS
- $635,0003 bd3 ba2.1k sqft213 Kennicott Dr, Cottleville, MO 63304For SaleMLS ID #26060246, Kelly Shaw, Berkshire Hathaway HomeServices Select Properties. MARIS
- $515,0004 bd3 ba2.6k sqft35 Indigo Bush Ct, Dardenne Prairie, MO 63368For SaleMLS ID #26064890, TJ Rensing, Elevate Realty, LLC. MARIS
- $419,0004 bd3 ba2.7k sqft838 Emerald Place Dr, Saint Charles, MO 63304For SaleMLS ID #26064798, Breana Bunch, Nettwork Global. MARIS
- $475,0003 bd3 ba2.6k sqft5927 Lafayette Dr, Weldon Spring, MO 63304For SaleMLS ID #26045682, Kim M Evans, Coldwell Banker Realty - Gundaker. MARIS
- $399,9005 bd4 ba3k sqft5872 Wellington Farm Dr, Saint Charles, MO 63304For SaleMLS ID #26060873, Donna M Redd, EXP Realty, LLC. MARIS
