Introducing Village at Twin Creeks by Lombardo Homes – an exclusive new enclave in the heart of Cottleville, where opportunities to build are becoming increasingly rare. This private 10-home community offers a serene setting featuring a large central lake, with select homesites backing directly to the water for picturesque views and added privacy.
Ideally located on the south side of Highway N, just east of Highway K, residents enjoy walkable access to Cottleville’s charming shops, local dining, and community events, along with convenient proximity to major highways and top-rated Francis Howell schools.
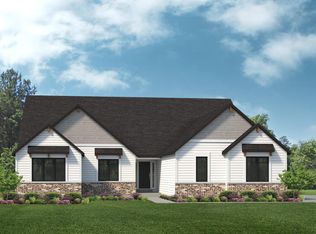
The Rainier "E" elevation is a stunning two-story home offering over 3,300 sq. ft. of beautifully designed living space. The main level features a grand foyer, formal dining room, and an open-concept great room, kitchen, and breakfast nook perfect for entertaining. The private primary suite on the main floor includes a luxurious bath and spacious walk-in closet. Upstairs, you’ll find three additional bedrooms, a full bath, and an unfinished attic for future expansion or storage. A three-car garage completes this elegant design.
Base price includes lot. Customize your dream home and experience the exceptional quality and craftsmanship of Lombardo Homes at Village at Twin Creeks.
Active
Listed by: Lombardo Homes of St. Louis, LLC • Mike Price • 314-397-1015
$1,051,600
Rainier East Vlg, Saint Charles, MO 63304
4beds
3,346sqft
Single Family Residence
Built in ----
-- sqft lot
$1,010,100 Zestimate®
$314/sqft
$313/mo HOA
What's special
Three-car garageLarge central lakeGrand foyerLuxurious bathFormal dining roomSpacious walk-in closetStunning two-story home
- 12 days
- 195
- 10
Zillow last checked:
Listing updated:
Listed by:
Mike Price 314-397-1015,
Lombardo Homes of St. Louis, LLC
Source: MARIS,MLS#: 26028248 Originating MLS: St. Louis Association of REALTORS
Originating MLS: St. Louis Association of REALTORSFacts & features
Interior
Bedrooms & bathrooms
- Bedrooms: 4
- Bathrooms: 3
- Full bathrooms: 2
- 1/2 bathrooms: 1
- Main level bathrooms: 2
- Main level bedrooms: 1
Heating
- Forced Air, Natural Gas
Cooling
- Central Air, Electric
Appliances
- Included: Dishwasher, Disposal, Electric Cooktop, Microwave, Electric Range, Electric Oven, Electric Water Heater
- Laundry: Main Level
Features
- Separate Dining, Open Floorplan, Walk-In Closet(s), Kitchen Island, Eat-in Kitchen, Granite Counters, Walk-In Pantry, Double Vanity, Tub, Entrance Foyer
- Doors: Panel Door(s), Pocket Door(s), Sliding Doors
- Windows: Low Emissivity Windows, Tilt-In Windows
- Basement: Full,Sump Pump,Unfinished
- Has fireplace: No
Interior area
- Total structure area: 3,346
- Total interior livable area: 3,346 sqft
- Finished area above ground: 3,346
Property
Parking
- Total spaces: 3
- Parking features: Attached, Garage, Garage Door Opener, Oversized, Off Street
- Attached garage spaces: 3
Features
- Levels: One and One Half
- Has view: Yes
- View description: Trees/Woods, Water
- Water view: Water
Lot
- Features: Adjoins Wooded Area
Details
- Special conditions: Standard
Construction
Type & style
- Home type: SingleFamily
- Architectural style: French Provincial
- Property subtype: Single Family Residence
Materials
- Brick Veneer, Vinyl Siding
Condition
- New Construction
- New construction: Yes
Details
- Builder name: Lombardo Homes
- Warranty included: Yes
Utilities & green energy
- Electric: 220 Volts
- Sewer: Septic Tank
- Water: Public
Green energy
- Energy efficient items: HVAC
Community & HOA
Community
- Subdivision: Village At Twin Creek
HOA
- Has HOA: Yes
- Amenities included: Other
- Services included: Other
- HOA fee: $3,750 annually
- HOA name: Smith Management
Location
- Region: Saint Charles
Financial & listing details
- Price per square foot: $314/sqft
- Date on market: 5/7/2026
- Listing terms: Cash,Conventional,VA Loan
- Road surface type: Concrete
Estimated market value
$1,010,100
$960,000 - $1.06M
$3,381/mo
Price history
| Date | Event | Price |
|---|---|---|
| 5/7/2026 | Listed for sale | $1,051,600$314/sqft |
Source:  MARIS #26028248 Report a problem MARIS #26028248 Report a problem | ||
Public tax history
Tax history is unavailable.
Monthly payment
Est. payment
Payment breakdown
Explore the cost of this home by adjusting the details. Changes won't be saved.Climate risks
Neighborhood: 63304
Nearby schools
Schools provided by the listing agent
- Elementary: Warren Elem.
- Middle: Saeger Middle
- High: Francis Howell Central High
Source: MARIS. This data may not be complete. We recommend contacting the local school district to confirm school assignments for this home.
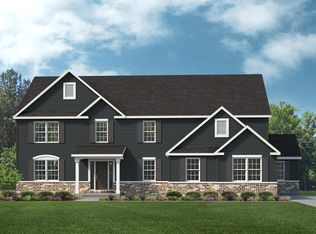
- from $1,063,2004 bd3 ba3.9k sqftThe Thornberry Plan, Village at Twin Creeks, Saint Charles, MO 63304New Construction

- from $993,3003 bd3 ba3k sqftThe Redwood II Plan, Village at Twin Creeks, Saint Charles, MO 63304New Construction
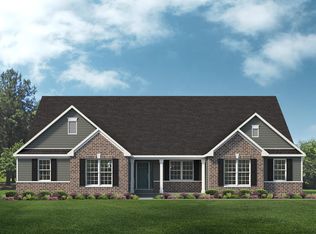
- from $985,0004 bd3 ba2.8k sqftThe Glacier Plan, Village at Twin Creeks, Saint Charles, MO 63304New Construction
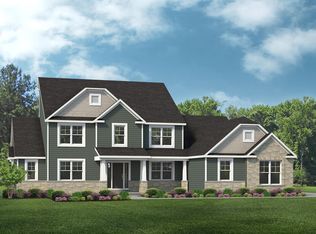
- from $1,055,3004 bd3 ba3.3k sqftThe Rainier Plan, Village at Twin Creeks, Saint Charles, MO 63304New Construction
Similar homes
- from $1,055,3004 bd3 ba3.3k sqftThe Rainier Plan, Village at Twin Creeks, Saint Charles, MO 63304New ConstructionLombardo Homes
- from $1,020,0004 bd3 ba3.3k sqftThe Rainier Plan, Cottleville Trails, Saint Charles, MO 63304New ConstructionLombardo Homes
- from $973,0003 bd3 ba2.6k sqftThe Savannah Plan, Village at Twin Creeks, Saint Charles, MO 63304New Construction
 Lombardo Homes
 - from $959,0003 bd3 ba2.6k sqftThe Savannah Plan, Cottleville Trails, Saint Charles, MO 63304New ConstructionLombardo Homes
- $1,009,9004 bd4 ba3.8k sqft1 Parkview Ii Cedars Valley St, Saint Albans, MO 63073New Construction
 MLS ID #25054061, Kelly A Boehmer, Berkshire Hathaway HomeServices Select Properties. MARIS
 - $1,195,0005 bd4 ba4.3k sqft504 Greengage Timber Dr, O'Fallon, MO 63368For SaleMLS ID #26049453, Teddy J Johnlikes, Coldwell Banker Realty - Gundaker. MARIS
- $706,9904 bd3 ba3.6k sqft1 Kingston Kreder Farms, Saint Charles, MO 63304New ConstructionMLS ID #25074394, Amanda A Alejandro, Realty Shop. MARIS
- $1,024,9003 bd3 ba3.3k sqft1 Nantucket Cedars Valley St, Saint Albans, MO 63073New ConstructionMLS ID #25054060, Kelly A Boehmer, Berkshire Hathaway HomeServices Select Properties. MARIS
- $984,9004 bd3 ba3.5k sqft1 Nantucket Ii Cedars Valley St, Saint Albans, MO 63073New ConstructionMLS ID #25054059, Kelly A Boehmer, Berkshire Hathaway HomeServices Select Properties. MARIS
- $995,0005 bd4 ba3.9k sqft5 Dragonstone Ct, Dardenne Prairie, MO 63368New ConstructionMLS ID #26048271, Ian R Sanders, Luetkenhaus Properties. MARIS
- $1,265,1004 bd4 ba3k sqft116 Lonesome Dove Way, Foristell, MO 63348New ConstructionMLS ID #26030563, Kristen L Forrest, ReeceNichols Real Estate. MARIS
- $1,125,1004 bd4 ba2.9k sqft107 Lock Dr, Ballwin, MO 63011New ConstructionMLS ID #26044147, Mike Price, Lombardo Homes of St. Louis, LLC. MARIS
