Welcome home to this immaculate custom-built home on 2.06 ac, close to wineries, Klondike Prk, & Katy Trail. This gorgeous ranch offers split bdrms, a lovely GR sporting a wall of windows, 11' clngs, wd flrs & see-thru w/b f/p. You'll love the spacious kitch for those family meals w/lg brkfst bar/island, custom cabs, SS apps, granite cntrs, backsplash, wd flrs & w-i pantry. The elegant DR flaunts a coffered clng, crn molding, wainscoting & casements. The primary bdrm is amazing w/2 sep closets & linen closet. The bath offers a sep garden/jet tub, tiled shower, dbl sinks & water closet. The 2 other bdrms have adjoining bath w/dbl sinks. Rounding out the main flr is a nice size office (4th bdrm?), laundry rm, powder rm & screened porch. The LL rec rm & bath are adorned w/luxury vinyl flrs, 9' clngs, many windows & lots of storage. Walk out onto a huge deck to enjoy the serenity & wildlife. Augusta Shores is delightful w/4 stocked lakes, tennis/pickleball cts, pool, pavilion, clubhouse, walking trl & 233 ac of common grnd.
Closed
Listed by: ReeceNichols Real Estate • Patsy E Androlewicz • 314-369-6622
Bought with: Worth Clark Realty
Price Unknown
4485 Killdeer Dr, Augusta, MO 63332
3beds
3,470sqft
Single Family Residence
Built in 2007
2.06 Acres Lot
$660,900 Zestimate®
$--/sqft
$3,590 Estimated rent
Home value
$660,900
$615,000 - $707,000
$3,590/mo
Zestimate® history
Owner options
List your home for rent
$3,590/mo
Rent Zestimate®
Find your next renter with Zillow Rental Manager. Plus, with online applications, you can quickly screen prospective tenants – for free.
$3,590/mo
Rent Zestimate®
Refinance and save
$2,140/mo
Est. payment
Refinancing to a lower rate could help reduce your monthly payments and save thousands over the life of the loan.
$2,140/mo
Est. payment
Explore your selling options
Work with a Zillow partner agent
Leverage their expertise and Zillow's premium Showcase listings to get your home seen by more buyers.
Get startedList with your own agent
Get your home in front of millions of buyers by listing it on Zillow.
Learn how to do itSell it yourself
Take full control of how buyers see your home on Zillow by listing For Sale by Owner (FSBO).
List your homeWhat's special
Granite cntrsSerenity and wildlifeLinen closetSpacious kitchDbl sinksNice size officeCrn molding
Zillow last checked:
Listing updated:
Listed by:
Patsy E Androlewicz 314-369-6622,
ReeceNichols Real Estate
Bought with:
Nicole A Palliser, 2022030038
Worth Clark Realty
Source: MARIS,MLS#: 25040536 Originating MLS: St. Charles County Association of REALTORS
Originating MLS: St. Charles County Association of REALTORSFacts & features
Interior
Bedrooms & bathrooms
- Bedrooms: 3
- Bathrooms: 4
- Full bathrooms: 4
- Main level bathrooms: 3
- Main level bedrooms: 3
Primary bedroom
- Description: coffered clng, two w-i closets + add'l closet
- Level: Main
- Area: 315
- Dimensions: 21x15
Bedroom
- Features: Floor Covering: Carpeting
- Level: Main
- Area: 182
- Dimensions: 14x13
Bedroom
- Features: Floor Covering: Carpeting
- Level: Main
- Area: 132
- Dimensions: 12x11
Primary bathroom
- Description: ceramic tile floors & surround, water closet, jet tub
- Level: Main
- Area: 117
- Dimensions: 13x9
Bathroom
- Features: Floor Covering: Ceramic Tile
- Level: Main
Bathroom
- Features: Floor Covering: Wood
- Area: 35
- Dimensions: 7x5
Bathroom
- Features: Floor Covering: Other
- Level: Lower
- Area: 80
- Dimensions: 10x8
Dining room
- Description: coffered clng w/casements, crn molding & wood floors
- Level: Main
- Area: 224
- Dimensions: 16x14
Great room
- Description: 11' ceilings w/a wall of windows & see-thru w/b fireplace
- Level: Main
- Area: 352
- Dimensions: 22x16
Kitchen
- Description: Huge EIK w/island/brkfst bar, w-in pantry & see thru f/p
- Level: Main
- Area: 440
- Dimensions: 22x20
Laundry
- Features: Floor Covering: Ceramic Tile
- Level: Main
- Area: 48
- Dimensions: 8x6
Office
- Description: crown molding, wood floors & large baseboards
- Level: Main
- Area: 144
- Dimensions: 12x12
Other
- Features: Floor Covering: Wood
- Level: Main
- Area: 120
- Dimensions: 12x10
Recreation room
- Features: Floor Covering: Other
- Level: Lower
- Area: 770
- Dimensions: 35x22
Sunroom
- Features: Floor Covering: Other
- Level: Main
- Area: 196
- Dimensions: 14x14
Heating
- Electric, Forced Air, Heat Pump, Zoned
Cooling
- Ceiling Fan(s), Central Air, Dual, Zoned
Appliances
- Included: Stainless Steel Appliance(s), Electric Cooktop, Dishwasher, Disposal, Dryer, Exhaust Fan, Humidifier, Ice Maker, Microwave, Built-In Electric Oven, Double Oven, Electric Oven, Refrigerator, Oven, Washer, Electric Water Heater, Water Softener
- Laundry: Electric Dryer Hookup, Laundry Room, Main Level, Sink, Washer Hookup
Features
- Breakfast Bar, Crown Molding, Custom Cabinetry, Double Vanity, Eat-in Kitchen, Entrance Foyer, Granite Counters, High Ceilings, High Speed Internet, Kitchen Island, Pantry, Separate Dining, Separate Shower, Smart Thermostat, Soaking Tub, Solid Surface Countertop(s), Special Millwork, Storage, Tray Ceiling(s), Tub, Walk-In Closet(s), Walk-In Pantry
- Flooring: Carpet, Hardwood, Other, Tile
- Doors: Panel Door(s), Pocket Door(s)
- Windows: Blinds, Drapes, Insulated Windows, Screens, Tilt-In Windows, Window Coverings, Window Treatments
- Basement: Concrete,Partially Finished,Full,Other,Storage Space,Walk-Out Access
- Number of fireplaces: 1
- Fireplace features: Double Sided, Glass Doors, Great Room, Kitchen, See Through, Wood Burning
Interior area
- Total structure area: 3,470
- Total interior livable area: 3,470 sqft
- Finished area above ground: 2,620
- Finished area below ground: 850
Property
Parking
- Total spaces: 3
- Parking features: Attached, Concrete, Covered, Deck, Enclosed, Garage, Garage Door Opener, Garage Faces Side, Oversized, Paved
- Attached garage spaces: 3
Accessibility
- Accessibility features: Visitor Bathroom
Features
- Levels: One
- Patio & porch: Composite, Covered, Deck, Enclosed, Front Porch, Rear Porch, Screened
- Exterior features: Rain Gutters
- Pool features: Community, Fenced, Filtered, In Ground, Outdoor Pool
- Fencing: None
- On waterfront: Yes
- Waterfront features: Waterfront, Lake Front, Lake Privileges
Lot
- Size: 2.06 Acres
- Features: Cul-De-Sac, Front Yard, Landscaped, Many Trees, Natural Foliage, Rectangular Lot, Scattered Woods, Sloped Down, Sprinklers In Front, Sprinklers In Rear, Waterfront, Wooded
Details
- Parcel number: 100157981000040.0000000
- Special conditions: Standard
- Other equipment: Satellite Dish
Construction
Type & style
- Home type: SingleFamily
- Architectural style: Ranch
- Property subtype: Single Family Residence
Materials
- Brick Veneer, Stone Veneer, Vinyl Siding
- Foundation: Concrete Perimeter
- Roof: Architectural Shingle
Condition
- Year built: 2007
Utilities & green energy
- Electric: 220 Volts, Ameren
- Sewer: Lift System, Public Sewer
- Water: Public
- Utilities for property: Electricity Connected
Community & HOA
Community
- Features: Clubhouse, Fishing, Gated, Lake, Pool, Street Lights, Tennis Court(s), Trail(s)
- Security: Gated Community, Secured Garage/Parking, Smoke Detector(s)
- Subdivision: Augusta Shores
HOA
- Has HOA: Yes
- Amenities included: Association Management, Boat Dock, Boating, Clubhouse, Common Ground, Gated, Lake, Meeting Room, Picnic Area, Pool, Recreation Facilities, Tennis Court(s), Trail(s)
- Services included: Clubhouse, Insurance, Internet, Maintenance Grounds, Maintenance Parking/Roads, Common Area Maintenance, Pool Maintenance, Pool, Recreational Facilities
- HOA fee: $2,140 annually
- HOA name: Augusta Shores Home Owners Association
Location
- Region: Augusta
Financial & listing details
- Tax assessed value: $592,065
- Annual tax amount: $5,679
- Date on market: 6/12/2025
- Cumulative days on market: 130 days
- Listing terms: Cash,Conventional
- Ownership: Private
- Electric utility on property: Yes
- Road surface type: Chip And Seal, Deed Restrictions, Paved
Price history
| Date | Event | Price |
|---|---|---|
| 12/3/2025 | Sold | -- |
Source:  MARIS #25040536 Report a problem MARIS #25040536 Report a problem | ||
| 10/21/2025 | Pending sale | $675,000$195/sqft |
Source: MARIS #25040536 Report a problem | ||
| 9/19/2025 | Price change | $675,000-2.9%$195/sqft |
Source: MARIS #25040536 Report a problem | ||
| 8/12/2025 | Price change | $695,000-4.1%$200/sqft |
Source: MARIS #25040536 Report a problem | ||
| 7/8/2025 | Price change | $725,000-2.7%$209/sqft |
Source: MARIS #25040536 Report a problem | ||
| 6/12/2025 | Listed for sale | $745,000$215/sqft |
Source: MARIS #25040536 Report a problem | ||
| 11/27/2000 | Sold | -- |
Source: Public Record Report a problem | ||
Public tax history
| Year | Property taxes | Tax assessment |
|---|---|---|
| 2025 | $5,751 +1.3% | $112,492 +13.8% |
| 2024 | $5,679 -0.1% | $98,824 |
| 2023 | $5,683 +18.9% | $98,824 +19.3% |
| 2022 | $4,778 | $82,820 |
| 2021 | -- | $82,820 +8.7% |
| 2020 | -- | $76,189 |
| 2019 | $4,669 | $76,189 -2% |
| 2018 | $4,669 +0.9% | $77,736 |
| 2017 | $4,625 +15.5% | $77,736 +10.5% |
| 2016 | $4,005 +0.8% | $70,339 |
| 2015 | $3,972 +8.3% | $70,339 +8.5% |
| 2014 | $3,667 | $64,842 |
| 2013 | -- | $64,842 -5.4% |
| 2012 | -- | $68,512 -5.2% |
| 2011 | -- | $72,280 |
| 2010 | -- | $72,280 |
| 2009 | -- | $72,280 +407.2% |
| 2008 | -- | $14,250 -81% |
| 2007 | -- | $75,000 |
| 2006 | -- | $75,000 |
| 2005 | -- | $75,000 |
| 2004 | -- | $75,000 |
| 2003 | -- | $75,000 |
| 2002 | -- | -- |
| 2001 | -- | -- |
Find assessor info on the county website
Neighborhood: 63332
Nearby homes
- $78,7501.6 acres4473 Killdeer Dr, Augusta, MO 63332Off Market

- $696,1004 bd5 ba2.4k sqft4497 Killdeer Dr, Augusta, MO 63332Off Market
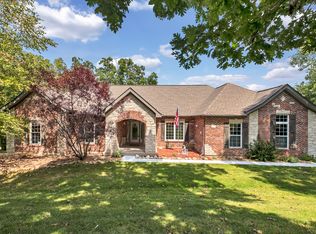
- $517,2003 bd3 ba2.2k sqft4484 Killdeer Dr, Augusta, MO 63332Off Market
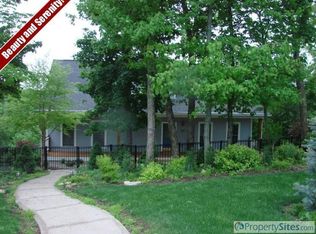
- $462,8001 bd2 ba1.3k sqft4496 Killdeer Dr, Augusta, MO 63332Off Market
- $631,3711.09 acres4472 Killdeer Dr, Augusta, MO 63332Off Market
- $800,0004 bd4 ba4.8k sqft4484 Kingfisher Ct, Augusta, MO 63332For Sale
- $718,6004 bd3 ba3.4k sqft4461 Killdeer Dr, Augusta, MO 63332Off Market
- $1,193,3003 bd5 ba3.1k sqft4472 Kingfisher Ct, Augusta, MO 63332Off Market
Nearby schools
GreatSchools rating
- 9/10Augusta Elementary SchoolGrades: K-6Distance: 3 mi
- 6/10Washington Middle SchoolGrades: 7-8Distance: 10.3 mi
- 7/10Washington High SchoolGrades: 9-12Distance: 10.2 mi
Schools provided by the listing agent
- Elementary: Augusta Elem.
- Middle: Washington Middle
- High: Washington High
Source: MARIS. This data may not be complete. We recommend contacting the local school district to confirm school assignments for this home.
Get a cash offer in 3 minutes
Find out how much your home could sell for in as little as 3 minutes with a no-obligation cash offer.
Estimated market value
$660,900
Get a cash offer in 3 minutes
Find out how much your home could sell for in as little as 3 minutes with a no-obligation cash offer.
Estimated market value
$660,900
- Missouri
- Saint Charles County
- Augusta
- 63332
- 4485 Killdeer Dr
