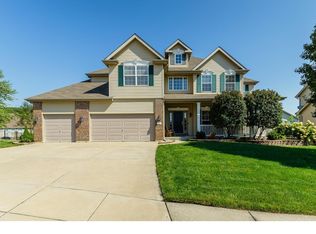
Pride of ownership is evident throughout this meticulously maintained 2-story home, ideally situated on a quiet cul-de-sac. Offering 3,256 sq. feet, 4 bedrooms, 3.5 baths, and an oversized 3-car garage, this home combines spacious living, functionality, and location.
Main level features 9' ceilings, welcoming wood-floor entry, formal dining room, and home office. Spacious kitchen boasts hardwood floors, 42" espresso cabinetry, stainless steel appliances, large island, and opens to 21' x 19' great room with gas fireplace. Sliding doors lead to the patio and beautifully landscaped backyard—perfect for relaxing or entertaining. A convenient FULL bath is located near the owners entry (AKA the garage), while a guest powder bath is more centrally located.
Upstairs, a loft/family room provides a more private living space. Huge primary suite features a luxury bath with double sinks, separate tub and shower, and an oversized walk-in closet. Three additional generously sized bedrooms provide flexibility for family, guest, or home office.
The unfinished lower level offers excellent potential for future living space, recreation, or storage and includes hookups for additional washer/dryer. Beautifully cared-for home with generous living spaces, a fantastic yard, great location, and schools.
Active
Listed by: Fox & Riley Real Estate • Tracy L Peterson • 314-313-7355
$515,000
35 W Hampton Ridge Ct, Wentzville, MO 63385
4beds
3,256sqft
Single Family Residence
Built in 2012
0.26 Acres Lot
$-- Zestimate®
$158/sqft
$33/mo HOA
What's special
Gas fireplaceQuiet cul-de-sacFantastic yardGuest powder bathOversized walk-in closetGenerous living spacesSpacious kitchen
- 17 days
- 730
- 76
Zillow last checked:
Listing updated:
Listed by:
Tracy L Peterson 314-313-7355,
Fox & Riley Real Estate
Source: MARIS,MLS#: 26057691 Originating MLS: St. Charles County Association of REALTORS
Originating MLS: St. Charles County Association of REALTORSFacts & features
Interior
Bedrooms & bathrooms
- Bedrooms: 4
- Bathrooms: 4
- Full bathrooms: 3
- 1/2 bathrooms: 1
- Main level bathrooms: 2
Heating
- Forced Air
Cooling
- Ceiling Fan(s), Central Air
Appliances
- Included: Stainless Steel Appliance(s), Dishwasher, Disposal, Microwave, Gas Range, Gas Water Heater
- Laundry: Main Level
Features
- Flooring: Carpet, Hardwood
- Basement: Full
- Number of fireplaces: 1
- Fireplace features: Family Room, Gas
Interior area
- Total structure area: 3,256
- Total interior livable area: 3,256 sqft
- Finished area above ground: 3,256
Property
Parking
- Total spaces: 3
- Parking features: Garage - Attached
- Attached garage spaces: 3
Features
- Levels: Two
- Fencing: Fenced
Lot
- Size: 0.26 Acres
- Features: Cul-De-Sac
Details
- Parcel number: 400259861000074.0000000
- Special conditions: Standard
Construction
Type & style
- Home type: SingleFamily
- Architectural style: Traditional
- Property subtype: Single Family Residence
Materials
- Shake Siding, Stone Veneer, Vinyl Siding
Condition
- Year built: 2012
Utilities & green energy
- Electric: Other
- Sewer: Public Sewer
- Water: Public
- Utilities for property: Cable Available, Underground Utilities
Community & HOA
Community
- Subdivision: West Hampton Woods #2
HOA
- Has HOA: Yes
- Amenities included: Clubhouse, Pool
- Services included: Clubhouse, Common Area Maintenance, Pool
- HOA fee: $400 annually
- HOA name: West Hampton Woods
Location
- Region: Wentzville
Financial & listing details
- Price per square foot: $158/sqft
- Tax assessed value: $503,762
- Annual tax amount: $6,438
- Date on market: 9/11/2026
- Listing terms: Cash,Conventional,FHA,VA Loan
- Ownership: Private
Estimated market value
Not available
Estimated sales range
Not available
Not available
Price history
| Date | Event | Price |
|---|---|---|
| 9/11/2026 | Listed for sale | $515,000+68.9%$158/sqft |
Source:  MARIS #26057691 Report a problem MARIS #26057691 Report a problem | ||
| 1/26/2017 | Sold | -- |
Source: MARIS #16046302 Report a problem | ||
| 1/20/2017 | Pending sale | $305,000$94/sqft |
Source: Berkshire Hathaway Alliance #16046302 Report a problem | ||
| 1/2/2017 | Listed for sale | $305,000$94/sqft |
Source: Berkshire Hathaway Alliance #16046302 Report a problem | ||
| 12/13/2016 | Pending sale | $305,000$94/sqft |
Source: Berkshire Hathaway Alliance #16046302 Report a problem | ||
| 12/11/2016 | Price change | $305,000-3.2%$94/sqft |
Source: Berkshire Hathaway Alliance #16046302 Report a problem | ||
| 10/10/2016 | Price change | $315,000-4.5%$97/sqft |
Source: Berkshire Hathaway Alliance #16046302 Report a problem | ||
| 9/7/2016 | Listed for sale | $329,900$101/sqft |
Source: Berkshire Hathaway Alliance #16046302 Report a problem | ||
| 9/1/2016 | Pending sale | $329,900$101/sqft |
Source: Berkshire Hathaway Alliance #16046302 Report a problem | ||
| 8/27/2016 | Price change | $329,900-1.5%$101/sqft |
Source: Berkshire Hathaway Alliance #16046302 Report a problem | ||
| 7/1/2016 | Listed for sale | $335,000+16.6%$103/sqft |
Source: Berkshire Hathaway Alliance #16046302 Report a problem | ||
| 7/19/2012 | Sold | -- |
Source: MARIS #12027203 Report a problem | ||
| 5/10/2012 | Listed for sale | $287,323$88/sqft |
Source: McKelvey Homes Realty, LLC #12027203 Report a problem | ||
Public tax history
| Year | Property taxes | Tax assessment |
|---|---|---|
| 2025 | $6,438 +4.1% | $95,715 +7% |
| 2024 | $6,186 | $89,430 |
| 2023 | $6,186 +21.1% | $89,430 +30.1% |
| 2022 | $5,110 | $68,733 |
| 2021 | -- | $68,733 +10.4% |
| 2020 | -- | $62,255 |
| 2019 | $4,467 | $62,255 +6.1% |
| 2018 | $4,467 +0% | $58,676 |
| 2017 | $4,467 -8.5% | $58,676 -4.4% |
| 2016 | $4,884 +1.2% | $61,384 |
| 2015 | $4,827 +32.7% | $61,384 +25.1% |
| 2014 | $3,637 | $49,052 |
| 2013 | -- | $49,052 +268.8% |
| 2011 | -- | $13,300 |
| 2010 | -- | $13,300 |
| 2009 | -- | $13,300 |
| 2008 | -- | $13,300 -73.4% |
| 2007 | -- | $50,000 |
| 2006 | -- | -- |
Find assessor info on the county website
Monthly payment
Est. payment
Payment breakdown
Explore the cost of this home by adjusting the details. Changes won't be saved.Climate risks
Neighborhood: 63385
Nearby schools
Schools provided by the listing agent
- Elementary: Boone Trail Elem.
- Middle: Wentzville South Middle
- High: Timberland High
Source: MARIS. This data may not be complete. We recommend contacting the local school district to confirm school assignments for this home.

Similar homes
- $515,0004 bd3 ba2.7k sqft411 Knothole Ln, Wentzville, MO 63385For Sale
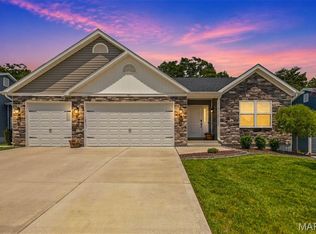
 MLS ID #26027706, Chad P Wilson, Keller Williams Realty West. MARIS
 - $520,0004 bd3 ba2.7k sqft415 Knothole Ln, Wentzville, MO 63385For Sale
 MLS ID #26015884, Alicen Holloway, Dielmann Sotheby's International Realty. MARIS
 - $550,0005 bd4 ba4.3k sqft152 Carlton Point Dr, Wentzville, MO 63385For Sale
 MLS ID #26057486, Elisha L Hoerstkamp, RE/MAX Today. MARIS
 - $550,0003 bd3 ba2.2k sqft451 E Hwy N, Wentzville, MO 63385For Sale
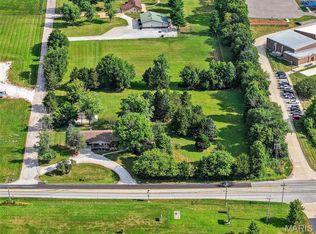 MLS ID #26052590, Eric B Merchant, Trophy Properties & Auction. MARIS
 - $585,9003 bd5 ba3.7k sqft384-386 Shadow Pines Dr, Wentzville, MO 63385For SaleMLS ID #26049948, Cheri A Norton, Coldwell Banker Realty - Gundaker. MARIS
- $484,9004 bd3 ba2.7k sqft1010 Timber Bluff Dr, Wentzville, MO 63385For SaleMLS ID #26026457, Trudy C Flynn, Fox & Riley Real Estate. MARIS
- $450,0004 bd3 ba2.2k sqft368 Cottage Grove Dr, Wentzville, MO 63385For SaleMLS ID #26058218, Sierra A Reed, Berkshire Hathaway HomeServices Select Properties. MARIS
- $444,0005 bd4 ba2.9k sqft202 Highland Meadows Dr, Wentzville, MO 63385For SaleMLS ID #26035200, Chad J Matlick, Coldwell Banker Realty - Gundaker. MARIS
- $459,9004 bd4 ba3.3k sqft743 Springfield Dr, Wentzville, MO 63385For SaleMLS ID #26043819, Elise E Adams, Koda Realty. MARIS
- $375,0004 bd4 ba2.9k sqft121 Whisper Creek Dr, Wentzville, MO 63385For SaleMLS ID #26054958, Amanda Johnston, Coldwell Banker Realty - Gundaker. MARIS
- $449,9004 bd3 ba3k sqft135 Prairie Wind Dr, Wentzville, MO 63385For SaleMLS ID #26035596, Melissa Fields, Coldwell Banker Premier Group. MARIS
- $565,0003 bd3 ba2.8k sqft337 White Orchid Ct, Wentzville, MO 63385For SaleMLS ID #26057231, Rodney Wallner, Berkshire Hathaway HomeServices Select Properties. MARIS
- $435,0004 bd3 ba2.8k sqft67 Old Chesapeake Dr, Wentzville, MO 63385For SaleMLS ID #26041128, Heidy C Weicht, DRG - Delhougne Realty Group. MARIS
- $450,0004 bd4 ba3.5k sqft1304 Forest Way, Wentzville, MO 63385For SaleMLS ID #26042877, Jenny M Derhake, Coldwell Banker Realty - Gundaker. MARIS
- $359,9003 bd4 ba2.3k sqft203 Wildflower Ridge Dr, Wentzville, MO 63385For SaleMLS ID #26055472, Gaby G Marroquin, RE/MAX Platinum. MARIS
- $425,0003 bd3 ba2.2k sqft903 Indian Rock Ct, Wentzville, MO 63385For SaleMLS ID #26056764, Cassie D Kramer, Century 21 CopperKey Realty. MARIS
- $423,0003 bd3 ba3k sqft2418 Golden Bear Way Unit 711A, Wentzville, MO 63385For SaleMLS ID #26053742, Jeri Sewell, Compass Realty Group. MARIS
- $459,9004 bd3 ba2.7k sqft634 Creek Bend Dr, Lake Saint Louis, MO 63367For SaleMLS ID #26055748, Kyle M Hannegan, Berkshire Hathaway HomeServices Select Properties. MARIS
- $499,9005 bd4 ba4.6k sqft202 Rue Grand Dr, Lake Saint Louis, MO 63367For SaleMLS ID #26057078, Chad J Matlick, Coldwell Banker Realty - Gundaker. MARIS
- $630,0004 bd5 ba4.2k sqft109 Crimson Oaks Ct, Lake Saint Louis, MO 63367For SaleMLS ID #26054230, Hayley A Tharp, Blondin Group, Inc. MARIS
