Welcome to this stunning, move-in-ready rambling ranch! From the moment you step inside, you’ll be wowed by the bright, fresh design and spacious vaulted great room, complete with beautiful beamed ceilings and skylights.
The gourmet kitchen is sure to become the heart of the home, featuring a huge center island with prep sink, granite countertops, stainless steel appliances, and a six-burner range with griddle and double ovens. The adjoining dining area offers plenty of space for a large table, plus room for a comfortable conversation area—perfect for entertaining.
The main level includes five bedrooms and three-and-a-half bathrooms, including two bedrooms connected by a convenient Jack-and-Jill bath. A laundry area is located just off the garage, with a second laundry area in the lower level for added flexibility.
Outside, enjoy a nice level lot and a two-car garage. Recent updates include newer HVAC systems and a newer hot water heater. With its spacious layout, thoughtful amenities, and inviting style, this exceptional ranch is ready to welcome you home!
Active
Listed by: Coldwell Banker Realty - Gundaker • Chad J Matlick • 314-280-1234
$499,900
202 Rue Grand Dr, Lake Saint Louis, MO 63367
5beds
4,608sqft
Single Family Residence
Built in 1973
0.29 Acres Lot
$-- Zestimate®
$108/sqft
$54/mo HOA
What's special
Two-car garageNice level lotGranite countertopsThree-and-a-half bathroomsStainless steel appliancesComfortable conversation areaBeautiful beamed ceilings
- 41 days
- 1,022
- 109
Zillow last checked:
Listing updated:
Listed by:
Chad J Matlick 314-280-1234,
Coldwell Banker Realty - Gundaker,
Saundra J Pogrelis 314-330-2121,
Coldwell Banker Realty - Gundaker
Source: MARIS,MLS#: 26057078 Originating MLS: St. Charles County Association of REALTORS
Originating MLS: St. Charles County Association of REALTORSFacts & features
Interior
Bedrooms & bathrooms
- Bedrooms: 5
- Bathrooms: 4
- Full bathrooms: 3
- 1/2 bathrooms: 1
- Main level bathrooms: 4
- Main level bedrooms: 5
Primary bedroom
- Features: Floor Covering: Carpeting
- Level: Main
- Area: 180
- Dimensions: 15x12
Bedroom 2
- Features: Floor Covering: Carpeting
- Level: Main
- Area: 210
- Dimensions: 15x14
Bedroom 3
- Features: Floor Covering: Carpeting
- Level: Main
- Area: 121
- Dimensions: 11x11
Bedroom 4
- Features: Floor Covering: Wood Veneer
- Level: Main
- Area: 176
- Dimensions: 16x11
Bedroom 5
- Features: Floor Covering: Wood Veneer
- Level: Main
- Area: 187
- Dimensions: 17x11
Breakfast room
- Features: Floor Covering: Luxury Vinyl Tile
- Level: Main
- Area: 322
- Dimensions: 23x14
Family room
- Features: Floor Covering: Wood Veneer
- Level: Main
- Area: 264
- Dimensions: 24x11
Great room
- Features: Floor Covering: Wood Veneer
- Level: Main
- Area: 484
- Dimensions: 22x22
Kitchen
- Features: Floor Covering: Luxury Vinyl Tile
- Level: Main
- Area: 242
- Dimensions: 22x11
Laundry
- Description: No washer and dryer present but is available
- Features: Floor Covering: Ceramic Tile
- Level: Main
- Area: 20
- Dimensions: 5x4
Heating
- Forced Air, Natural Gas
Cooling
- Ceiling Fan(s), Central Air, Dual
Appliances
- Included: Stainless Steel Appliance(s), Dishwasher, Disposal, Exhaust Fan, Plumbed For Ice Maker, Microwave, Double Oven, Free-Standing Gas Range, Refrigerator, Gas Water Heater
- Laundry: Lower Level, Main Level
Features
- Beamed Ceilings, Breakfast Bar, Breakfast Room, Ceiling Fan(s), Custom Cabinetry, Double Vanity, Granite Counters, High Speed Internet, Kitchen Island, Open Floorplan, Shower, Vaulted Ceiling(s)
- Doors: Sliding Doors
- Windows: Skylight(s)
- Basement: Sump Pump
- Number of fireplaces: 1
- Fireplace features: Decorative
Interior area
- Total structure area: 4,608
- Total interior livable area: 4,608 sqft
- Finished area above ground: 2,976
- Finished area below ground: 1,632
Video & virtual tour
Property
Parking
- Total spaces: 2
- Parking features: Garage - Attached
- Attached garage spaces: 2
Features
- Levels: One
- Patio & porch: Front Porch, Patio
Lot
- Size: 0.29 Acres
- Dimensions: 132 x 119 x 82 x 115
- Features: Back Yard, Front Yard, Level
Details
- Parcel number: 400564436000170.0000000
- Special conditions: Standard
Construction
Type & style
- Home type: SingleFamily
- Architectural style: Ranch
- Property subtype: Single Family Residence
Materials
- Brick, Vinyl Siding
- Foundation: Concrete Perimeter
Condition
- Year built: 1973
Utilities & green energy
- Electric: Single Phase
- Sewer: Public Sewer
- Water: Public
- Utilities for property: Cable Available, Electricity Connected, Natural Gas Connected, Phone Available, Sewer Connected, Water Connected
Community & HOA
Community
- Features: Clubhouse, Fitness Center, Golf, Lake, Park, Playground, Pool, Street Lights, Tennis Court(s)
- Subdivision: Lsl #6 Resub #106 & 123
HOA
- Has HOA: Yes
- Amenities included: Basketball Court, Beach Access, Clubhouse, Common Ground, Fitness Center, Game Court Exterior, Golf Course, Lake, Marina, Park, Pickleball Court(s), Picnic Area, Playground, Pool, Tennis Court(s)
- Services included: Clubhouse, Common Area Maintenance, Pool Maintenance, Management, Pool, Recreational Facilities
- HOA fee: $650 annually
- HOA name: LSL CA
Location
- Region: Lake Saint Louis
Financial & listing details
- Price per square foot: $108/sqft
- Tax assessed value: $478,560
- Annual tax amount: $6,079
- Date on market: 9/4/2026
- Listing terms: Cash,Conventional,FHA,VA Loan
- Ownership: Private
- Electric utility on property: Yes
Estimated market value
Not available
Estimated sales range
Not available
Not available
Price history
| Date | Event | Price |
|---|---|---|
| 9/4/2026 | Listed for sale | $499,900+11.1%$108/sqft |
Source:  MARIS #26057078 Report a problem MARIS #26057078 Report a problem | ||
| 7/22/2024 | Sold | -- |
Source: MARIS #24016431 Report a problem | ||
| 6/28/2024 | Pending sale | $450,000$98/sqft |
Source: MARIS #24016431 Report a problem | ||
| 6/6/2024 | Price change | $450,000-3.2%$98/sqft |
Source: MARIS #24016431 Report a problem | ||
| 5/15/2024 | Price change | $465,000-2.1%$101/sqft |
Source: MARIS #24016431 Report a problem | ||
| 5/6/2024 | Price change | $475,000-1%$103/sqft |
Source: MARIS #24016431 Report a problem | ||
| 4/18/2024 | Price change | $480,000-1%$104/sqft |
Source: MARIS #24016431 Report a problem | ||
| 4/3/2024 | Listed for sale | $485,000+21.3%$105/sqft |
Source: MARIS #24016431 Report a problem | ||
| 9/27/2021 | Sold | -- |
Source: MARIS #21041054 Report a problem | ||
| 8/28/2021 | Contingent | $399,999$87/sqft |
Source: MARIS #21041054 Report a problem | ||
| 8/25/2021 | Price change | $399,999-4.7%$87/sqft |
Source: MARIS #21041054 Report a problem | ||
| 8/4/2021 | Price change | $419,900-1.2%$91/sqft |
Source: MARIS #21041054 Report a problem | ||
| 7/26/2021 | Price change | $424,900-2.3%$92/sqft |
Source: MARIS #21041054 Report a problem | ||
| 7/16/2021 | Listed for sale | $435,000$94/sqft |
Source: MARIS #21041054 Report a problem | ||
| 6/28/2021 | Listing removed | -- |
Source: MARIS #21041054 Report a problem | ||
| 6/21/2021 | Pending sale | $435,000$94/sqft |
Source: MARIS #21041054 Report a problem | ||
| 6/18/2021 | Price change | $435,000-2.2%$94/sqft |
Source: MARIS #21041054 Report a problem | ||
| 6/12/2021 | Listed for sale | $445,000+169.9%$97/sqft |
Source: MARIS #21041054 Report a problem | ||
| 11/12/2020 | Listing removed | $164,900$36/sqft |
Source: Lauralei Properties, LLC #20065241 Report a problem | ||
| 9/11/2020 | Pending sale | $164,900$36/sqft |
Source: Lauralei Properties, LLC #20065241 Report a problem | ||
| 9/5/2020 | Listed for sale | $164,900$36/sqft |
Source: Lauralei Properties, LLC #20065241 Report a problem | ||
Public tax history
| Year | Property taxes | Tax assessment |
|---|---|---|
| 2025 | $6,079 -0.4% | $90,927 +2.3% |
| 2024 | $6,106 +0% | $88,879 |
| 2023 | $6,105 +78.5% | $88,879 +79.1% |
| 2022 | $3,421 | $49,619 |
| 2021 | -- | $49,619 +8% |
| 2020 | -- | $45,935 |
| 2019 | $3,268 | $45,935 +13.5% |
| 2018 | $3,268 +0.5% | $40,455 |
| 2017 | $3,251 +5% | $40,455 +7% |
| 2016 | $3,097 +19.4% | $37,792 |
| 2015 | $2,594 +10.5% | $37,792 +7.5% |
| 2014 | $2,348 | $35,144 |
| 2013 | -- | $35,144 -6.2% |
| 2012 | -- | $37,480 -5.2% |
| 2011 | -- | $39,520 |
| 2010 | -- | $39,520 +1% |
| 2009 | -- | $39,120 -4.7% |
| 2008 | -- | $41,030 -77% |
| 2007 | -- | $178,230 |
| 2006 | -- | $178,230 |
| 2005 | -- | $178,230 +10% |
| 2004 | -- | $162,080 |
| 2003 | -- | $162,080 |
| 2002 | -- | -- |
| 2001 | -- | -- |
Find assessor info on the county website
Monthly payment
Est. payment
Payment breakdown
Explore the cost of this home by adjusting the details. Changes won't be saved.Climate risks
Neighborhood: 63367
Nearby schools
Schools provided by the listing agent
- Elementary: Lakeview Elem.
- Middle: Wentzville Middle
- High: Holt Sr. High
Source: MARIS. This data may not be complete. We recommend contacting the local school district to confirm school assignments for this home.
- $344,2003 bd2 ba1.5k sqft200 Rue Grand Dr, Lake Saint Louis, MO 63367Off Market
- $392,1003 bd3 ba2k sqft1 Bordeaux Pl, Lake Saint Louis, MO 63367Off Market
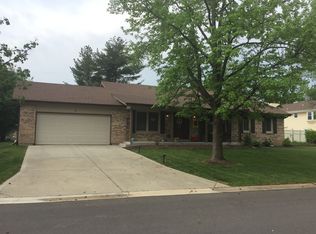
- $440,7003 bd3 ba2.1k sqft3 Bordeaux Pl, Lake Saint Louis, MO 63367Off Market
- $320,9003 bd3 ba1.2k sqft204 Rue Grand Dr, Lake Saint Louis, MO 63367Off Market
Similar homes
- $464,9004 bd4 ba2.6k sqft4 Chantilly Ct, Lake Saint Louis, MO 63367For Sale
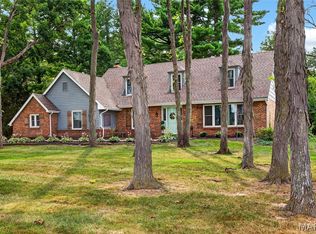
 MLS ID #26048089, Trudy M Pagano, Nettwork Global. MARIS
 - $450,0004 bd3 ba2.7k sqft634 Creek Bend Dr, Lake Saint Louis, MO 63367For Sale
 MLS ID #26055748, Kyle M Hannegan, Berkshire Hathaway HomeServices Select Properties. MARIS
 - $475,0005 bd4 ba3.3k sqft202 Wyndtrace Ct, Lake Saint Louis, MO 63367For Sale
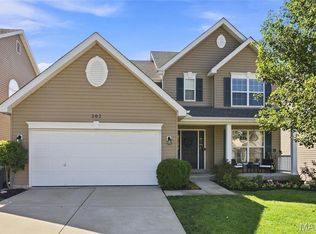 MLS ID #26061809, Kyle M Hannegan, Berkshire Hathaway HomeServices Select Properties. MARIS
 - $379,9003 bd3 ba2.5k sqft167 Rue Grand Dr, Lake Saint Louis, MO 63367For Sale
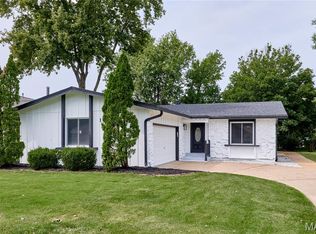 MLS ID #26051804, Erin France, Magnolia Real Estate. MARIS
 - $675,0004 bd3 ba2.5k sqft12 Guyenne Dr, Lake Saint Louis, MO 63367For SaleMLS ID #26060888, Lauren M Risley, Keller Williams Realty St. Louis. MARIS
- $425,0004 bd3 ba2.3k sqft110 Antoinette Ter, Lake Saint Louis, MO 63367For SaleMLS ID #26037484, Diane M Kettering, Alexander Realty Inc. MARIS
- $499,9005 bd4 ba3.3k sqft408 Saint Gemma Dr, O'Fallon, MO 63366For SaleMLS ID #26063567, Danni L Hauer Lowenstein, Coldwell Banker Realty - Gundaker West Regional. MARIS
- $451,9004 bd3 ba2.9k sqft2 Nottingham At Bluestem Estates Lake, Lake Saint Louis, MO 63367New ConstructionMLS ID #26050630, Pamela Chyba, ListWithFreedom.com Inc. MARIS
- $434,9004 bd3 ba2.3k sqft1016 Lafayette Pl, Lake Saint Louis, MO 63367For SaleMLS ID #26047379, Holli E Hummelsheim, Coldwell Banker Realty - Gundaker. MARIS
- $415,0003 bd2 ba2.5k sqft3 Harbor Point Ct, Lake Saint Louis, MO 63367For SaleMLS ID #26044440, Robin A Crain, Keller Williams Realty West. MARIS
- $425,0005 bd3 ba3.2k sqft8085 Glen Arbor Dr, Lake Saint Louis, MO 63367For SaleMLS ID #26042645, Maggie K Hase, Main St. Real Estate. MARIS
- $439,9004 bd4 ba2.7k sqft1597 Indian Springs Dr, O Fallon, MO 63366For SaleMLS ID #26065575, Tony L Myers, DRG - Delhougne Realty Group. MARIS
- $444,9004 bd4 ba2.9k sqft968 Ridgepointe Place Cir, Lake Saint Louis, MO 63367For SaleMLS ID #26039273, Carrie M Neill, Berkshire Hathaway HomeServices Select Properties. MARIS
- $589,0004 bd4 ba4.3k sqft314 Coley Ct, Wentzville, MO 63385For SaleMLS ID #26063940, Ava M Petruso, Worth Clark Realty. MARIS
- $515,0004 bd4 ba3.2k sqft35 W Hampton Ridge Ct, Wentzville, MO 63385For SaleMLS ID #26057691, Tracy L Peterson, Fox & Riley Real Estate. MARIS
- $525,0003 bd3 ba2.4k sqft2460 Country Pointe Ln, Wentzville, MO 63385For SaleMLS ID #26059596, Troy W Robertson, Coldwell Banker Realty - Gundaker. MARIS
- $450,0004 bd4 ba2.3k sqft904 Hampshire Heath Dr, Dardenne Prairie, MO 63368For SaleMLS ID #26055484, Malori L Nguyen, Coldwell Banker Realty - Gundaker. MARIS
- $549,9006 bd5 ba3.9k sqft309 Thoreau Blvd, O'Fallon, MO 63366For SaleMLS ID #26056937, Ashley M Travers, Ryse Realty Group. MARIS
- $419,4953 bd4 ba2.7k sqft11 Towergate Ct, Lake Saint Louis, MO 63367For SaleMLS ID #26042129, Julie Sacco-Smith, Keller Williams Realty West. MARIS
- $525,0005 bd4 ba3.9k sqft3445 Riverchase Pkwy, Saint Charles, MO 63301For SaleMLS ID #26055557, Ramona L Ferguson, Berkshire Hathaway HomeServices Select Properties. MARIS
