Missouri Wine Country Barndominium on 3.0 +/- Acres with a Heated Shop - You've found a beautiful 3.0 Acre property featuring a stunning updated Barndominium offering approximately 3,200 square feet of versatile living and workshop space. Whether you are searching for a full-time residence, weekend retreat, a hobby farm, business opportunity, nightly rental near downtown Hermann and the wineries, or the ultimate shop house, this exceptional property delivers the perfect blend of country living, modern comfort, and incredible functionality — all conveniently located close to the city. The newly renovated living quarters feature soaring ceilings with wood beams, fresh paint throughout, including the ceilings, durable luxury vinyl plank flooring and an open-concept design. The expansive great room includes a spacious living area, dining space, and an additional sleeping area that could easily be converted into another private bedroom in the second sleeping space that is tucked toward the front of the home offering additional flexibility. The oversized primary bedroom includes a walk-in closet, while the beautifully updated full bath features an oversize granite vanity, new tub/shower, updated faucets, hardware, and mirror. The main floor laundry area adds convenience to the thoughtfully designed floor plan. The kitchen showcases gorgeous cabinetry with 42-inch upper cabinets, updated hardware, rustic wood shelving, and a custom breakfast bar crafted with whiskey/wine barrel bases and a butcher block countertop. Appliances include a smooth-top range/oven, refrigerator, dishwasher, and microwave. Additional updates include new barn doors, trim, baseboards, wood ceiling beams, wood blinds, and tinted windows and exterior doors throughout. Attached to the residence is an impressive climate-controlled garage and workshop space designed for endless possibilities. The primary attached garage measures approximately 40' x 33', is insulated, heated and cooled, and features two oversized 8.5' x 10' garage doors. An additional attached garage measures approximately 20' x 40' and includes a 10' high by 12' wide garage door ideal for larger vehicles, boats, RVs, trailers, farm equipment, or recreational toys. This well-insulated all-electric property is both practical and cost-efficient. Outdoors, enjoy panoramic countryside views, mature trees, and wide open green space. The long gravel drive and expansive parking area provide easy access for guests, equipment, and large vehicles alike. This unique property offers beautifully finished living space combined with massive shop and storage areas, making it ideal for hobbyists, business owners, car enthusiasts, or anyone needing additional workspace and versatility. Why build when you can move right into this fully updated setup? Come experience this one-of-a-kind property for yourself! (See also MLS #26036684 under commercial)
Active
Listed by: RE/MAX EDGE • Sandi L Alexander • 314-541-5581
Price cut: $25.1K (8/10)
$299,900
2081 S Highway 19, Hermann, MO 65041
1beds
1,300sqft
Single Family Residence
Built in 2008
3 Acres Lot
$-- Zestimate®
$231/sqft
$-- HOA
What's special
Expansive great roomOversize granite vanityPanoramic countryside viewsFresh paint throughoutOpen-concept designOversized primary bedroomWide open green space
- 86 days
- 587
- 37
Zillow last checked:
Listing updated:
Listed by:
Sandi L Alexander 314-541-5581,
RE/MAX EDGE,
Jeff Alexander 636-300-3030,
RE/MAX EDGE
Source: MARIS,MLS#: 26033181 Originating MLS: St. Charles County Association of REALTORS
Originating MLS: St. Charles County Association of REALTORSFacts & features
Interior
Bedrooms & bathrooms
- Bedrooms: 1
- Bathrooms: 1
- Full bathrooms: 1
- Main level bathrooms: 1
- Main level bedrooms: 1
Primary bedroom
- Level: Main
Bathroom
- Level: Main
Dining room
- Level: Main
Great room
- Level: Main
Kitchen
- Level: Main
Laundry
- Level: Main
Sunroom
- Level: Main
Heating
- Electric, Forced Air
Cooling
- Ceiling Fan(s), Central Air
Appliances
- Included: Dishwasher, Microwave, Free-Standing Electric Oven, Free-Standing Electric Range, Refrigerator, Electric Water Heater
Features
- Built-in Features, Ceiling Fan(s), Dining/Living Room Combo, Eat-in Kitchen, Entrance Foyer, High Ceilings, High Speed Internet, Open Floorplan, Separate Dining, Storage, Walk-In Closet(s), Workshop/Hobby Area
- Flooring: Concrete, Luxury Vinyl
- Has basement: No
- Has fireplace: No
- Fireplace features: None
Interior area
- Total structure area: 1,300
- Total interior livable area: 1,300 sqft
- Finished area above ground: 3,200
- Finished area below ground: 0
Property
Parking
- Total spaces: 6
- Parking features: Additional Parking, Attached, Driveway, Garage, Garage Door Opener, Garage Faces Front, Heated Garage, Off Street, Oversized, RV Access/Parking, RV Garage, Unpaved, Workshop in Garage
- Attached garage spaces: 6
- Has uncovered spaces: Yes
Features
- Levels: One
- Fencing: Partial
- Has view: Yes
- View description: Pasture, Pond, Trees/Woods
- Water view: Pond
Lot
- Size: 3 Acres
- Dimensions: 716 x 516 x 160 x 213 x 732 x 815
- Features: Adjoins Open Ground, Adjoins Wooded Area, Agricultural, Back Yard, Cleared, Corner Lot, Farm, Few Trees, Front Yard, Level, Pasture, Pond on Lot, Some Trees, Suitable for Horses
Details
- Additional structures: Equipment Shed
- Parcel number: 085.015000000026.040
- Special conditions: Standard
- Horses can be raised: Yes
Construction
Type & style
- Home type: SingleFamily
- Architectural style: Cabin,Craftsman,Other,Ranch,Traditional
- Property subtype: Single Family Residence
Materials
- Concrete, Frame, Metal Siding
- Foundation: Slab
- Roof: Metal
Condition
- Updated/Remodeled
- New construction: No
- Year built: 2008
Utilities & green energy
- Electric: 220 Volts
- Sewer: Septic Tank
- Water: Well
- Utilities for property: Electricity Connected
Community & HOA
Community
- Subdivision: None
HOA
- Has HOA: No
Location
- Region: Hermann
Financial & listing details
- Price per square foot: $231/sqft
- Tax assessed value: $101,530
- Annual tax amount: $1,180
- Date on market: 5/29/2026
- Cumulative days on market: 86 days
- Listing terms: Cash,Conventional,FHA,USDA Loan,VA Loan
- Ownership: Private
- Electric utility on property: Yes
Estimated market value
Not available
Estimated sales range
Not available
Not available
Price history
| Date | Event | Price |
|---|---|---|
| 8/10/2026 | Price change | $299,900-7.7%$231/sqft |
Source:  MARIS #26033181 Report a problem MARIS #26033181 Report a problem | ||
| 7/23/2026 | Price change | $325,000-23.5%$250/sqft |
Source: MARIS #26033181 Report a problem | ||
| 5/29/2026 | Listed for sale | $425,000+93.6%$327/sqft |
Source: MARIS #26033181 Report a problem | ||
| 10/5/2022 | Sold | -- |
Source: MARIS #22054060 Report a problem | ||
| 8/22/2022 | Pending sale | $219,500$169/sqft |
Source: MARIS #22054060 Report a problem | ||
| 8/16/2022 | Listed for sale | $219,500$169/sqft |
Source: MARIS #22054060 Report a problem | ||
Public tax history
| Year | Property taxes | Tax assessment |
|---|---|---|
| 2025 | $1,180 +4% | $19,160 -1.2% |
| 2024 | $1,135 +0.4% | $19,390 +7.2% |
| 2023 | $1,130 | $18,090 |
| 2022 | -- | $18,090 0% |
| 2021 | -- | $18,093 +16.6% |
| 2020 | -- | $15,512 |
| 2019 | -- | $15,512 +22.6% |
| 2018 | -- | $12,651 -9.8% |
| 2017 | -- | $14,020 -10.6% |
| 2016 | -- | $15,680 |
| 2015 | -- | $15,680 |
Find assessor info on the county website
Monthly payment
Est. payment
Payment breakdown
Explore the cost of this home by adjusting the details. Changes won't be saved.Climate risks
Neighborhood: 65041
Nearby schools
Schools provided by the listing agent
- Elementary: Hermann Elem.
- Middle: Hermann Middle
- High: Hermann High
Source: MARIS. This data may not be complete. We recommend contacting the local school district to confirm school assignments for this home.


Similar homes
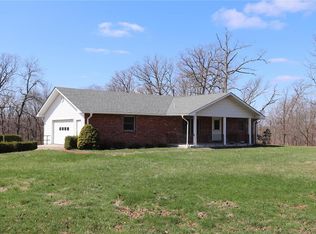
- $269,9003 bd2 ba1.5k sqft120 Cedar Ln, Hermann, MO 65041For Sale
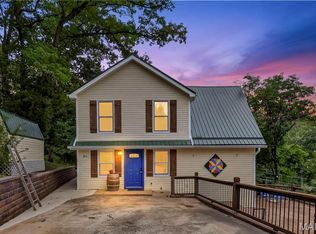
 MLS ID #26051855, Eric B Merchant, Trophy Properties & Auction. MARIS
 - $299,9003 bd2 ba1.7k sqft3661 Pump Station Rd, Rosebud, MO 63091For Sale
 MLS ID #26054430, Kelley R Angell, Koehn, REALTORS. MARIS
 - $299,0003 bd3 ba1.1k sqft314 County Road 212, Linn, MO 65051For Sale
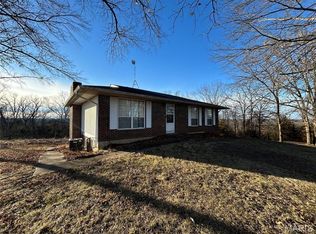 MLS ID #26003519, Madison R Coleman, United Country Land and Lake Properties. MARIS
 - $250,0003 bd2 ba1.2k sqft1387 Hartshorn Rd, Hermann, MO 65041New Construction
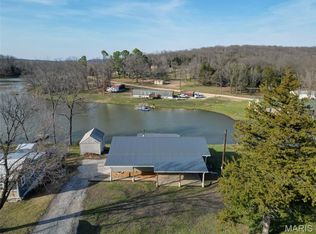 MLS ID #26050780, Eric B Merchant, Trophy Properties & Auction. MARIS
 - $312,0002 bd1 ba1.1k sqft2103 Valley Creek Dr, Owensville, MO 65066For SaleMLS ID #26038696, Valery L Wright, Cathlee's Real Estate. MARIS
- $255,0004 bd2 ba1.5k sqft(Undisclosed Address), Owensville, MO 65066For SaleMLS ID #26046049, Halle N Smith, Erica Smith Real Estate. MARIS
- $375,0004 bd2 ba1.1k sqft117 E 5th St, Hermann, MO 65041For SaleMLS ID #26022177, Dana E Poe, Trophy Properties & Auction. MARIS
- $229,9003 bd3 ba1.2k sqft210 E 12th St, Hermann, MO 65041For SaleMLS ID #26052793, Dana E Poe, Trophy Properties & Auction. MARIS
- $168,9003 bd1 ba1.2k sqft352 Arrowhead Trl, Hermann, MO 65041For SaleMLS ID #26030378, Holly A Pace, Worth Clark Realty. MARIS
- $350,0003 bd4 ba1.8k sqft8500 Highway 89 N, Chamois, MO 65024For SaleMLS ID #26049891, Dale M Struemph, Sports Afield Real Estate. MARIS
- $262,5004 bd2 ba1.2k sqft380 Horizon Dr, Beaufort, MO 63013For SaleMLS ID #26035278, Michelle A Otten, RE/MAX Today. MARIS
- $215,0003 bd2 ba1.1k sqft117 E 13th St, Hermann, MO 65041For SaleMLS ID #26021301, Troy G Stevens, Trophy Properties & Auction. MARIS
- $230,0002 bd2 ba1.3k sqft125 W 2nd St, Hermann, MO 65041For SaleMLS ID #26009301, April Brower, Worth Clark Realty. MARIS
- $259,9003 bd3 ba1.8k sqft4529 Highway 50, Leslie, MO 63056For SaleMLS ID #26025104, Shayla S Kurzenberger, Dolan, Realtors. MARIS
- $239,9003 bd3 ba1.4k sqft205 E Monroe Ave, Owensville, MO 65066For SaleMLS ID #26052732, Diane R Thomas, RE/MAX Exclusive Properties. MARIS
- $237,5003 bd2 ba1.3k sqft308 E Lincoln Ave, Owensville, MO 65066For SaleMLS ID #26048982, Diane R Thomas, RE/MAX Exclusive Properties. MARIS
- $425,0003 bd2 ba1.7k sqft2101 Valley Creek Dr, Owensville, MO 65066For SaleMLS ID #26047272, Valery L Wright, Cathlee's Real Estate. MARIS
- $349,0003 bd3 ba1.7k sqft408 Ahr Strom Dr, Owensville, MO 65066For SaleMLS ID #26035765, Diane R Thomas, RE/MAX Exclusive Properties. MARIS
- $183,5003 bd4 ba1.7k sqft302 E Jefferson Ave, Owensville, MO 65066For SaleMLS ID #26051241, Nantalie K Belloir, RE/MAX Exclusive Properties. MARIS
