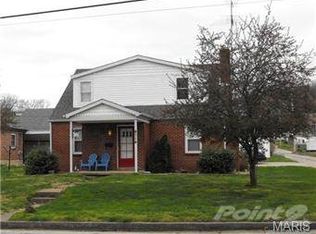
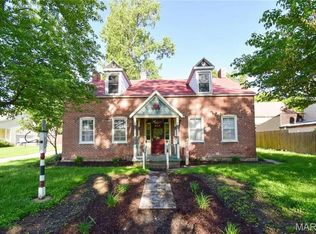
Housing /rental property for sale in Hermann! This well-maintained brick duplex offers two separate living spaces, each featuring 2 bedrooms, 2 bathrooms, and its own private basement. Both units are nicely updated with bright, inviting interiors and charming covered front porches. Situated on a level corner lot in a desirable residential area of Hermann, the property is within walking distance of local schools and the city park. The 9th Street unit also includes a spacious two-car garage, concrete driveway, and large covered patio, providing excellent space for outdoor entertaining. One unit has recently received a new HVAC system. Whether you're looking to expand your investment portfolio by renting both units long-term or live in one unit while operating the other as a short-term rental, this property offers flexibility and income potential. Short-term rental use is permitted only when the owner occupies the other unit, while both units may be rented long-term without the owner living on-site. Take advantage of Hermann's busy tourism season or enjoy the benefits of a traditional rental investment in this convenient in-town location.
Active
Listed by: Trophy Properties & Auction • Dana E Poe • 573-645-5047
$330,000
405 W 9th St, Hermann, MO 65041
4beds
2baths
1,715sqft
Multi Family
Built in 1946
-- sqft lot
$-- Zestimate®
$192/sqft
$-- HOA
What's special
Well-maintained brick duplexLevel corner lotCharming covered front porchesTwo separate living spacesBright inviting interiorsSpacious two-car garageLarge covered patio
- 34 days
- 173
- 13
Likely to sell faster than
Zillow last checked:
Listing updated:
Listed by:
Dana E Poe 573-645-5047,
Trophy Properties & Auction
Source: MARIS,MLS#: 26066985 Originating MLS: St. Charles County Association of REALTORS
Facts & features
Interior
Bedrooms & bathrooms
- Bedrooms: 4
- Bathrooms: 2
Heating
- Forced Air
Cooling
- Central Air
Appliances
- Included: Stainless Steel Appliance(s), Dishwasher, Free-Standing Electric Oven, Refrigerator
- Laundry: In Basement
Features
- Eat-in Kitchen
- Flooring: Laminate
- Windows: Double Pane Windows, Insulated Windows
- Basement: Full,Unfinished
- Has fireplace: No
Interior area
- Total structure area: 1,715
- Total interior livable area: 1,715 sqft
- Finished area above ground: 1,715
- Finished area below ground: 0
Property
Parking
- Total spaces: 6
- Parking features: Detached, Garage, Off Street, On Street, Parking Pad
- Garage spaces: 2
- Has uncovered spaces: Yes
Features
- Levels: One
- Patio & porch: Covered
- Exterior features: Private Entrance, Rain Gutters, Storage
- Fencing: None
- Frontage length: 180
Lot
- Size: 6,969 Square Feet
- Features: Back Yard, City Lot, Front Yard, Level
Details
- Parcel number: 027.035001011018.000
- Special conditions: Standard
Construction
Type & style
- Home type: MultiFamily
- Architectural style: Ranch
- Property subtype: Multi Family
Materials
- Brick Veneer
- Roof: Shingle
Condition
- Updated/Remodeled
- New construction: No
- Year built: 1946
Utilities & green energy
- Electric: Single Phase
- Water: Public
- Utilities for property: Cable Available
Community & HOA
Community
- Features: Street Lights, Storm Sewer
- Subdivision: None
HOA
- Has HOA: No
Location
- Region: Hermann
Financial & listing details
- Price per square foot: $192/sqft
- Tax assessed value: $124,750
- Annual tax amount: $1,550
- Date on market: 10/18/2026
- Listing terms: Cash,Conventional
- Ownership: Private
- Road surface type: Asphalt
Estimated market value
Not available
Estimated sales range
Not available
Not available
Price history
| Date | Event | Price |
|---|---|---|
| 10/19/2026 | Listed for sale | $330,000+20%$192/sqft |
Source:  MARIS #26066985 Report a problem | ||
| 4/17/2026 | Listing removed | $275,000$160/sqft |
Source: MARIS #25079083 Report a problem | ||
| 4/6/2026 | Price change | $275,000-7.7%$160/sqft |
Source: MARIS #26011054 Report a problem | ||
| 2/26/2026 | Price change | $298,000-5.4%$174/sqft |
Source: MARIS #26011054 Report a problem | ||
| 12/1/2025 | Price change | $315,000-4.5%$184/sqft |
Source: MARIS #25079083 Report a problem | ||
| 10/20/2025 | Listed for sale | $330,000$192/sqft |
Source: MARIS #25071189 Report a problem | ||
Public tax history
| Year | Property taxes | Tax assessment |
|---|---|---|
| 2025 | $1,550 +6.9% | $23,700 +1.6% |
| 2024 | $1,450 +0.4% | $23,330 +7.1% |
| 2023 | $1,444 | $21,780 |
| 2022 | -- | $21,780 |
| 2021 | -- | $21,780 +9.5% |
| 2020 | -- | $19,895 |
| 2019 | -- | $19,895 |
| 2018 | $1,269 +9.1% | $19,895 +5.4% |
| 2017 | $1,164 | $18,870 |
| 2016 | -- | $18,870 |
| 2015 | -- | $18,870 |
| 2014 | -- | -- |
| 2013 | -- | -- |
Find assessor info on the county website
Monthly payment
Est. payment
Payment breakdown
Explore the cost of this home by adjusting the details. Changes won't be saved.Climate risks
Neighborhood: 65041
Nearby schools
Schools provided by the listing agent
- Elementary: Hermann Elem.
- Middle: Hermann Middle
- High: Hermann High
Source: MARIS. This data may not be complete. We recommend contacting the local school district to confirm school assignments for this home.
Similar homes
- $399,9003 bd3 ba2k sqft121 W 4th St, Hermann, MO 65041New Construction
 MLS ID #26073392, Troy G Stevens, Trophy Properties & Auction. MARIS
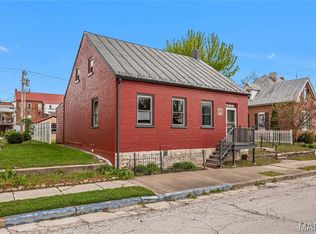
- $349,5005 bd3 ba1.9k sqft606 Washington St, Hermann, MO 65041For Sale
 MLS ID #25002376, David V Hartman, Hartman Real Estate. MARIS
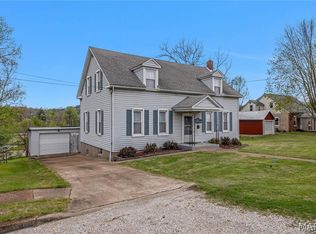
- $375,0004 bd2 ba1.1k sqft117 E 5th St, Hermann, MO 65041For Sale
 MLS ID #26022177, Dana E Poe, Trophy Properties & Auction. MARIS
- $399,0004 bd2 ba2.2k sqft1000 Market St, Hermann, MO 65041For Sale
 MLS ID #26022226, Dana E Poe, Trophy Properties & Auction. MARIS
- $374,9003 bd2 ba1.6k sqft409 Schiller St, Hermann, MO 65041For SaleMLS ID #26000341, Troy G Stevens, Trophy Properties & Auction. MARIS
- $410,0005 bd3 ba1.3k sqftConrad Schuch Home, Hermann, MO 65041For SaleMLS ID #26063329, Lori L Alyea, Johanning Real Estate LLC. MARIS
- $440,0003 bd4 ba2.3k sqft209 Epple Fricke Dr, Hermann, MO 65041For SaleMLS ID #26056500, Dana E Poe, Trophy Properties & Auction. MARIS
- $309,0004 bd3 ba1.7k sqft27474 Forest Ridge Ct, Warrenton, MO 63383For SaleMLS ID #26073008, Jason M Thorpe, RE/MAX Alliance. MARIS
- $349,9003 bd3 ba2.5k sqft212 Walnut St, New Haven, MO 63068For SaleMLS ID #26073505, Elisha L Hoerstkamp, RE/MAX Today. MARIS
- $305,0004 bd2 ba1.8k sqft1212 Highway J, New Florence, MO 63363For SaleMLS ID #26057260, Laurie B Wuestling, Coldwell Banker Realty - Gundaker. MARIS
- $300,0003 bd2 ba1.6k sqft615 College Ave, Warrenton, MO 63383For SaleMLS ID #26071238, Hope E Fick, Sage Property Group, LLC. MARIS
- $329,9993 bd3 ba1.6k sqft4393 Highway E, New Haven, MO 63068For SaleMLS ID #26058601, Nicole Hart, Midwest Land Group LLC. MARIS
- $269,9003 bd2 ba1.5k sqft20 Pinnacle Dr, New Florence, MO 63363For SaleMLS ID #26040059, Don A Hall, Pinnacle Real Estate. MARIS
- $404,9004 bd2 ba1.6k sqft8 Linden Rd, New Florence, MO 63363For SaleMLS ID #26053633, Tom J Brengle, Westplex Real Estate. MARIS
- $309,9003 bd2 ba1.3k sqft28539 Shallow Water Rd, Warrenton, MO 63383New ConstructionMLS ID #26028741, David A Rohlfing, STL Buy & Sell, LLC. MARIS
- $285,0003 bd2 ba1.2k sqft315 W Booneslick, Jonesburg, MO 63351For SaleMLS ID #26067513, Dale J Rowe, Hero Realty, LLC. MARIS
- $300,0003 bd3 ba1.4k sqft625 Clara Ave, Warrenton, MO 63383For SaleMLS ID #26067787, Michelle J Brooks, Brooks & Young Realty. MARIS
- $295,9004 bd3 ba1.9k sqft2 Sterling At Elkhorn Ridge Mnrs, Truesdale, MO 63380New ConstructionMLS ID #26063427, Edgar B Davis, Orenda Real Estate Services. MARIS
- $399,9003 bd3 ba1.5k sqft22907 Lakeside Hills Dr, Warrenton, MO 63383For SaleMLS ID #26055288, Samantha J Richardson, Main St. Real Estate. MARIS
- $165,0003 bd1 ba1.2k sqft352 Arrowhead Trl, Hermann, MO 65041For SaleMLS ID #26030378, Holly A Pace, Worth Clark Realty. MARIS
