Step into a unique blend of Hermann's history and modern living with this beautifully rebuilt historic home, originally dating back to the 1800s. Thoughtfully taken down to the studs and expanded with approximately 1,500 additional square feet, this property combines the character of its original architecture with the comfort and convenience of an almost entirely new build. Featuring 3 bedrooms, 3 bathrooms, and 2 full kitchens, the flexible layout offers the opportunity for two separate living spaces. Whether you need room for extended family, a private mother-in-law suite, or would like to create additional rental income, the possibilities are plentiful. The second living space can be rented long-term, or as a short-term rental if you occupy the other portion of the home.
Original exposed brick and charming transom windows above the doorways preserve touches of the home's historic character, while beautiful white kitchen cabinetry, quartz countertops, stainless steel appliances, luxury vinyl flooring, a metal roof, and brand-new HVAC bring modern comfort throughout. Every detail offers a thoughtful combination of old and new.
Positioned at the top of a hill in the heart of Hermann, the home overlooks the downtown area and is just half a block from the shops, restaurants, and attractions that make this historic town so special. Enjoy the charming front porch or the additional covered porch on the lower level, with each living space offering its own off-street parking. Whether you're looking for a distinctive full-time residence, a home with room for family, or an opportunity to generate rental income, this property offers a rare combination of history, flexibility, and location.
Active
Listed by: Trophy Properties & Auction • Troy G Stevens • 310-721-3885
$399,900
121 W 4th St, Hermann, MO 65041
3beds
2,005sqft
Apartment, Single Family Residence
Built in 1880
-- sqft lot
$-- Zestimate®
$199/sqft
$-- HOA
What's special
Beautifully rebuilt historic homeQuartz countertopsCharming front porchBrand-new hvacTwo separate living spacesStainless steel appliancesMetal roof
- 8 hours
- 37
- 0
Zillow last checked:
Listing updated:
Listed by:
Troy G Stevens 310-721-3885,
Trophy Properties & Auction
Source: MARIS,MLS#: 26073392 Originating MLS: St. Charles County Association of REALTORS
Facts & features
Interior
Bedrooms & bathrooms
- Bedrooms: 3
- Bathrooms: 3
- Full bathrooms: 3
- Main level bathrooms: 2
- Main level bedrooms: 2
Heating
- Electric
Cooling
- Central Air
Appliances
- Included: Stainless Steel Appliance(s)
- Laundry: Laundry Room, Lower Level, Main Level
Features
- Flooring: Luxury Vinyl
- Doors: Panel Door(s)
- Windows: Double Pane Windows, Insulated Windows
- Basement: Concrete,Partially Finished,Sleeping Area,Walk-Out Access
- Has fireplace: No
Interior area
- Total structure area: 2,005
- Total interior livable area: 2,005 sqft
- Finished area above ground: 1,200
- Finished area below ground: 805
Property
Parking
- Parking features: Additional Parking, Alley Access, Driveway, Off Street
- Has uncovered spaces: Yes
Features
- Levels: Two
- Patio & porch: Covered, Front Porch, Rear Porch, Side Porch
- Has view: Yes
- View description: City, Downtown
- Frontage length: 60
Lot
- Size: 6,969 Square Feet
- Dimensions: 60 x 120
- Features: Back Yard, City Lot, Sloped, Views
Details
- Additional structures: None
- Parcel number: 027.025003015011.000
- Special conditions: Standard
Construction
Type & style
- Home type: Apartment
- Architectural style: Apartment Style,Contemporary,Historic,Modern,Traditional
- Property subtype: Apartment, Single Family Residence
- Attached to another structure: Yes
Materials
- Brick, Frame
- Roof: Metal,Shingle
Condition
- New Construction
- New construction: Yes
- Year built: 1880
Utilities & green energy
- Electric: Single Phase
- Sewer: Public Sewer
- Water: Private
- Utilities for property: Cable Available, Phone Available
Community & HOA
Community
- Subdivision: West Fourth Street
HOA
- Has HOA: No
Location
- Region: Hermann
Financial & listing details
- Price per square foot: $199/sqft
- Tax assessed value: $43,910
- Annual tax amount: $547
- Date on market: 11/21/2026
- Listing terms: Cash,Conventional,FHA,USDA Loan,VA Loan
- Ownership: Private
- Road surface type: Asphalt
Estimated market value
Not available
Estimated sales range
Not available
Not available
Price history
| Date | Event | Price |
|---|---|---|
| 11/22/2026 | Listed for sale | $399,900$199/sqft |
Source:  MARIS #26073392 Report a problem | ||
| 8/14/2025 | Sold | -- |
Source: MARIS #25042493 Report a problem | ||
Public tax history
| Year | Property taxes | Tax assessment |
|---|---|---|
| 2025 | $546 +7% | $8,340 +3.1% |
| 2024 | $510 +0.4% | $8,090 +5.6% |
| 2023 | $508 | $7,660 |
| 2022 | -- | $7,660 +0.1% |
| 2021 | -- | $7,655 -0.8% |
| 2020 | -- | $7,720 |
| 2019 | -- | $7,720 |
| 2018 | $520 +8.4% | $7,720 -0.1% |
| 2017 | $480 | $7,730 -0.6% |
| 2016 | -- | $7,780 |
| 2015 | -- | $7,780 |
| 2014 | -- | -- |
| 2013 | -- | -- |
Find assessor info on the county website
Monthly payment
Est. payment
Payment breakdown
Explore the cost of this home by adjusting the details. Changes won't be saved.Climate risks
Neighborhood: 65041
Nearby schools
Schools provided by the listing agent
- Elementary: Hermann Elem.
- Middle: Hermann Middle
- High: Hermann High
Source: MARIS. This data may not be complete. We recommend contacting the local school district to confirm school assignments for this home.
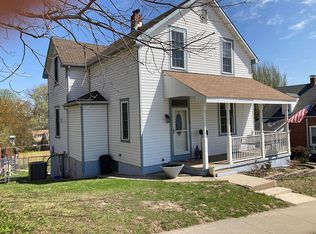

Similar homes
- $410,0005 bd3 ba1.3k sqftConrad Schuch Home, Hermann, MO 65041For Sale
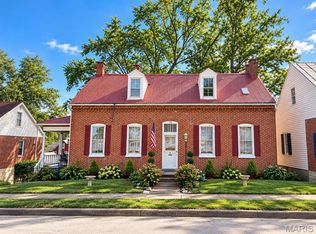
 MLS ID #26063329, Lori L Alyea, Johanning Real Estate LLC. MARIS
- $399,0004 bd2 ba2.2k sqft1000 Market St, Hermann, MO 65041For Sale
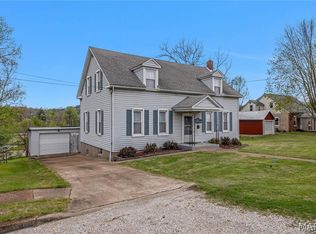 MLS ID #26022226, Dana E Poe, Trophy Properties & Auction. MARIS
- $374,9003 bd2 ba1.6k sqft409 Schiller St, Hermann, MO 65041For Sale
 MLS ID #26000341, Troy G Stevens, Trophy Properties & Auction. MARIS
- $375,0004 bd2 ba1.1k sqft117 E 5th St, Hermann, MO 65041For Sale
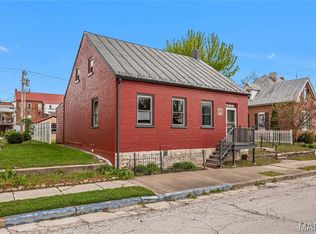 MLS ID #26022177, Dana E Poe, Trophy Properties & Auction. MARIS
- $440,0003 bd4 ba2.3k sqft209 Epple Fricke Dr, Hermann, MO 65041For SaleMLS ID #26056500, Dana E Poe, Trophy Properties & Auction. MARIS
- $349,5005 bd3 ba1.9k sqft606 Washington St, Hermann, MO 65041For SaleMLS ID #25002376, David V Hartman, Hartman Real Estate. MARIS
- $499,0003 bd2 ba2k sqft205 E 8th St, Hermann, MO 65041For SaleMLS ID #26061685, Dana E Poe, Trophy Properties & Auction. MARIS
- $330,0004 bd2 ba1.7k sqft405 W 9th St, Hermann, MO 65041For SaleMLS ID #26066985, Dana E Poe, Trophy Properties & Auction. MARIS
- $347,5003 bd3 ba2.5k sqft31953 Case Rd, Hermann, MO 65041For SaleMLS ID #26046949, Steve F Grannemann, Main St. Real Estate. MARIS
- $499,0003 bd1 ba2.2k sqft1521 High St #100, Hermann, MO 65041For SaleMLS ID #26060017, Breana Bunch, Nettwork Global. MARIS
- $349,9003 bd3 ba2.5k sqft212 Walnut St, New Haven, MO 63068For SaleMLS ID #26073505, Elisha L Hoerstkamp, RE/MAX Today. MARIS
- $404,9004 bd2 ba1.6k sqft8 Linden Rd, New Florence, MO 63363For SaleMLS ID #26053633, Tom J Brengle, Westplex Real Estate. MARIS
- $399,9003 bd3 ba1.5k sqft22907 Lakeside Hills Dr, Warrenton, MO 63383For SaleMLS ID #26055288, Samantha J Richardson, Main St. Real Estate. MARIS
- $309,0004 bd3 ba1.7k sqft27474 Forest Ridge Ct, Warrenton, MO 63383For SaleMLS ID #26073008, Jason M Thorpe, RE/MAX Alliance. MARIS
- $459,0003 bd3 ba2.6k sqft20983 Highlands Dr, Marthasville, MO 63357For SaleMLS ID #26052599, Michael Swaringim, Envision Realty. MARIS
- $375,0003 bd2 ba1.6k sqft1 Cedar At Park Hls, Warrenton, MO 63383New ConstructionMLS ID #25003520, Brett R Garrison, Main St. Real Estate. MARIS
- $550,0004 bd4 ba2.9k sqft14 Meador Ln, New Florence, MO 63363For SaleMLS ID #26015735, Chelsey R Van Horn, Milner Agency. MARIS
- $329,9993 bd3 ba1.6k sqft4393 Highway E, New Haven, MO 63068For SaleMLS ID #26058601, Nicole Hart, Midwest Land Group LLC. MARIS
- $365,0003 bd2 ba1.5k sqft1 Wood At Park Hls, Warrenton, MO 63383New ConstructionMLS ID #25003293, Brett R Garrison, Main St. Real Estate. MARIS
