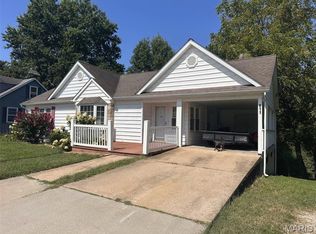
Welcome home to this elegant ranch tucked away on a quiet cul-de-sac! A covered front porch welcomes you into the formal entry foyer, where hardwood floors lead to a vaulted great room featuring a beautiful stone masonry gas fireplace as the focal point. The eat-in kitchen offers real hardwood floors, solid wood cabinetry, stainless steel appliances, and a breakfast area with French doors opening to a maintenance-free deck overlooking the backyard. The main-floor primary suite features a tray ceiling, walk-in closet, and private bath with a soaking tub and separate shower. Two additional bedrooms and a full hall bath complete the sleeping quarters. A convenient main-floor laundry room includes a utility sink, plus the washer and dryer stay! The finished walkout lower level offers even more room to spread out with a spacious family/rec room and half bath, while plenty of unfinished space provides excellent storage or room for future possibilities. A third lower-level garage is ideal for lawn equipment, recreational toys, a workshop, or additional vehicle storage. Step outside to the patio and partially fenced backyard, perfect for play, pets, or simply enjoying the outdoors! With its comfortable ranch design, multiple outdoor living spaces, and convenient location near shopping, parks, the library, pool, and schools, this home offers the space and features you've been looking for!
Active
Listed by: RE/MAX Today • Michelle A Otten • 636-259-6289
$374,900
212 Walnut St, New Haven, MO 63068
3beds
2,538sqft
Single Family Residence
Built in 2004
0.25 Acres Lot
$-- Zestimate®
$148/sqft
$-- HOA
What's special
Third lower-level garageCovered front porchWasher and dryer stayEat-in kitchenStainless steel appliancesMain-floor primary suiteFormal entry foyer
- 15 days
- 316
- 25
Zillow last checked:
Listing updated:
Listed by:
Michelle A Otten 636-259-6289,
RE/MAX Today
Source: MARIS,MLS#: 26060498 Originating MLS: Franklin County Board of REALTORS
Originating MLS: Franklin County Board of REALTORSFacts & features
Interior
Bedrooms & bathrooms
- Bedrooms: 3
- Bathrooms: 3
- Full bathrooms: 2
- 1/2 bathrooms: 1
- Main level bathrooms: 2
- Main level bedrooms: 3
Heating
- Forced Air
Cooling
- Ceiling Fan(s), Central Air
Appliances
- Included: Stainless Steel Appliance(s), Electric Cooktop, Dishwasher, Disposal, Oven, Refrigerator, Washer/Dryer, Gas Water Heater, Water Softener
- Laundry: Gas Dryer Hookup, Laundry Room, Main Level
Features
- Ceiling Fan(s), Coffered Ceiling(s), Eat-in Kitchen, Entrance Foyer, High Speed Internet, Kitchen/Dining Room Combo, Separate Shower, Solid Surface Countertop(s), Storage, Tub, Vaulted Ceiling(s), Walk-In Closet(s), Workshop/Hobby Area
- Flooring: Carpet, Hardwood
- Doors: Panel Door(s)
- Basement: Partially Finished,Storage Space,Unfinished,Walk-Out Access
- Number of fireplaces: 1
- Fireplace features: Gas
Interior area
- Total structure area: 2,538
- Total interior livable area: 2,538 sqft
- Finished area above ground: 1,996
- Finished area below ground: 542
Video & virtual tour
Property
Parking
- Total spaces: 3
- Parking features: Garage - Attached
- Attached garage spaces: 3
Features
- Levels: One
- Patio & porch: Covered, Deck, Front Porch, Patio
- Fencing: Back Yard,Partial
Lot
- Size: 0.25 Acres
- Features: Back Yard, City Lot, Cul-De-Sac, Front Yard
Details
- Parcel number: 0473500016065230
- Special conditions: Standard
Construction
Type & style
- Home type: SingleFamily
- Architectural style: Ranch
- Property subtype: Single Family Residence
Materials
- Brick Veneer, Frame, Stone Veneer, Vinyl Siding
- Foundation: Permanent
- Roof: Architectural Shingle
Condition
- Year built: 2004
Utilities & green energy
- Electric: Ameren
- Sewer: Public Sewer
- Water: Public
- Utilities for property: Electricity Connected, Natural Gas Connected, Sewer Connected, Water Connected
Community & HOA
Community
- Subdivision: Raintree Estates
HOA
- Has HOA: No
Location
- Region: New Haven
Financial & listing details
- Price per square foot: $148/sqft
- Tax assessed value: $43,243
- Annual tax amount: $3,279
- Date on market: 10/9/2026
- Listing terms: Cash,Conventional,FHA,USDA Loan,VA Loan
- Ownership: Private
- Electric utility on property: Yes
Estimated market value
Not available
Estimated sales range
Not available
Not available
Price history
| Date | Event | Price |
|---|---|---|
| 10/9/2026 | Listed for sale | $374,900+8.7%$148/sqft |
Source:  MARIS #26060498 Report a problem MARIS #26060498 Report a problem | ||
| 1/20/2023 | Sold | -- |
Source: MARIS #22029370 Report a problem | ||
| 12/2/2022 | Pending sale | $345,000$136/sqft |
Source:  RE/MAX International #22029370 Report a problem RE/MAX International #22029370 Report a problem | ||
| 11/28/2022 | Contingent | $345,000$136/sqft |
Source: MARIS #22029370 Report a problem | ||
| 11/15/2022 | Price change | $345,000-8%$136/sqft |
Source: MARIS #22029370 Report a problem | ||
| 8/6/2022 | Pending sale | $375,000$148/sqft |
Source: RE/MAX International #22029370 Report a problem | ||
| 8/6/2022 | Contingent | $375,000$148/sqft |
Source: MARIS #22029370 Report a problem | ||
| 7/6/2022 | Listed for sale | $375,000$148/sqft |
Source: MARIS #22029370 Report a problem | ||
| 6/28/2022 | Pending sale | $375,000$148/sqft |
Source: RE/MAX International #22029370 Report a problem | ||
| 6/28/2022 | Contingent | $375,000$148/sqft |
Source: MARIS #22029370 Report a problem | ||
| 5/31/2022 | Price change | $375,000-5.7%$148/sqft |
Source: MARIS #22029370 Report a problem | ||
| 5/12/2022 | Listed for sale | $397,500+65.6%$157/sqft |
Source: MARIS #22029370 Report a problem | ||
| 5/11/2017 | Sold | -- |
Source: MARIS #17007917 Report a problem | ||
| 3/8/2017 | Pending sale | $240,000$95/sqft |
Source: RE/MAX Today #17007917 Report a problem | ||
| 2/8/2017 | Listed for sale | $240,000$95/sqft |
Source: RE/MAX Today #17007917 Report a problem | ||
Public tax history
| Year | Property taxes | Tax assessment |
|---|---|---|
| 2025 | $3,279 +17.7% | $43,243 +19.6% |
| 2024 | $2,786 +4.3% | $36,163 |
| 2023 | $2,672 -21.3% | $36,163 -22.4% |
| 2022 | $3,397 +0.2% | $46,581 |
| 2021 | $3,390 +12.2% | $46,581 +11.7% |
| 2020 | $3,021 +14.8% | $41,704 |
| 2019 | $2,632 -0.1% | $41,704 +15.2% |
| 2017 | $2,633 +15.1% | $36,215 +9.9% |
| 2016 | $2,288 | $32,950 |
| 2015 | $2,288 | $32,950 -4% |
| 2014 | $2,288 | $34,324 |
| 2013 | -- | $34,324 -7.9% |
| 2012 | -- | $37,275 |
| 2011 | -- | $37,275 -0.7% |
| 2010 | -- | $37,545 |
| 2009 | -- | $37,545 -1.1% |
| 2006 | $2,183 +115.4% | $37,977 +121.7% |
| 2005 | $1,014 +829.3% | $17,132 +797% |
| 2004 | $109 +0% | $1,910 |
| 2003 | $109 -24% | $1,910 -27.2% |
| 2002 | $143 -4.2% | $2,624 |
| 2001 | $150 +109.7% | $2,624 +106.1% |
| 2000 | $71 | $1,273 |
Find assessor info on the county website
Monthly payment
Est. payment
Payment breakdown
Explore the cost of this home by adjusting the details. Changes won't be saved.Climate risks
Neighborhood: 63068
Nearby schools
Schools provided by the listing agent
- Elementary: New Haven Elem.
- Middle: New Haven Middle
- High: New Haven High
Source: MARIS. This data may not be complete. We recommend contacting the local school district to confirm school assignments for this home.
Similar homes
- $370,0003 bd2 ba1.4k sqft304 Heritage Valley Dr #34, New Haven, MO 63068New Construction

 MLS ID #26056718, Elisha L Hoerstkamp, RE/MAX Today. MARIS
 - $229,9003 bd2 ba1.6k sqft106 Arizona St, New Haven, MO 63068For Sale
 MLS ID #26055760, Aaron L Swann, RE/MAX Today. MARIS
 - $249,9002 bd2 ba2.1k sqft811 Miller St, New Haven, MO 63068For Sale
 MLS ID #26056492, Aaron L Swann, RE/MAX Today. MARIS
 - $374,9003 bd2 ba1.7k sqft1274 Jonathan Ct, Washington, MO 63090For Sale
 MLS ID #26065109, Rebecca Schneider, Main St. Real Estate. MARIS
 - $389,0005 bd3 ba2.8k sqft9 Nottingham Ct, Marthasville, MO 63357For SaleMLS ID #26063215, Liz Fendler, Paradigm Realty. MARIS
- $320,0003 bd2 ba1.4k sqft614 Windy Ridge Dr, Washington, MO 63090For SaleMLS ID #26065420, Lori T Strubberg, ELS Real Estate Group, LLC. MARIS
- $399,9003 bd3 ba1.5k sqft22907 Lakeside Hills Dr, Warrenton, MO 63383For SaleMLS ID #26055288, Samantha J Richardson, Main St. Real Estate. MARIS
- $309,9003 bd3 ba1.8k sqft19 Choiceland Ct, Union, MO 63084For SaleMLS ID #26063881, Joanie M Louis-Saucier, Coldwell Banker Premier Group. MARIS
- $335,0003 bd2 ba2k sqft117 Monticello Dr, Washington, MO 63090For SaleMLS ID #26055581, Matthew E McClelland, RE/MAX Today. MARIS
- $440,0003 bd4 ba2.3k sqft209 Epple Fricke Dr, Hermann, MO 65041For SaleMLS ID #26056500, Dana E Poe, Trophy Properties & Auction. MARIS
- $334,5003 bd3 ba1.6k sqft2249 Holtgrewe Rd, Washington, MO 63090For SaleMLS ID #26058078, Cory R Davis, RE/MAX Platinum. MARIS
- $305,0003 bd3 ba2.4k sqft1190 W 9th St, Washington, MO 63090For SaleMLS ID #26063791, Sherri L McNeely, Locals Realty, LLC. MARIS
- $325,0004 bd3 ba3k sqft427 Timber Dr, Warrenton, MO 63383For SaleMLS ID #26055568, Samantha J Richardson, Main St. Real Estate. MARIS
- $459,0003 bd3 ba2.6k sqft20983 Highlands Dr, Marthasville, MO 63357For SaleMLS ID #26052599, Michael Swaringim, Envision Realty. MARIS
- $289,9003 bd3 ba2k sqft1206 Deer Run Dr, Washington, MO 63090For SaleMLS ID #26066641, Angie L Holmes, Holmes Property Management Group and Real Estate. MARIS
- $337,5002 bd2 ba1.4k sqft2332 Fiddlers Close #45-STB, Washington, MO 63090New ConstructionMLS ID #26066348, Natalie G Hoerstkamp, RE/MAX Today. MARIS
- $499,9993 bd3 ba2.3k sqft4426 Old State Rd, Leslie, MO 63037For SaleMLS ID #26056164, Tyler M Nelson, Trophy Properties & Auction. MARIS
- $334,9005 bd3 ba2.2k sqft902 N Lake Sherwood Dr, Lake Sherwood, MO 63357For SaleMLS ID #26063496, Anna G Hitchcock, Equity Missouri LLC. MARIS
- $460,0004 bd3 ba2.4k sqft16447 Scenic Ridge Rd, Marthasville, MO 63357For SaleMLS ID #26041830, Maggie K Hase, Main St. Real Estate. MARIS
- $430,0003 bd4 ba2.6k sqft1818 N Bend Rd, Union, MO 63084For SaleMLS ID #26055248, Matthew E McClelland, RE/MAX Today. MARIS
