**DON’T LET TODAY’S INTEREST RATES SCARE YOU — LET US HELP BUY DOWN YOUR RATE!** Seller is offering a **1% credit toward buyer closing costs and/or interest-rate buydown**, PLUS qualified buyers may receive an additional **1% of the loan amount as a lender credit** through the preferred lender. That’s **up to 2% in combined incentives** that could help lower your interest rate, reduce your monthly payment, and/or assist with closing costs! Buyer is not required to use preferred lender. Lender credit subject to buyer qualification, loan program and lender terms. Welcome home to this spacious 4-bedroom, 3-bath walkout ranch located in the desirable and secluded Oak Akers subdivision, offering approximately 3,000 sq ft of finished living space! The inviting great room features a vaulted ceiling, creating an open and airy feel. The spacious kitchen offers custom cabinetry, a walk-in pantry, and plenty of room for gathering, while the adjoining dining area is highlighted by a charming bay window. Convenient main-floor laundry is located just off the attached 2-car garage.
The primary bedroom also features a vaulted ceiling along with a private ensuite bath, creating a comfortable retreat.
The finished walkout lower level adds tremendous versatility with a kitchenette and bar area, rec room, full bath, fourth bedroom, and a large flex space with fresh epoxy flooring perfect for a home office, game room, media room, workout space, or whatever best fits your lifestyle. Step outside to enjoy the privacy-fenced backyard backing to woods, giving you a peaceful and private setting. A deck and above-ground pool make the backyard ideal for relaxing, entertaining, and enjoying warm summer days.
With generous living space on both levels, a private wooded backdrop, and a versatile finished lower level, this home offers the space and flexibility you’ve been looking for!
Active
Listed by: Main St. Real Estate • Samantha J Richardson • 314-713-2455
Price cut: $10K (10/17)
$325,000
427 Timber Dr, Warrenton, MO 63383
4beds
3,000sqft
Single Family Residence
Built in 1998
0.38 Acres Lot
$-- Zestimate®
$108/sqft
$-- HOA
What's special
Peaceful and private settingKitchenette and bar areaAbove-ground poolSpacious kitchenPrivate ensuite bathFinished walkout lower levelRec room
- 45 days
- 585
- 40
Zillow last checked:
Listing updated:
Listed by:
Samantha J Richardson 314-713-2455,
Main St. Real Estate
Source: MARIS,MLS#: 26055568 Originating MLS: St. Charles County Association of REALTORS
Originating MLS: St. Charles County Association of REALTORSFacts & features
Interior
Bedrooms & bathrooms
- Bedrooms: 4
- Bathrooms: 3
- Full bathrooms: 3
- Main level bathrooms: 2
- Main level bedrooms: 3
Primary bedroom
- Features: Floor Covering: Luxury Vinyl Plank
- Level: Main
- Area: 225
- Dimensions: 15x15
Bedroom
- Features: Floor Covering: Carpeting
- Level: Main
- Area: 143
- Dimensions: 13x11
Bedroom 2
- Features: Floor Covering: Carpeting
- Level: Main
- Area: 144
- Dimensions: 12x12
Bedroom 4
- Features: Floor Covering: Carpeting
- Level: Basement
- Area: 165
- Dimensions: 15x11
Primary bathroom
- Features: Floor Covering: Ceramic Tile
- Level: Main
- Area: 40
- Dimensions: 8x5
Bathroom
- Features: Floor Covering: Vinyl
- Level: Main
- Area: 45
- Dimensions: 9x5
Bathroom 2
- Features: Floor Covering: Vinyl
- Level: Basement
- Area: 48
- Dimensions: 8x6
Dining room
- Features: Floor Covering: Vinyl
- Level: Main
- Area: 140
- Dimensions: 14x10
Game room
- Features: Floor Covering: Concrete
- Level: Basement
- Area: 264
- Dimensions: 22x12
Great room
- Features: Floor Covering: Luxury Vinyl Plank
- Level: Main
- Area: 391
- Dimensions: 23x17
Kitchen
- Features: Floor Covering: Vinyl
- Level: Main
- Area: 104
- Dimensions: 13x8
Laundry
- Features: Floor Covering: Vinyl
- Level: Main
- Area: 40
- Dimensions: 8x5
Living room
- Features: Floor Covering: Concrete
- Level: Basement
- Area: 418
- Dimensions: 22x19
Mud room
- Features: Floor Covering: Vinyl
- Level: Main
- Area: 25
- Dimensions: 5x5
Recreation room
- Features: Floor Covering: Concrete
- Level: Basement
- Area: 242
- Dimensions: 22x11
Heating
- Electric, Forced Air
Cooling
- Ceiling Fan(s), Central Air, Electric
Appliances
- Included: Dishwasher, Microwave
- Laundry: Main Level
Features
- Ceiling Fan(s), Custom Cabinetry, Entrance Foyer, High Speed Internet, Open Floorplan, Pantry, Vaulted Ceiling(s), Walk-In Closet(s)
- Doors: Panel Door(s)
- Windows: Tilt-In Windows
- Basement: Concrete,Finished,Full,Sleeping Area,Walk-Out Access
- Has fireplace: No
Interior area
- Total structure area: 3,000
- Total interior livable area: 3,000 sqft
- Finished area above ground: 1,576
- Finished area below ground: 1,424
Video & virtual tour
Property
Parking
- Total spaces: 2
- Parking features: Attached, Garage, Garage Door Opener, Garage Faces Front
- Attached garage spaces: 2
Features
- Levels: One
- Patio & porch: Deck, Front Porch, Patio
- Exterior features: Private Yard, Rain Gutters
- Has private pool: Yes
- Pool features: Above Ground
- Fencing: Back Yard,Privacy,Wood
- Has view: Yes
- View description: Trees/Woods
Lot
- Size: 0.38 Acres
- Features: Adjoins Wooded Area, Back Yard, Front Yard, Landscaped, Private
Details
- Parcel number: 0529.0400010.012.000
- Special conditions: Standard
Construction
Type & style
- Home type: SingleFamily
- Architectural style: Ranch
- Property subtype: Single Family Residence
- Attached to another structure: Yes
Materials
- Brick Veneer, Vinyl Siding
- Foundation: Concrete Perimeter
- Roof: Architectural Shingle
Condition
- Year built: 1998
Utilities & green energy
- Electric: Single Phase
- Sewer: Public Sewer
- Water: Public
- Utilities for property: Electricity Connected, Natural Gas Not Available, Phone Connected, Sewer Connected, Underground Utilities, Water Connected
Community & HOA
Community
- Subdivision: Oak Akers
HOA
- Has HOA: No
Location
- Region: Warrenton
Financial & listing details
- Price per square foot: $108/sqft
- Tax assessed value: $197,480
- Annual tax amount: $2,405
- Date on market: 9/11/2026
- Cumulative days on market: 45 days
- Listing terms: Cash,Conventional,FHA,USDA Loan,VA Loan
- Ownership: Private
- Electric utility on property: Yes
- Road surface type: Concrete
Estimated market value
Not available
Estimated sales range
Not available
Not available
Price history
| Date | Event | Price |
|---|---|---|
| 10/17/2026 | Price change | $325,000-3%$108/sqft |
Source:  MARIS #26055568 Report a problem MARIS #26055568 Report a problem | ||
| 9/23/2026 | Price change | $335,000-4.3%$112/sqft |
Source: MARIS #26055568 Report a problem | ||
| 9/11/2026 | Listed for sale | $350,000$117/sqft |
Source: MARIS #26055568 Report a problem | ||
Public tax history
| Year | Property taxes | Tax assessment |
|---|---|---|
| 2025 | $2,405 +15.1% | $37,522 +13% |
| 2024 | $2,090 -0.3% | $33,204 |
| 2023 | $2,096 +8% | $33,204 +8% |
| 2022 | $1,940 | $30,744 |
| 2021 | -- | $30,744 |
| 2020 | -- | $30,744 |
| 2019 | -- | $30,744 |
| 2017 | -- | $30,744 |
| 2016 | -- | $30,744 |
| 2015 | -- | $30,744 |
Find assessor info on the county website
Monthly payment
Est. payment
Payment breakdown
Explore the cost of this home by adjusting the details. Changes won't be saved.Climate risks
Neighborhood: 63383
Nearby schools
Schools provided by the listing agent
- Elementary: Warrior Ridge Elem.
- Middle: Black Hawk Middle
- High: Warrenton High
Source: MARIS. This data may not be complete. We recommend contacting the local school district to confirm school assignments for this home.
Similar homes
- $315,0004 bd3 ba1.9k sqft808 Big Red Ct, Warrenton, MO 63383For Sale
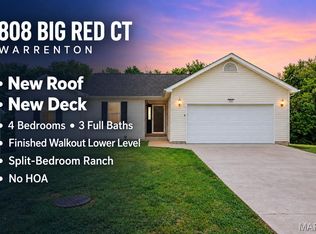
 MLS ID #26052712, Brandon L Shurtz, Worth Clark Realty. MARIS
 - $274,0003 bd2 ba2k sqft1040 Wrigley Cir, Warrenton, MO 63383For Sale
 MLS ID #26046101, Kimberly D von Wolfseck, Main St. Real Estate. MARIS
 - $260,0003 bd3 ba1.8k sqft200 Meadowview Dr, Warrenton, MO 63383For Sale
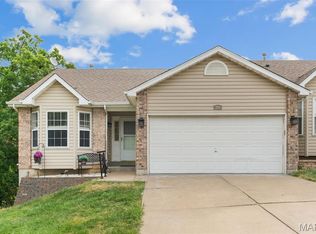 MLS ID #26054898, Maggie K Hase, Main St. Real Estate. MARIS
 - $399,9003 bd3 ba1.5k sqft22907 Lakeside Hills Dr, Warrenton, MO 63383For Sale
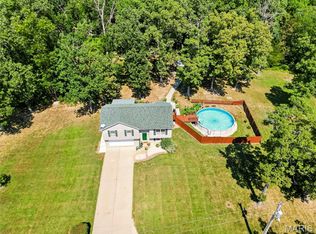 MLS ID #26055288, Samantha J Richardson, Main St. Real Estate. MARIS
 - $275,0003 bd2 ba2.3k sqft411 Cherry Ln, Warrenton, MO 63383For SaleMLS ID #26035803, Samantha J Richardson, Main St. Real Estate. MARIS
- $375,0004 bd2 ba1.6k sqft34462 S Prairie View Rd, Warrenton, MO 63383For SaleMLS ID #26053164, Sarah Wyatt, Blondin Group, Inc. MARIS
- $260,0003 bd2 ba1.6k sqft216 E Walton St, Warrenton, MO 63383For SaleMLS ID #26060492, Deborah A Fahr, Coldwell Banker Premier Group. MARIS
- $330,9004 bd3 ba2.5k sqft2 Ashford At Boone Rdg, Truesdale, MO 63380New ConstructionMLS ID #26049645, Pamela Chyba, ListWithFreedom.com Inc. MARIS
- $353,9004 bd3 ba2.9k sqft2 Nottingham At Boone Rdg, Truesdale, MO 63380New ConstructionMLS ID #26049881, Pamela Chyba, ListWithFreedom.com Inc. MARIS
- $314,9004 bd3 ba1.6k sqft223 Destiny Ct, Wentzville, MO 63385For SaleMLS ID #26058941, Larry F Wilson, Wilson Real Estate Partners, LLC. MARIS
- $329,9004 bd3 ba2.2k sqft512 Spring Water Dr, Wentzville, MO 63385For SaleMLS ID #26054606, Derek P Merkel, Harold M. Klamen & Assoc.. MARIS
- $350,0003 bd2 ba1.6k sqft403 Autumn Farms Ct, Wentzville, MO 63385For SaleMLS ID #26066948, Bryan Jones, Real Broker LLC. MARIS
- $324,9004 bd3 ba1.6k sqft309 Carolyn Cir, Wright City, MO 63390For SaleMLS ID #26062816, Jenny A Wisniewski, Landmark Realty. MARIS
- $354,9004 bd4 ba2.9k sqft121 Whisper Creek Dr, Wentzville, MO 63385For SaleMLS ID #26054958, Amanda Johnston, Coldwell Banker Realty - Gundaker. MARIS
- $359,9003 bd4 ba2.3k sqft203 Wildflower Ridge Dr, Wentzville, MO 63385For SaleMLS ID #26055472, Gaby G Marroquin, RE/MAX Platinum. MARIS
- $310,0003 bd3 ba1.7k sqft86 Sun Haven Ct, Wentzville, MO 63385For SaleMLS ID #26056608, Amanda Austin, Fox & Riley Real Estate. MARIS
- $286,9003 bd3 ba1.7k sqft2 Berwick At Elkhorn Rdg, Truesdale, MO 63380New ConstructionMLS ID #26049862, Pamela Chyba, ListWithFreedom.com Inc. MARIS
- $320,0005 bd3 ba2.3k sqft3013 Kellerton Pl, Wentzville, MO 63385For SaleMLS ID #26021757, Megan L Baker, DRG - Delhougne Realty Group. MARIS
- $289,8004 bd3 ba1.6k sqft825 Highway Ww, Foristell, MO 63348For SaleMLS ID #26059490, Hope E Fick, Sage Property Group, LLC. MARIS
