Step into a remarkable piece of Hermann history with this historic brick home, built in 1852 by Jacob Rommel, who came to Hermann from Germany. This property has witnessed countless chapters of local history and family life. A vineyard once grew here featuring Norton Virginia Seedling grapes brought from Germany, and during the Civil War, the home is said to have served as a safe house for as many as 50 women and children. It was a warm and welcoming home to the Rommel family and several other Hermann families through the decades. Original character remains throughout, including wood floors, tin ceiling tiles, dining room cabinetry and numerous other historic details. The main level includes a primary bedroom and bath, kitchen, dining room, living room, laundry room and an office or additional bedroom. Upstairs are two bedrooms and a full bath. The large front porch and parlor were once gathering places for dances, social activities and entertaining wine buyers, with tables set for food and drinks. Today, the porch offers a seasonal view overlooking Hermann and the county courthouse near the river. One of the property's most fascinating features is the original stone wine cellar beneath the home, complete with its historic press room. Used by generations of owners, this space offers a remarkable sense of history and connection to the past. The detached building currently used as a family gathering and bar room began as a Hermann country store, added to the property in 1961 by the Bottermuller family. A workshop is located next to it, along with additional buildings that have served as garages and playhouses. In earlier years, the lower levels of the outbuildings housed animals. More recent generations have created their own memories here, enjoying this property as a cozy family home and gathering place. The property encompasses 30 Hermann city lots, offering an uncommon amount of space in addition to its history. The current owner has preserved a collection of documents that help tell the story of the property and the families who have called it home. A truly special opportunity for someone who appreciates historic architecture, local heritage and the responsibility of preserving a remarkable piece of Hermann history for generations to come.
Active
Listed by: Trophy Properties & Auction • Dana E Poe • 573-645-5047
$525,000
205 E 8th St, Hermann, MO 65041
3beds
2,035sqft
Single Family Residence
Built in 1852
5.14 Acres Lot
$-- Zestimate®
$258/sqft
$-- HOA
What's special
Historic brick homeLarge front porchLaundry roomOffice or additional bedroomDining roomDining room cabinetryWood floors
- 13 days
- 676
- 55
Zillow last checked:
Listing updated:
Listed by:
Dana E Poe 573-645-5047,
Trophy Properties & Auction
Source: MARIS,MLS#: 26061685 Originating MLS: St. Charles County Association of REALTORS
Originating MLS: St. Charles County Association of REALTORSFacts & features
Interior
Bedrooms & bathrooms
- Bedrooms: 3
- Bathrooms: 2
- Full bathrooms: 2
- Main level bathrooms: 1
- Main level bedrooms: 2
Heating
- Forced Air
Cooling
- Central Air
Appliances
- Laundry: Main Level
Features
- Country Kitchen, High Ceilings, Historic Millwork, Natural Woodwork, Workshop/Hobby Area
- Flooring: Wood
- Doors: Panel Door(s)
- Windows: Wood Frames
- Basement: Cellar
- Has fireplace: No
Interior area
- Total structure area: 2,035
- Total interior livable area: 2,035 sqft
- Finished area above ground: 2,035
- Finished area below ground: 0
Property
Parking
- Total spaces: 5
- Parking features: Detached, Driveway, Garage, On Site
- Garage spaces: 1
- Has uncovered spaces: Yes
Features
- Levels: One and One Half
- Patio & porch: Covered, Front Porch
- Exterior features: Barbecue
- Fencing: None
- Has view: Yes
- View description: City, Neighborhood
Lot
- Size: 5.14 Acres
- Features: Adjoins Wooded Area, Back Yard, Irregular Lot, Many Trees, Sloped, Views
Details
- Additional structures: Outbuilding, Poultry Coop, Shed(s), Workshop
- Parcel number: 027.036002010005.000
- Special conditions: Standard
Construction
Type & style
- Home type: SingleFamily
- Architectural style: Historic
- Property subtype: Single Family Residence
- Attached to another structure: Yes
Materials
- Brick, Frame, Stone
- Foundation: Stone
- Roof: Metal
Condition
- Fixer
- New construction: No
- Year built: 1852
Utilities & green energy
- Electric: Single Phase
- Sewer: Septic Tank
- Water: Public
- Utilities for property: Cable Available, Phone Available
Community & HOA
Community
- Subdivision: None
HOA
- Has HOA: No
Location
- Region: Hermann
Financial & listing details
- Price per square foot: $258/sqft
- Tax assessed value: $182,980
- Annual tax amount: $2,274
- Date on market: 9/25/2026
- Cumulative days on market: 175 days
- Listing terms: Cash,Conventional
- Ownership: Private
- Road surface type: Asphalt
Estimated market value
Not available
Estimated sales range
Not available
Not available
Price history
| Date | Event | Price |
|---|---|---|
| 9/25/2026 | Listed for sale | $525,000-4.5%$258/sqft |
Source:  MARIS #26061685 Report a problem MARIS #26061685 Report a problem | ||
| 9/19/2026 | Listing removed | $550,000$270/sqft |
Source: Trophy Properties & Auction #26020496 Report a problem | ||
| 7/13/2026 | Price change | $550,000-15.3%$270/sqft |
Source: MARIS #26020496 Report a problem | ||
| 4/9/2026 | Listed for sale | $649,000-3.9%$319/sqft |
Source: MARIS #26020496 Report a problem | ||
| 2/2/2026 | Listing removed | $675,000$332/sqft |
Source: MARIS #25052788 Report a problem | ||
| 10/20/2025 | Price change | $675,000-6.9%$332/sqft |
Source: MARIS #25052788 Report a problem | ||
| 8/4/2025 | Listed for sale | $725,000$356/sqft |
Source: MARIS #25052788 Report a problem | ||
Public tax history
| Year | Property taxes | Tax assessment |
|---|---|---|
| 2025 | $2,274 +5.1% | $34,770 +0.6% |
| 2024 | $2,164 +0.4% | $34,560 +6.3% |
| 2023 | $2,155 | $32,500 |
| 2022 | -- | $32,500 0% |
| 2021 | -- | $32,503 +9.5% |
| 2020 | -- | $29,670 |
| 2019 | -- | $29,670 |
| 2018 | $1,904 +9.1% | $29,670 +4.8% |
| 2017 | $1,745 | $28,300 |
| 2016 | -- | $28,300 |
| 2015 | -- | $28,300 |
| 2014 | -- | -- |
| 2013 | -- | -- |
Find assessor info on the county website
Monthly payment
Est. payment
Payment breakdown
Explore the cost of this home by adjusting the details. Changes won't be saved.Climate risks
Neighborhood: 65041
Nearby schools
Schools provided by the listing agent
- Elementary: Hermann Elem.
- Middle: Hermann Middle
- High: Hermann High
Source: MARIS. This data may not be complete. We recommend contacting the local school district to confirm school assignments for this home.
Similar homes
- $440,0003 bd4 ba2.3k sqft209 Epple Fricke Dr, Hermann, MO 65041For Sale
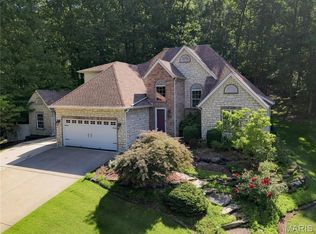
 MLS ID #26056500, Dana E Poe, Trophy Properties & Auction. MARIS
 - $399,0004 bd2 ba2.2k sqft1000 Market St, Hermann, MO 65041For Sale
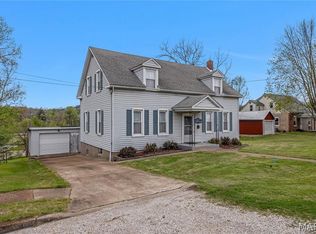 MLS ID #26022226, Dana E Poe, Trophy Properties & Auction. MARIS
 - $410,0005 bd3 ba1.3k sqftConrad Schuch Home, Hermann, MO 65041For Sale
 MLS ID #26063329, Lori L Alyea, Johanning Real Estate LLC. MARIS
 - $375,0004 bd2 ba1.1k sqft117 E 5th St, Hermann, MO 65041For Sale
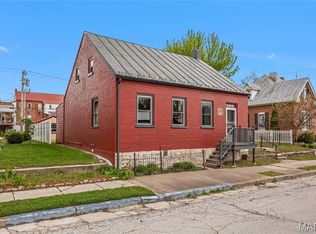 MLS ID #26022177, Dana E Poe, Trophy Properties & Auction. MARIS
 - $374,9003 bd2 ba1.6k sqft409 Schiller St, Hermann, MO 65041For SaleMLS ID #26000341, Troy G Stevens, Trophy Properties & Auction. MARIS
- $395,0003 bd3 ba2.5k sqft31953 Case Rd, Hermann, MO 65041For SaleMLS ID #26046949, Steve F Grannemann, Main St. Real Estate. MARIS
- $649,5003 bd1 ba1.6k sqft1971 Epple Rd, Hermann, MO 65041For SaleMLS ID #26041450, David V Hartman, Hartman Real Estate. MARIS
- $349,5005 bd3 ba1.9k sqft606 Washington St, Hermann, MO 65041For SaleMLS ID #25002376, David V Hartman, Hartman Real Estate. MARIS
- $739,9994 bd4 ba3k sqft2371 Highway 100, Hermann, MO 65041For SaleMLS ID #26059603, Nicole Hart, Midwest Land Group LLC. MARIS
- $539,9003 bd3 ba3k sqft19501 Coventry Cir, Marthasville, MO 63357For SaleMLS ID #26045891, Cheri A Norton, Coldwell Banker Realty - Gundaker. MARIS
- $589,0003 bd3 ba2.6k sqft2450 Highway C, New Haven, MO 63068For SaleMLS ID #26062192, Adam J Marquart, HD Real Estate, LLC. MARIS
- $459,0003 bd3 ba2.6k sqft20983 Highlands Dr, Marthasville, MO 63357For SaleMLS ID #26052599, Michael Swaringim, Envision Realty. MARIS
- $600,0003 bd2 ba1.9k sqftWood Xxl Bonnie Bell, Warrenton, MO 63383New ConstructionMLS ID #26044400, Brett R Garrison, Main St. Real Estate. MARIS
- $524,9003 bd3 ba2.6k sqft22845 Jewell Lynn Ct, Warrenton, MO 63383New ConstructionMLS ID #26035933, Cindy Arcobasso, Worth Clark Realty. MARIS
- $550,0004 bd3 ba2.7k sqft21846 Country Life Acres, Warrenton, MO 63383For SaleMLS ID #26050502, Hope E Fick, Sage Property Group, LLC. MARIS
- $610,0003 bd3 ba2.5k sqft23401 Wild Horse Farms Rd, Warrenton, MO 63383For SaleMLS ID #26056900, Randy Courtway, Perfection Realty, LLC. MARIS
- $750,0003 bd2 ba1.6k sqft186 S Highway 19, New Florence, MO 63363For SaleMLS ID #26058870, Cecilia McDermit, Weichert, Realtors - House of Brokers. MARIS
- $425,0003 bd3 ba1.5k sqft22907 Lakeside Hills Dr, Warrenton, MO 63383For SaleMLS ID #26055288, Samantha J Richardson, Main St. Real Estate. MARIS
- $440,0003 bd2 ba1.5k sqft24990 Savannah Pl, Warrenton, MO 63383For SaleMLS ID #26047274, Stacey Blondin, Main St. Real Estate. MARIS
- $424,5003 bd2 ba1.4k sqft25532 Southwind Rd, Warrenton, MO 63383For SaleMLS ID #26042660, Pamela Chyba, ListWithFreedom.com Inc. MARIS
