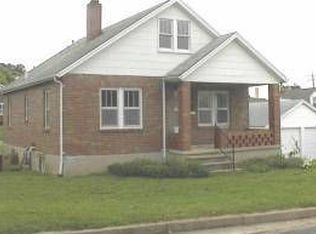
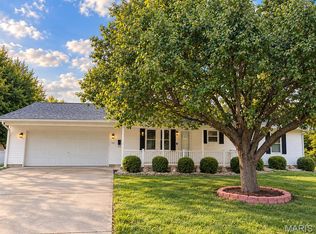
Welcome to this charming 3-bedroom, 1-bath home in a desirable, walkable residential area of Hermann! Situated on a level lot with partial fencing, this home offers a convenient location just one block from the school and only a couple of blocks from the city park. Sidewalks make it easy to enjoy the neighborhood and nearby amenities. The home has been well cared for and features beautiful wood floors, an attached garage, and a newer roof. The full unfinished basement provides plenty of storage space and potential for future use. One of the three bedrooms includes laundry hookups, giving you the option for convenient main-level laundry. With its comfortable layout, great location, and easy access to schools, parks, and the community, this home is a wonderful opportunity to enjoy all that Hermann has to offer!
Active
Listed by: Trophy Properties & Auction • Dana E Poe • 573-645-5047
$187,000
413 W 9th St, Hermann, MO 65041
3beds
1,060sqft
Single Family Residence
Built in 1948
6,969 Square Feet Lot
$-- Zestimate®
$176/sqft
$-- HOA
What's special
Attached garagePartial fencingLevel lotNewer roofBeautiful wood floorsComfortable layout
- 47 days
- 556
- 24
Likely to sell faster than
Zillow last checked:
Listing updated:
Listed by:
Dana E Poe 573-645-5047,
Trophy Properties & Auction
Source: MARIS,MLS#: 26054014 Originating MLS: St. Charles County Association of REALTORS
Originating MLS: St. Charles County Association of REALTORSFacts & features
Interior
Bedrooms & bathrooms
- Bedrooms: 3
- Bathrooms: 1
- Full bathrooms: 1
- Main level bathrooms: 1
- Main level bedrooms: 3
Heating
- Forced Air, Natural Gas
Cooling
- Central Air
Appliances
- Included: Electric Range, Refrigerator
- Laundry: Main Level
Features
- Flooring: Carpet, Combination, Laminate, Wood
- Basement: Concrete,Full,Unfinished
- Has fireplace: No
Interior area
- Total structure area: 1,060
- Total interior livable area: 1,060 sqft
- Finished area above ground: 1,060
- Finished area below ground: 0
Property
Parking
- Total spaces: 1
- Parking features: Alley Access, Attached, Garage, Off Street, On Street
- Attached garage spaces: 1
- Has carport: Yes
- Has uncovered spaces: Yes
Features
- Levels: One
- Patio & porch: Covered, Front Porch
- Fencing: Chain Link
- Frontage length: 60
Lot
- Size: 6,969 Square Feet
- Dimensions: 60 x 120
- Features: Back Yard, City Lot, Level
Details
- Parcel number: 027.035001011015.000
- Special conditions: Standard
Construction
Type & style
- Home type: SingleFamily
- Architectural style: Cottage,Traditional
- Property subtype: Single Family Residence
- Attached to another structure: Yes
Materials
- Brick
- Roof: Shingle
Condition
- Fixer
- New construction: No
- Year built: 1948
Utilities & green energy
- Electric: Single Phase
- Sewer: Public Sewer
- Water: Public
- Utilities for property: Cable Available, Phone Available
Community & HOA
Community
- Subdivision: None
HOA
- Has HOA: No
Location
- Region: Hermann
Financial & listing details
- Price per square foot: $176/sqft
- Tax assessed value: $93,060
- Annual tax amount: $1,157
- Date on market: 8/20/2026
- Cumulative days on market: 47 days
- Listing terms: Cash,Conventional
- Ownership: Private
- Road surface type: Asphalt
Estimated market value
Not available
Estimated sales range
Not available
Not available
Price history
| Date | Event | Price |
|---|---|---|
| 9/11/2026 | Listed for sale | $187,000$176/sqft |
Source:  MARIS #26054014 Report a problem MARIS #26054014 Report a problem | ||
| 8/26/2026 | Pending sale | $187,000$176/sqft |
Source: Trophy Properties & Auction #26054014 Report a problem | ||
| 8/26/2026 | Contingent | $187,000$176/sqft |
Source: MARIS #26054014 Report a problem | ||
| 8/20/2026 | Listed for sale | $187,000$176/sqft |
Source: MARIS #26054014 Report a problem | ||
Public tax history
| Year | Property taxes | Tax assessment |
|---|---|---|
| 2025 | $1,157 +7% | $17,680 +2.1% |
| 2024 | $1,081 +0.4% | $17,310 +6.6% |
| 2023 | $1,077 | $16,240 |
| 2022 | -- | $16,240 +0% |
| 2021 | -- | $16,236 +3.4% |
| 2020 | -- | $15,702 |
| 2019 | -- | $15,702 |
| 2018 | $1,004 +9.1% | $15,702 +5.2% |
| 2017 | $921 | $14,930 |
| 2016 | -- | $14,930 |
| 2015 | -- | $14,930 |
| 2014 | -- | -- |
| 2013 | -- | -- |
Find assessor info on the county website
Monthly payment
Est. payment
Payment breakdown
Explore the cost of this home by adjusting the details. Changes won't be saved.Climate risks
Neighborhood: 65041
Nearby schools
Schools provided by the listing agent
- Elementary: Hermann Elem.
- Middle: Hermann Middle
- High: Hermann High
Source: MARIS. This data may not be complete. We recommend contacting the local school district to confirm school assignments for this home.
Similar homes
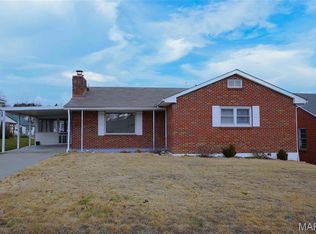
- $195,0001 bd1 ba606 sqft125 E 9th St, Hermann, MO 65041For Sale
 MLS ID #26056930, Dana E Poe, Trophy Properties & Auction. MARIS
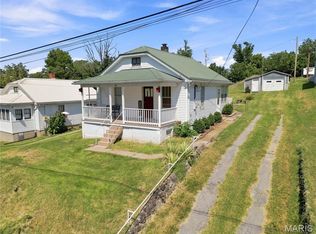
 - $165,0003 bd1 ba1.2k sqft352 Arrowhead Trl, Hermann, MO 65041For Sale
 MLS ID #26030378, Holly A Pace, Worth Clark Realty. MARIS
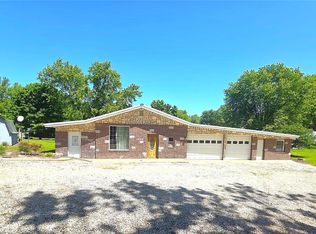
 - $279,0001 bd1 ba1.3k sqftShouse / Barndominium, Hermann, MO 65041For Sale
 MLS ID #26033181, Sandi L Alexander, RE/MAX EDGE. MARIS
 - $240,0003 bd2 ba1.2k sqft302 Roosevelt Ave, Warrenton, MO 63383For Sale
 MLS ID #26063166, Britt Oligschlaeger, Main St. Real Estate. MARIS
 - $229,0003 bd2 ba1k sqft503 Pike Ave, Warrenton, MO 63383For SaleMLS ID #26041388, Robert W Nichols, Nichols Real Estate. MARIS
- $265,0003 bd2 ba1k sqft19034 Royal Dr, Warrenton, MO 63383For SaleMLS ID #26058779, Stacey Blondin, Main St. Real Estate. MARIS
- $269,9003 bd2 ba1.5k sqft20 Pinnacle Dr, New Florence, MO 63363For SaleMLS ID #26040059, Don A Hall, Pinnacle Real Estate. MARIS
- $229,0003 bd1 ba1.3k sqft607 Steinhagen Rd, Warrenton, MO 63383For SaleMLS ID #26041401, Robert W Nichols, Nichols Real Estate. MARIS
- $260,0003 bd3 ba1.5k sqft906 Warrior Rdg, Warrenton, MO 63383For SaleMLS ID #26031304, Katie L Urbanowicz, Berkshire Hathaway HomeServices Select Properties. MARIS
- $250,0003 bd2 ba1.2k sqft1387 Hartshorn Rd, Hermann, MO 65041New ConstructionMLS ID #26050780, Eric B Merchant, Trophy Properties & Auction. MARIS
- $119,9001 bd1 ba800 sqft406 Arrowhead Trl, Hermann, MO 65041For SaleMLS ID #26027485, Holly A Pace, Worth Clark Realty. MARIS
- $257,9003 bd2 ba1.2k sqftAspen, Truesdale, MO 63380New ConstructionMLS ID #26063423, Pamela Chyba, ListWithFreedom.com Inc. MARIS
- $224,9002 bd1 ba1.5k sqft203 W Booneslick Rd, Warrenton, MO 63383For SaleMLS ID #26021316, Phil A Reid, Westbound Real Estate LLC. MARIS
- $271,9003 bd2 ba1.2k sqft2 Aspen At Boone Rdg, Truesdale, MO 63380New ConstructionMLS ID #26011538, Pamela Chyba, ListWithFreedom.com Inc. MARIS
