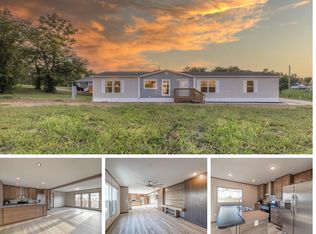
Own the land and the house with $0 down through USDA financing. Almost 1,200 SF with a cute porch, main floor laundry room, and split bedroom floorplan. Three beds and 2 full baths. 2 parking spots and new sidewalks to the front and back doors. Kitchen includes all of the appliances. A nice park and basketball court is near the corner, and the Mary Lou weather shelter is very close by. Sellers are the listing brokers parents. This a .21 acre lot and home, so you are buying real estate, owning the dirt, no lot rent.
Active
Listed by: Sage Property Group, LLC • Hope E Fick • 636-357-2900
$185,000
742 Smith St, Truesdale, MO 63380
3beds
1,178sqft
Manufactured Home, Single Family Residence
Built in 2023
9,147 Square Feet Lot
$184,600 Zestimate®
$157/sqft
$-- HOA
What's special
Cute porchSplit bedroom floorplanThree bedsMain floor laundry room
- 15 days
- 142
- 4
Likely to sell faster than
Zillow last checked:
Listing updated:
Listed by:
Hope E Fick 636-357-2900,
Sage Property Group, LLC
Source: MARIS,MLS#: 26069057 Originating MLS: St. Charles County Association of REALTORS
Facts & features
Interior
Bedrooms & bathrooms
- Bedrooms: 3
- Bathrooms: 2
- Full bathrooms: 2
- Main level bathrooms: 2
- Main level bedrooms: 3
Heating
- Has Heating (Unspecified Type)
Cooling
- Ceiling Fan(s), Central Air, Electric
Appliances
- Laundry: Laundry Room, Main Level
Features
- Basement: None
- Has fireplace: No
Interior area
- Total structure area: 1,178
- Total interior livable area: 1,178 sqft
- Finished area above ground: 1,178
- Finished area below ground: 0
Property
Features
- Levels: One
Lot
- Size: 9,147 Square Feet
- Features: Back Yard, Front Yard
Details
- Parcel number: 0528.0100010.002.000
- Special conditions: Standard
Construction
Type & style
- Home type: MobileManufactured
- Architectural style: Ranch
- Property subtype: Manufactured Home, Single Family Residence
Materials
- Frame, Vinyl Siding
- Roof: Architectural Shingle
Condition
- Year built: 2023
Utilities & green energy
- Electric: Other
- Sewer: Public Sewer
- Water: Public
- Utilities for property: Electricity Connected, Sewer Connected, Water Connected
Community & HOA
Community
- Subdivision: None
HOA
- Has HOA: No
Location
- Region: Truesdale
Financial & listing details
- Price per square foot: $157/sqft
- Annual tax amount: $191
- Date on market: 10/29/2026
- Cumulative days on market: 15 days
- Listing terms: Cash,Conventional,FHA,USDA Loan,VA Loan
- Electric utility on property: Yes
Estimated market value
$184,600
$175,000 - $194,000
Not available
Price history
| Date | Event | Price |
|---|---|---|
| 10/30/2026 | Listed for sale | $185,000$157/sqft |
Source:  MARIS #26069057 Report a problem | ||
Public tax history
Tax history is unavailable.
Monthly payment
Climate risks
Neighborhood: 63380
Nearby schools
Schools provided by the listing agent
- Elementary: Rebecca Boone Elem.
- Middle: Black Hawk Middle
- High: Warrenton High
Source: MARIS. This data may not be complete. We recommend contacting the local school district to confirm school assignments for this home.

Similar homes
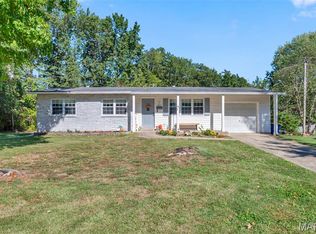
- $219,9003 bd2 ba960 sqft937 Vosholl Ave, Warrenton, MO 63383For Sale
 MLS ID #26071718, Melissa D Boyer, Expert Realty LLC. MARIS
- $--3 bd2 ba1.1k sqft323 Richmond Dr, Warrenton, MO 63383Auction
 ServiceLink Auction
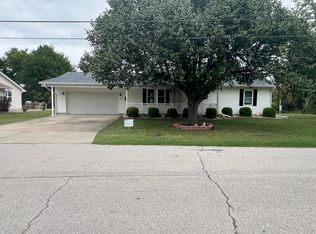
- $244,9003 bd2 ba1.2k sqft302 Roosevelt Ave, Warrenton, MO 63383For Sale By Owner
- $224,0003 bd2 ba1k sqft503 Pike Ave, Warrenton, MO 63383For Sale
 MLS ID #26041388, Robert W Nichols, Nichols Real Estate. MARIS
- $224,0003 bd1 ba1.3k sqft607 Steinhagen Rd, Warrenton, MO 63383For SaleMLS ID #26041401, Robert W Nichols, Nichols Real Estate. MARIS
- $145,0002 bd2 ba1.2k sqft1053 Arlington Way, Warrenton, MO 63383For SaleMLS ID #26047998, Ann M Hayden, Berkshire Hathaway HomeServices Select Properties. MARIS
- $272,9003 bd2 ba1.7k sqft2 Burlington At Elkhorn Rdg, Truesdale, MO 63380New ConstructionMLS ID #26049544, Pamela Chyba, ListWithFreedom.com Inc. MARIS
- $250,0003 bd2 ba1.6k sqft216 E Walton St, Warrenton, MO 63383For SaleMLS ID #26060492, Deborah A Fahr, Coldwell Banker Premier Group. MARIS
- $249,0003 bd1 ba884 sqft800 Flora Ave, Warrenton, MO 63383For SaleMLS ID #26061839, Michelle J Brooks, Brooks & Young Realty. MARIS
- $252,9002 bd2 ba1.2k sqft2 Carolina At Elkhorn Rdg, Truesdale, MO 63380New ConstructionMLS ID #26049573, Pamela Chyba, ListWithFreedom.com Inc. MARIS
- $249,9003 bd3 ba1k sqft100 Bombadill Blvd, Wright City, MO 63390For SaleMLS ID #26070957, David A Rohlfing, STL Buy & Sell, LLC. MARIS
- $230,0003 bd2 ba1.6k sqft22287 Muse Rd, Wright City, MO 63390For SaleMLS ID #26056143, Jim L Schutte, Route 66, REALTORS. MARIS
- $189,9002 bd1 ba1.1k sqft205 W Allen St, Wentzville, MO 63385For SaleMLS ID #26070895, Heather D Mohr, Fox & Riley Real Estate. MARIS
- $125,0002 bd2 ba1.2k sqft1055 Arlington Way, Warrenton, MO 63383For SaleMLS ID #26047321, Ann M Hayden, Berkshire Hathaway HomeServices Select Properties. MARIS
- $220,0003 bd1 ba1.1k sqft2130 Gilmore Ln, Wentzville, MO 63385For SaleMLS ID #26056605, Tamberly E Nation, Nettwork Global. MARIS
- $95,0003 bd2 ba1.2k sqft23024 Abrolat Rd, Wright City, MO 63390For SaleMLS ID #26043832, Nick W Parks, Living The Dream Inc.. MARIS
- $250,0003 bd2 ba1.4k sqft3475 Cedar Vista Dr, Wentzville, MO 63385For SaleMLS ID #25081670, Lisa M Adkins, RE/MAX Platinum. MARIS
