Very Nice 1620 Sq Ft home Spacious Rooms sitting on 2.9 acres with a large fenced yard,30x26 out building.Would be great for cars,workshop or many other uses has two covered additions on each side and another storage area on the back plus a loft for more storage.Sits at the end of the culdesac. Great lot, Lots of room to run. Yard is very large, completely fenced with three gates and another acre or more with a play house or to watch wildlife.Home has large living room,nice dining room,big kitchen and nice size family room with a wood burning stove. Great views of the acreage in back. Primary bedroom is nice size with primary bathroom with tiled shower with twin shower heads,and a large walk-in closet. Home also features 2 smaller bedrooms, office area, another full bath and large laundry area. Conveniently located 20 to 25 minutes from Washington,Warrenton, and Highway 70. This property won't last long. Make appointment Quickly.THIS PROPERTY IS HUD OWNED.IT IS BEING SOLD IN AS-IS CONDITION.FIRST DAYS ON THE MARKET OR FOR OCCUPANT ONLY,NON PROFIT ORGANIZATIONS,AND GOVERMENT AGENCIES ONLY.CASE NUMBER 292-785601 GO TO WWW.HUDHOMESTORE.GOV TO SUBMIT ALL OFFERS.UTILITIES ARE TURNED OFF BRING FLASHES LIGHTS IF NEEDED FOR ALL SHOWINGS AND USE CAUTION WHEN SHOWING WWW.OLYMPUSAMS-AT.COM NOT FHA INSURABLE
Active
Listed by: Route 66, REALTORS • Jim L Schutte • 636-219-8411
$230,000
22287 Muse Rd, Wright City, MO 63390
3beds
1,620sqft
Manufactured Home, Single Family Residence
Built in 1993
2.92 Acres Lot
$-- Zestimate®
$142/sqft
$-- HOA
What's special
Large fenced yardLoft for more storagePlay houseBig kitchenLarge walk-in closetGreat lotNice dining room
- 11 days
- 45
- 3
Likely to sell faster than
Zillow last checked:
Listing updated:
Listed by:
Jim L Schutte 636-219-8411,
Route 66, REALTORS,
Monica Barrow 314-703-1271,
Route 66, REALTORS
Source: MARIS,MLS#: 26056143 Originating MLS: Franklin County Board of REALTORS
Originating MLS: Franklin County Board of REALTORSFacts & features
Interior
Bedrooms & bathrooms
- Bedrooms: 3
- Bathrooms: 2
- Full bathrooms: 2
- Main level bathrooms: 2
- Main level bedrooms: 3
Primary bedroom
- Features: Floor Covering: Carpeting
- Level: Main
- Area: 143
- Dimensions: 11x13
Bedroom 2
- Features: Floor Covering: Carpeting
- Level: Main
- Area: 112
- Dimensions: 14x8
Bathroom 3
- Features: Floor Covering: Carpeting
- Level: Main
- Area: 90
- Dimensions: 9x10
Dining room
- Features: Floor Covering: Laminate
- Level: Main
- Area: 120
- Dimensions: 10x12
Family room
- Features: Floor Covering: Laminate
- Level: Main
- Area: 221
- Dimensions: 17x13
Kitchen
- Features: Floor Covering: Laminate
- Level: Main
- Area: 176
- Dimensions: 16x11
Laundry
- Features: Floor Covering: Laminate
- Level: Main
- Area: 54
- Dimensions: 6x9
Living room
- Features: Floor Covering: Laminate
- Level: Main
- Area: 204
- Dimensions: 17x12
Office
- Features: Floor Covering: Laminate
- Level: Main
- Area: 90
- Dimensions: 9x10
Heating
- Forced Air
Cooling
- Ceiling Fan(s), Central Air
Appliances
- Included: Dishwasher, Disposal, Electric Oven, Range Hood, Electric Range, Electric Water Heater
- Laundry: Electric Dryer Hookup, Laundry Room, Main Level
Features
- Bar, Breakfast Bar
- Flooring: Carpet, Plank
- Windows: Double Pane Windows, Screens
- Basement: Crawl Space
- Number of fireplaces: 1
- Fireplace features: Wood Burning Stove
Interior area
- Total structure area: 1,620
- Total interior livable area: 1,620 sqft
- Finished area above ground: 1,620
- Finished area below ground: 0
Property
Parking
- Total spaces: 1
- Parking features: Additional Parking, Aggregate, Detached, Gravel, No Garage, Off Street, On Site
- Garage spaces: 1
Accessibility
- Accessibility features: Accessible Approach with Ramp
Features
- Levels: One
- Patio & porch: Front Porch
- Pool features: None
- Fencing: Fenced
Lot
- Size: 2.92 Acres
- Features: Open Lot
Details
- Additional structures: Outbuilding
- Parcel number: 1120.0000001.027.000
- Special conditions: HUD Owned
Construction
Type & style
- Home type: MobileManufactured
- Architectural style: Traditional
- Property subtype: Manufactured Home, Single Family Residence
Materials
- Frame, Vinyl Siding
- Foundation: Other
- Roof: Shingle
Condition
- Year built: 1993
Utilities & green energy
- Electric: Single Phase, 220 Volts
- Sewer: Lagoon
- Water: Public
- Utilities for property: Electricity Connected, Sewer Connected, Water Connected
Community & HOA
HOA
- Has HOA: No
Location
- Region: Wright City
Financial & listing details
- Price per square foot: $142/sqft
- Tax assessed value: $48,610
- Annual tax amount: $580
- Date on market: 9/5/2026
- Cumulative days on market: 12 days
- Listing terms: Cash,Conventional,FHA
- Inclusions: Building, Fixtures, Hunting Rights
- Electric utility on property: Yes
Estimated market value
Not available
Estimated sales range
Not available
Not available
Price history
| Date | Event | Price |
|---|---|---|
| 10/6/2026 | Listed for sale | $230,000$142/sqft |
Source:  MARIS #26056143 Report a problem MARIS #26056143 Report a problem | ||
| 9/16/2026 | Pending sale | $230,000$142/sqft |
Source: MARIS #26056143 Report a problem | ||
| 9/5/2026 | Listed for sale | $230,000+15.1%$142/sqft |
Source: MARIS #26056143 Report a problem | ||
| 6/25/2021 | Sold | -- |
Source: MARIS #21029472 Report a problem | ||
| 6/14/2021 | Pending sale | $199,900$123/sqft |
Source: MARIS #21029472 Report a problem | ||
| 5/10/2021 | Contingent | $199,900$123/sqft |
Source: MARIS #21029472 Report a problem | ||
| 5/6/2021 | Listed for sale | $199,900+17.7%$123/sqft |
Source: MARIS #21029472 Report a problem | ||
| 9/27/2018 | Sold | -- |
Source: MARIS #18065126 Report a problem | ||
| 8/19/2018 | Pending sale | $169,900$105/sqft |
Source: Main St. Real Estate #18065126 Report a problem | ||
| 8/14/2018 | Listed for sale | $169,900$105/sqft |
Source: Main St. Real Estate #18065126 Report a problem | ||
Public tax history
| Year | Property taxes | Tax assessment |
|---|---|---|
| 2025 | $580 +15.8% | $9,236 +13% |
| 2024 | $501 -0.5% | $8,173 |
| 2023 | $503 +8% | $8,173 +8% |
| 2022 | $466 | $7,568 |
| 2021 | -- | $7,568 |
| 2020 | -- | $7,568 |
| 2019 | -- | $7,568 |
| 2017 | -- | $7,568 |
| 2016 | -- | $7,568 |
| 2015 | -- | $7,568 |
Find assessor info on the county website
Monthly payment
Climate risks
Neighborhood: 63390
Nearby schools
Schools provided by the listing agent
- Elementary: Wright City East/West
- Middle: Wright City Middle
- High: Wright City High
Source: MARIS. This data may not be complete. We recommend contacting the local school district to confirm school assignments for this home.
Similar homes

- $289,9003 bd2 ba1.3k sqft26039 Rynelle Dr, Wright City, MO 63390For Sale
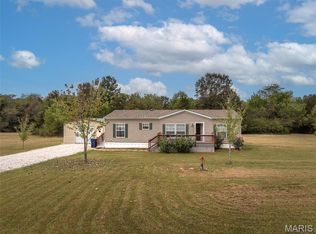
 MLS ID #26061967, Hope E Fick, Sage Property Group, LLC. MARIS
 - $220,0002 bd1 ba1.2k sqft202 Cherry St, Wright City, MO 63390For Sale
 MLS ID #26061843, Javier Gonzalez-Sanchez, Gold Bell Real Estate LLC. MARIS
 - $325,0003 bd3 ba1.9k sqft25274 S Lohman Rd, Wright City, MO 63390For Sale
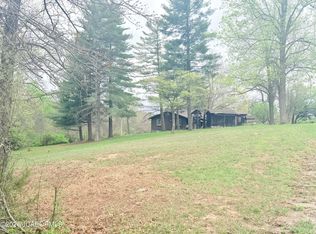 MLS ID #10072815, Cary Smith. JCMLS
 - $240,0003 bd2 ba1.2k sqft302 Roosevelt Ave, Warrenton, MO 63383For Sale
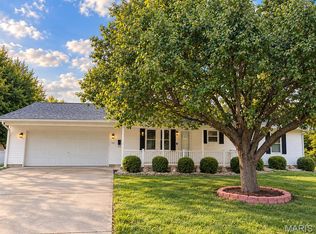 MLS ID #26063166, Britt Oligschlaeger, Main St. Real Estate. MARIS
 - $225,0003 bd2 ba1.8k sqft206 Valley Dr, Washington, MO 63090For SaleMLS ID #26060363, Robert W Borgmann, Dolan, Realtors. MARIS
- $265,0003 bd2 ba1k sqft19034 Royal Dr, Warrenton, MO 63383For SaleMLS ID #26058779, Stacey Blondin, Main St. Real Estate. MARIS
- $299,0003 bd2 ba1.1k sqft4126 Holt Rd, Wentzville, MO 63385For SaleMLS ID #26052544, Dennis M Devereux, Dennis M Devereux. MARIS
- $260,0003 bd2 ba1.6k sqft216 E Walton St, Warrenton, MO 63383For SaleMLS ID #26060492, Deborah A Fahr, Coldwell Banker Premier Group. MARIS
- $229,0003 bd2 ba1k sqft503 Pike Ave, Warrenton, MO 63383For SaleMLS ID #26041388, Robert W Nichols, Nichols Real Estate. MARIS
- $260,0003 bd3 ba1.5k sqft906 Warrior Rdg, Warrenton, MO 63383For SaleMLS ID #26031304, Katie L Urbanowicz, Berkshire Hathaway HomeServices Select Properties. MARIS
- $250,0004 bd1 ba2.2k sqftLOT 1 Johanna Dr, Washington, MO 63090For SaleMLS ID #26057699, Nicholas D Straatmann, RE/MAX Today. MARIS
- $289,9006 bd4 ba1.8k sqft106 Schemmer Rd, Wright City, MO 63390For SaleMLS ID #26029580, Hope E Fick, Sage Property Group, LLC. MARIS
- $294,9003 bd2 ba1.1k sqft143 Trotters Creek Ln, Wright City, MO 63390For SaleMLS ID #26047190, Michael P Maris, Worth Clark Realty. MARIS
- $304,9003 bd2 ba1.2k sqft130 Peruque Creek Mnr, Wright City, MO 63390New ConstructionMLS ID #26048399, David A Rohlfing, STL Buy & Sell, LLC. MARIS
- $285,0003 bd2 ba1.4k sqft117 Falcons Crest Dr, Wright City, MO 63390For SaleMLS ID #26042911, Mekhi Tanksley, Thoroughbred Realty Group LLC. MARIS
- $229,0003 bd1 ba1.3k sqft607 Steinhagen Rd, Warrenton, MO 63383For SaleMLS ID #26041401, Robert W Nichols, Nichols Real Estate. MARIS
- $220,0003 bd2 ba1.2k sqft5108 Twelve Oaks Ave, Villa Ridge, MO 63089For SaleMLS ID #26054949, Tim Husereau, MORE, REALTORS. MARIS
- $320,0003 bd2 ba1.2k sqft1018 Samwise St, Wright City, MO 63390New ConstructionMLS ID #26058540, Rachel M Myers, Myers Realty, LLC. MARIS
- $235,0003 bd2 ba1.6k sqft106 Arizona St, New Haven, MO 63068For SaleMLS ID #26055760, Aaron L Swann, RE/MAX Today. MARIS
