Spacious ranch home backing to woods in historic Hermann, Missouri. Features include 3 bedrooms, 2 baths, an open floor plan, and updated bathrooms that round out the main level. In the walkout lower level, you will find a large family room with wood burning fireplace, new paint and carpet, and a large laundry/utility room with additional half bath. Other features Include oversized 2.5 car garage with the larger bay heated and cooled, covered front porch, and a large covered rear deck overlooking the back yard and neighboring woods. The covered front porch boasts amazing views, while the back deck is perfect for drinking coffee and watching the deer and other wildlife that show up nearly every day. All this sitting on approximately 1/3 of an acre on the edge of town. Don't let this one pass you by!
Agent Owned.
Pending
Listed by: Pinnacle Real Estate • Drew D Hall • 636-359-1128
$269,900
214 E 14th St, Hermann, MO 65041
3beds
1,904sqft
Single Family Residence
Built in 1973
0.34 Acres Lot
$-- Zestimate®
$142/sqft
$-- HOA
What's special
Wood burning fireplaceAdditional half bathCovered front porchBacking to woodsSpacious ranch homeNew paint and carpetUpdated bathrooms
- 21 days
- 480
- 31
Likely to sell faster than
Zillow last checked:
Listing updated:
Listed by:
Drew D Hall 636-359-1128,
Pinnacle Real Estate
Source: MARIS,MLS#: 26069891 Originating MLS: Franklin County Board of REALTORS
Facts & features
Interior
Bedrooms & bathrooms
- Bedrooms: 3
- Bathrooms: 3
- Full bathrooms: 2
- 1/2 bathrooms: 1
- Main level bathrooms: 2
- Main level bedrooms: 3
Heating
- Electric
Cooling
- Central Air, Electric
Appliances
- Included: Dishwasher, Disposal, Microwave, Electric Oven, Refrigerator, Vented Exhaust Fan, Electric Water Heater
- Laundry: In Basement, Electric Dryer Hookup, Inside, Laundry Room, Sink, Washer Hookup
Features
- Flooring: Carpet, Luxury Vinyl
- Basement: Concrete,Finished,Walk-Out Access
- Number of fireplaces: 1
- Fireplace features: Wood Burning Stove
Interior area
- Total structure area: 1,904
- Total interior livable area: 1,904 sqft
- Finished area above ground: 1,144
- Finished area below ground: 760
Property
Parking
- Total spaces: 2
- Parking features: Additional Parking, Concrete, Driveway, Garage, Garage Door Opener, Heated Garage, Workshop in Garage
- Garage spaces: 2
- Has uncovered spaces: Yes
Features
- Levels: One
- Has view: Yes
- View description: Hills, Trees/Woods
Lot
- Size: 0.34 Acres
- Features: Adjoins Wooded Area, Back Yard, Few Trees, Gently Rolling, Private, Views
Details
- Parcel number: 027.036003007005.000
- Special conditions: Standard
Construction
Type & style
- Home type: SingleFamily
- Architectural style: Ranch
- Property subtype: Single Family Residence
Materials
- Concrete, Vinyl Siding
- Foundation: Concrete Perimeter
Condition
- Year built: 1973
Utilities & green energy
- Electric: Other
- Sewer: Public Sewer
- Water: Public
- Utilities for property: Electricity Connected, Propane Leased, Sewer Connected, Water Connected
Community & HOA
Community
- Subdivision: Schneider Hillside Sub
HOA
- Has HOA: No
Location
- Region: Hermann
Financial & listing details
- Price per square foot: $142/sqft
- Tax assessed value: $134,330
- Annual tax amount: $1,669
- Date on market: 10/31/2026
- Cumulative days on market: 21 days
- Listing terms: 1031 Exchange,Cash,Conventional,FHA,USDA Loan,VA Loan
- Electric utility on property: Yes
Estimated market value
Not available
Estimated sales range
Not available
Not available
Price history
| Date | Event | Price |
|---|---|---|
| 11/21/2026 | Pending sale | $269,900$142/sqft |
Source:  MARIS #26069891 Report a problem | ||
| 11/1/2026 | Listed for sale | $269,900+8%$142/sqft |
Source: MARIS #26069891 Report a problem | ||
| 4/24/2025 | Listing removed | -- |
Source: Owner Report a problem | ||
| 3/18/2025 | Pending sale | $250,000$131/sqft |
Source: Owner Report a problem | ||
| 3/5/2025 | Listed for sale | $250,000$131/sqft |
Source: Owner Report a problem | ||
Public tax history
| Year | Property taxes | Tax assessment |
|---|---|---|
| 2025 | $1,669 +7% | $25,520 +2% |
| 2024 | $1,560 +0.4% | $25,010 +6.7% |
| 2023 | $1,553 | $23,430 |
| 2022 | -- | $23,430 0% |
| 2021 | -- | $23,431 +9.5% |
| 2020 | -- | $21,394 |
| 2019 | -- | $21,394 |
| 2018 | $1,368 +9.1% | $21,394 +5.2% |
| 2017 | $1,255 | $20,340 |
| 2016 | -- | $20,340 |
| 2015 | -- | $20,340 |
| 2014 | -- | -- |
| 2013 | -- | -- |
Find assessor info on the county website
Monthly payment
Est. payment
Payment breakdown
Explore the cost of this home by adjusting the details. Changes won't be saved.Climate risks
Neighborhood: 65041
Nearby schools
Schools provided by the listing agent
- Elementary: Hermann Elem.
- Middle: Hermann Middle
- High: Hermann High
Source: MARIS. This data may not be complete. We recommend contacting the local school district to confirm school assignments for this home.
Similar homes
- $399,9003 bd3 ba2k sqft121 W 4th St, Hermann, MO 65041New Construction
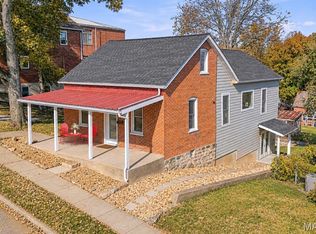
 MLS ID #26073392, Troy G Stevens, Trophy Properties & Auction. MARIS
- $399,0004 bd2 ba2.2k sqft1000 Market St, Hermann, MO 65041For Sale
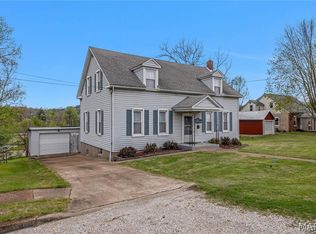 MLS ID #26022226, Dana E Poe, Trophy Properties & Auction. MARIS
- $330,0004 bd2 ba1.7k sqft405 W 9th St, Hermann, MO 65041For Sale
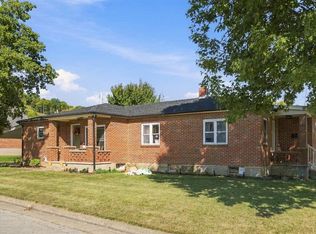 MLS ID #26066985, Dana E Poe, Trophy Properties & Auction. MARIS
- $349,5005 bd3 ba1.9k sqft606 Washington St, Hermann, MO 65041For Sale
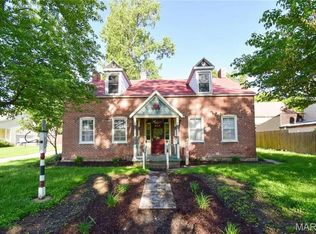 MLS ID #25002376, David V Hartman, Hartman Real Estate. MARIS
- $269,9003 bd2 ba1.5k sqft20 Pinnacle Dr, New Florence, MO 63363For SaleMLS ID #26040059, Don A Hall, Pinnacle Real Estate. MARIS
- $374,9003 bd2 ba1.6k sqft409 Schiller St, Hermann, MO 65041For SaleMLS ID #26000341, Troy G Stevens, Trophy Properties & Auction. MARIS
- $375,0004 bd2 ba1.1k sqft117 E 5th St, Hermann, MO 65041For SaleMLS ID #26022177, Dana E Poe, Trophy Properties & Auction. MARIS
- $347,5003 bd3 ba2.5k sqft31953 Case Rd, Hermann, MO 65041For SaleMLS ID #26046949, Steve F Grannemann, Main St. Real Estate. MARIS
- $305,0004 bd2 ba1.8k sqft1212 Highway J, New Florence, MO 63363For SaleMLS ID #26057260, Laurie B Wuestling, Coldwell Banker Realty - Gundaker. MARIS
- $300,0003 bd3 ba1.4k sqft625 Clara Ave, Warrenton, MO 63383For SaleMLS ID #26067787, Michelle J Brooks, Brooks & Young Realty. MARIS
- $269,9003 bd2 ba1.8k sqft205 E Walton St, Warrenton, MO 63383For SaleMLS ID #26070281, Hope E Fick, Sage Property Group, LLC. MARIS
- $165,0003 bd1 ba1.2k sqft352 Arrowhead Trl, Hermann, MO 65041For SaleMLS ID #26030378, Holly A Pace, Worth Clark Realty. MARIS
- $309,0004 bd3 ba1.7k sqft27474 Forest Ridge Ct, Warrenton, MO 63383For SaleMLS ID #26073008, Jason M Thorpe, RE/MAX Alliance. MARIS
- $285,0003 bd2 ba1.2k sqft315 W Booneslick, Jonesburg, MO 63351For SaleMLS ID #26067513, Dale J Rowe, Hero Realty, LLC. MARIS
- $269,9003 bd2 ba1.2k sqft310 W Lion St, Jonesburg, MO 63351For SaleMLS ID #26054532, Eric B Merchant, Trophy Properties & Auction. MARIS
- $215,0002 bd1 ba1.1k sqft1530 Stolpe Rd, Hermann, MO 65041For SaleMLS ID #26067928, David V Hartman, Hartman Real Estate. MARIS
- $300,0003 bd2 ba1.6k sqft615 College Ave, Warrenton, MO 63383For SaleMLS ID #26071238, Hope E Fick, Sage Property Group, LLC. MARIS
- $349,9003 bd3 ba2.5k sqft212 Walnut St, New Haven, MO 63068For SaleMLS ID #26073505, Elisha L Hoerstkamp, RE/MAX Today. MARIS
- $279,9003 bd2 ba1.3k sqft1007 Wrigley Cir, Warrenton, MO 63383For SaleMLS ID #26063775, Rebecca A Klein, Move Realty. MARIS
- $285,0004 bd3 ba1.7k sqft309 Arlington St, Jonesburg, MO 63351New ConstructionMLS ID #26060350, Phil A Reid, Westbound Real Estate LLC. MARIS
