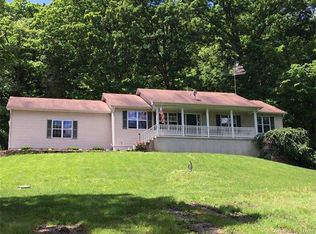
Experience peaceful country living in the Black Forest Subdivision just outside Hermann, MO. This inviting home rests on 24 wooded acres overlooking a stunning valley and offers access to a large shared lake. Designed for comfort and efficiency, the home features 2x6 insulated walls, geothermal HVAC, and underground utilities. Inside, a welcoming foyer opens to a spacious common area connecting the living room, kitchen, and dining area, with breathtaking woodland views. The main level offers convenient living with a master suite, laundry area, and two additional bedrooms, along with an oversized two-car garage for easy entry. The finished lower level includes a family room, two more bedrooms or office spaces, a workshop, and plenty of storage. Wood stoves on both levels provide cozy warmth in winter. Natural landscaping, bluffs, and boulders create a park-like setting where wildlife abounds, your own private forest retreat just minutes from Hermann.
Active
Listed by: Trophy Properties & Auction • Dana E Poe
Price cut: $50K (7/7)
$725,000
1845 Eagle Nest Dr, Hermann, MO 65041
5beds
3,302sqft
:
Get pre-qualified$4,632/mo
Single Family Residence
Built in 2002
24.7 Acres Lot
$-- Zestimate®
$220/sqft
$25/mo HOA
What's special
Oversized two-car garagePrivate forest retreatBreathtaking woodland viewsLaundry areaMaster suiteGeothermal hvacOverlooking a stunning valley
- 254 days |
- 589 |
- 34 |
Zillow last checked:
Listing updated:
Listed by:
Dana E Poe 573-645-5047,
Trophy Properties & Auction
Source: MARIS,MLS#: 25075886 Originating MLS: St. Charles County Association of REALTORS
Originating MLS: St. Charles County Association of REALTORSFacts & features
Interior
Bedrooms & bathrooms
- Bedrooms: 5
- Bathrooms: 3
- Full bathrooms: 2
- 1/2 bathrooms: 1
- Main level bathrooms: 2
- Main level bedrooms: 3
Heating
- Electric, Geothermal
Cooling
- Central Air
Appliances
- Included: Dishwasher, Electric Range, Refrigerator
Features
- Flooring: Wood
- Basement: Concrete,Partially Finished,Full,Walk-Out Access
- Has fireplace: No
- Fireplace features: Wood Burning Stove
Interior area
- Total structure area: 3,302
- Total interior livable area: 3,302 sqft
- Finished area above ground: 1,877
- Finished area below ground: 1,425
Property
Parking
- Total spaces: 2
- Parking features: Attached, Concrete, Garage, Gravel
- Attached garage spaces: 2
Features
- Levels: One
- Has view: Yes
- View description: Forest, Hills, Trees/Woods
Lot
- Size: 24.7 Acres
- Features: Bluff, Native Plants, Rolling Slope, Steep Slope, Views, Wooded
Details
- Parcel number: 052.003000000008.040
- Special conditions: Standard
Construction
Type & style
- Home type: SingleFamily
- Architectural style: Ranch,Traditional
- Property subtype: Single Family Residence
- Attached to another structure: Yes
Materials
- Frame, Vinyl Siding
Condition
- Year built: 2002
Utilities & green energy
- Electric: Single Phase
- Sewer: Septic Tank
- Water: Well
- Utilities for property: Electricity Connected, Sewer Connected, Water Connected
Community & HOA
Community
- Subdivision: Black Forest Sub
HOA
- Has HOA: Yes
- Amenities included: Lake
- Services included: Snow Removal, Trash
- HOA fee: $300 annually
- HOA name: Black Forest Sub
Location
- Region: Hermann
Financial & listing details
- Price per square foot: $220/sqft
- Annual tax amount: $2,778
- Date on market: 11/17/2025
- Cumulative days on market: 254 days
- Listing terms: Cash,Conventional,FHA,USDA Loan,VA Loan
- Ownership: Private
- Electric utility on property: Yes
- Road surface type: Asphalt, Concrete, Gravel
Estimated market value
Not available
Estimated sales range
Not available
Not available
Price history
| Date | Event | Price |
|---|---|---|
| 7/7/2026 | Price change | $725,000-6.5%$220/sqft |
Source:  MARIS #25075886 Report a problem MARIS #25075886 Report a problem | ||
| 3/30/2026 | Price change | $775,000-6.1%$235/sqft |
Source: MARIS #25075886 Report a problem | ||
| 11/17/2025 | Listed for sale | $825,000$250/sqft |
Source: MARIS #25075886 Report a problem | ||
Public tax history
Tax history is unavailable.
Monthly payment
Est. payment
Payment breakdown
Explore the cost of this home by adjusting the details. Changes won't be saved.Climate risks
Neighborhood: 65041
Getting around
0 / 100
Car-DependentNearby schools
GreatSchools rating
- 5/10Hermann Middle SchoolGrades: 4-8Distance: 2 mi
- 9/10Hermann High SchoolGrades: 9-12Distance: 2 mi
- 6/10Hermann Elementary SchoolGrades: PK-3Distance: 2.5 mi
Schools provided by the listing agent
- Elementary: Hermann Elem.
- Middle: Hermann Middle
- High: Hermann High
Source: MARIS. This data may not be complete. We recommend contacting the local school district to confirm school assignments for this home.
- $328,300-- bd2 ba2.1k sqft1252 Black Forest Dr W, Hermann, MO 65041Off Market
- $856,6003 bd3 ba3.8k sqft1850 Eagles Nest Dr, Hermann, MO 65041Off Market
- $591,5003 bd3 ba3.2k sqft1850 Eagles Nest Dr, Hermann, MO 65041Off Market
- $547,300-- bd2 ba3.1k sqft1845 Eagles Nest Dr, Hermann, MO 65041Off Market
- $736,2004 bd5 ba4.7k sqft1253 Black Forest Dr W, Hermann, MO 65041Off Market
- $797,6004 bd5 ba4.7k sqft1253 Black Forest Dr, Hermann, MO 65041Off Market
- $--3 bd3 ba2.8k sqft1248 Black Forest Dr W, Hermann, MO 65041Sold
- $555,4004 bd5 ba3.9k sqft1257 Black Forest Dr, Hermann, MO 65041Off Market
A local agent can set up tours, give advice and negotiate with sellers.
A local lender can help you make sure your offer is ready when you are.
Similar homes
- $825,0003 bd3 ba3.2k sqft1315 Highway E, Hermann, MO 65041For Sale

 MLS ID #26039456, Dana E Poe, Trophy Properties & Auction. MARIS
 - $699,9004 bd3 ba3k sqft887 Burt Ln, New Haven, MO 63068For Sale
 MLS ID #26039086, Eric B Merchant, Trophy Properties & Auction. MARIS
 - $439,5003 bd3 ba2.5k sqft31953 Case Rd, Hermann, MO 65041For Sale
 MLS ID #26046949, Steve F Grannemann, Main St. Real Estate. MARIS
 - $550,0003 bd2 ba2k sqft205 E 8th St, Hermann, MO 65041For Sale
 MLS ID #26020496, Eric B Merchant, Trophy Properties & Auction. MARIS
 - $630,0003 bd5 ba3.2k sqft23292 Eagles Roost Ln, Warrenton, MO 63383For SaleMLS ID #26033256, Andy M Boyd, Keller Williams Realty St. Louis. MARIS
- $619,0004 bd3 ba2.9k sqft24331 Deer Creek Rd, Warrenton, MO 63383For SaleMLS ID #26023557, Alan D Becker, Main St. Real Estate. MARIS
- $450,0003 bd4 ba2.3k sqft209 Epple Fricke Dr, Hermann, MO 65041For SaleMLS ID #25077029, Steve W Luecker, RE/MAX Today. MARIS
- $629,9003 bd4 ba3.4k sqft411 Highway J, Montgomery City, MO 63361For SaleMLS ID #26044331, Cory P Lambert, Property Pros Realty LLC. MARIS
- $694,5003 bd3 ba2.5k sqft222 Scanland Farm Rd, Montgomery City, MO 63361For SaleMLS ID #26039112, Robert A Blanton, NextHome Universal Realty. MARIS
- $675,0003 bd3 ba1.9k sqft11177 State Road K, Portland, MO 65067For SaleMLS ID #433806, Felicia Attebery, Weichert, Realtors - House of Brokers. CBORMLS
- $783,7504 bd2 ba1.6k sqft358 Highway P, Rhineland, MO 65069For SaleMLS ID #25052546, David V Hartman, Hartman Real Estate. MARIS
- $525,0006 bd4 ba3.4k sqft27669 Jackson Ct, Warrenton, MO 63383For SaleMLS ID #26016188, John L Meier, Westplex Real Estate. MARIS
- $399,0004 bd2 ba2.2k sqft1000 Market St, Hermann, MO 65041For SaleMLS ID #26022226, Dana E Poe, Trophy Properties & Auction. MARIS
- $439,0005 bd2 ba1.7k sqft121 E 5th St, Hermann, MO 65041For SaleMLS ID #26022216, Dana E Poe, Trophy Properties & Auction. MARIS
- $875,0004 bd4 ba2.2k sqft100 Little White Oak Rd, New Haven, MO 63068For SaleMLS ID #26001309, Danyee D Mundwiller, Coldwell Banker Premier Group. MARIS
- $499,9004 bd5 ba3.5k sqftThe Wohlt House, Hermann, MO 65041For SaleMLS ID #25039139, Pamela Russina, Trademark Real Estate, Inc. MARIS
- $510,0004 bd4 ba2.9k sqft29302 Meadowlark S, Warrenton, MO 63383For SaleMLS ID #26023459, Samantha J Richardson, Main St. Real Estate. MARIS
- $369,0004 bd2 ba2.3k sqft1766 Highway 50, Owensville, MO 65066For SaleMLS ID #26038565, Diane R Thomas, RE/MAX Exclusive Properties. MARIS
- $549,9003 bd2 ba1.6k sqft22221 Macedonia Church Rd, Warrenton, MO 63383For SaleMLS ID #26041384, Tom J Brengle, Westplex Real Estate. MARIS
- $430,0004 bd3 ba2.4k sqft207 E Foreman St, Jonesburg, MO 63351For SaleMLS ID #26024793, Stacey Blondin, Main St. Real Estate. MARIS
