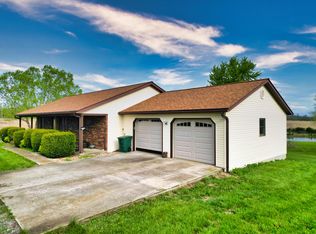
Nestled on 9 mostly wooded acres, this impeccably maintained property stick-built with 2x6 construction to allow for additional insulation offers the perfect blend of privacy, comfort, and functionality—with the rare advantage of 1 Gig fiber optic internet through Calabyte Technology, making remote work, streaming, and modern connectivity effortless in a peaceful country setting. Approximately 6 acres encompass the home, detached garage, and hobby shop, while an additional 3 wooded acres lie across Highway J, providing added privacy, recreational opportunities, or space to explore.
The main level features luxury vinyl plank flooring, a spacious living room with a soaring vaulted ceiling and a stunning cultured stone wood-burning fireplace, a beautifully appointed kitchen with stone countertops, and a separate dining room perfect for everyday meals or holiday gatherings. Just off the kitchen, you'll find the convenient main-floor laundry combined with a half bath. The primary suite offers a walk-in closet and a private en suite full bath, while a second bedroom and an additional full bathroom complete the main level. Six-panel pine doors, cedar-lined window seats, and newer windows, add character and peace of mind.
The finished walkout lower level provides exceptional living space with an oversized third bedroom, a full bathroom, a large family room with a kitchenette, an open recreation area, and an additional non-conforming sleeping room or office. Live very comfortably by keeping warm and cozy during the colder months with the newer thermostat-controlled electric pellet stove to heat all of this space up!
Outdoor living is equally inviting with a wraparound front porch and a low-maintenance composite rear deck with vinyl railings overlooking the peaceful backyard. All of this under a new roof installed in 2024 on both the house and 26'x26' detached two-car garage!
Adding to this impressive estate is an 38' x 40' hobby shop completed in April 2024, offering endless possibilities for hobbies, storage, vehicles, or a home-based business. Professionally designed hardscaping and a garden behind the shop complete the outdoor setting. If you've been searching for a move-in-ready home with acreage, quality updates, exceptional outbuildings to include a spacious storage shed, modern high-speed internet, and the tranquility of country living, this property is one you won't want to miss. Call today to schedule for your tour before it is too late!
Active
Listed by: Property Pros Realty LLC • Cory P Lambert • 636-288-6915
$629,900
411 Highway J, Montgomery City, MO 63361
3beds
3,456sqft
:
Get pre-qualified$3,970/mo
Single Family Residence
Built in 1992
9 Acres Lot
$-- Zestimate®
$182/sqft
$-- HOA
What's special
Wraparound front porchCedar-lined window seatsNewer windowsOpen recreation areaLuxury vinyl plank flooringSix-panel pine doors
- 19 days |
- 764 |
- 45 |
Zillow last checked:
Listing updated:
Listed by:
Cory P Lambert 636-288-6915,
Property Pros Realty LLC
Source: MARIS,MLS#: 26044331 Originating MLS: St. Charles County Association of REALTORS
Originating MLS: St. Charles County Association of REALTORSFacts & features
Interior
Bedrooms & bathrooms
- Bedrooms: 3
- Bathrooms: 4
- Full bathrooms: 3
- 1/2 bathrooms: 1
- Main level bathrooms: 3
- Main level bedrooms: 2
Heating
- Forced Air, Other, Propane
Cooling
- Central Air, Electric
Features
- Central Vacuum, Granite Counters, High Speed Internet, Vaulted Ceiling(s), Walk-In Closet(s), Wet Bar, Workshop/Hobby Area
- Basement: Concrete,Finished,Full,Sleeping Area,Walk-Out Access
- Number of fireplaces: 2
- Fireplace features: Basement, Blower Fan, Living Room, Pellet Stove, Wood Burning
Interior area
- Total structure area: 3,456
- Total interior livable area: 3,456 sqft
- Finished area above ground: 1,728
- Finished area below ground: 1,728
Property
Parking
- Total spaces: 6
- Parking features: Garage
- Garage spaces: 6
Features
- Levels: One
- Has view: Yes
- View description: Trees/Woods
Lot
- Size: 9 Acres
- Features: Back Yard, Front Yard, Wooded
Details
- Additional structures: Garage(s), Second Garage
- Parcel number: 132003000000002000
- Special conditions: Standard
Construction
Type & style
- Home type: SingleFamily
- Architectural style: Ranch,Traditional
- Property subtype: Single Family Residence
Materials
- Stone Veneer, Vinyl Siding
- Roof: Asphalt,Shingle
Condition
- Year built: 1992
Utilities & green energy
- Electric: 220 Volts, Other
- Sewer: Septic Tank
- Water: Private, Well
- Utilities for property: Electricity Connected, Propane, Water Connected
Community & HOA
Community
- Security: Closed Circuit Camera(s)
- Subdivision: None
HOA
- Has HOA: No
Location
- Region: Montgomery City
Financial & listing details
- Price per square foot: $182/sqft
- Tax assessed value: $206,500
- Annual tax amount: $2,239
- Date on market: 7/21/2026
- Cumulative days on market: 19 days
- Listing terms: Cash,Conventional,FHA,USDA Loan,VA Loan
- Inclusions: Other - Contact Agent
- Electric utility on property: Yes
Estimated market value
Not available
Estimated sales range
Not available
Not available
Price history
| Date | Event | Price |
|---|---|---|
| 7/21/2026 | Listed for sale | $629,900$182/sqft |
Source:  MARIS #26044331 Report a problem MARIS #26044331 Report a problem | ||
Public tax history
| Year | Property taxes | Tax assessment |
|---|---|---|
| 2025 | -- | $39,240 +31.2% |
| 2024 | -- | $29,910 |
| 2023 | -- | $29,910 +4.4% |
| 2022 | -- | $28,650 |
| 2021 | -- | $28,650 +8.6% |
| 2020 | -- | $26,370 |
| 2019 | -- | $26,370 |
| 2018 | -- | $26,370 |
| 2017 | -- | $26,370 |
| 2016 | -- | $26,370 |
| 2015 | -- | $26,370 |
| 2011 | -- | -- |
Find assessor info on the county website
Monthly payment
Est. payment
Payment breakdown
Explore the cost of this home by adjusting the details. Changes won't be saved.Climate risks
Neighborhood: 63361
Nearby schools
GreatSchools rating
- 5/10Montgomery City Elementary SchoolGrades: PK-5Distance: 7.6 mi
- 3/10Montgomery County Middle SchoolGrades: 6-8Distance: 3.5 mi
- 8/10Montgomery Co. High SchoolGrades: 9-12Distance: 6.8 mi
Schools provided by the listing agent
- Elementary: Montgomery City Elem.
- Middle: Montgomery Co. Middle
- High: Montgomery Co. High
Source: MARIS. This data may not be complete. We recommend contacting the local school district to confirm school assignments for this home.
- $298,700-- bd-- ba-- sqft427 Highway J, Montgomery City, MO 63361Off Market
- $318,6003 bd2 ba1.8k sqft427 Highway J, Mineola, MO 63361Off Market

- $---- bd-- ba-- sqft0 Turkey Ridge Rd, New Florence, MO 63363Sold
- $326,100-- bd-- ba-- sqft392 Highway J, Montgomery City, MO 63361Off Market
- $323,000-- bd-- ba-- sqft5 Greeves Ln, New Florence, MO 63363Off Market
- $270,300-- bd-- ba-- sqft371 Highway J, Montgomery City, MO 63361Off Market
- $622,300-- bd-- ba-- sqft335 Turkey Ridge Rd, New Florence, MO 63363Off Market
- $281,800-- bd-- ba-- sqft3 Greeves Ln, New Florence, MO 63363Off Market
A local agent can set up tours, give advice and negotiate with sellers.
Similar homes
- $694,5003 bd3 ba2.5k sqft222 Scanland Farm Rd, Montgomery City, MO 63361For Sale
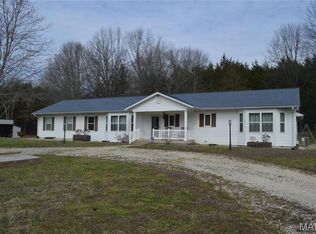
 MLS ID #26039112, Robert A Blanton, NextHome Universal Realty. MARIS
 - $525,0004 bd2 ba2.4k sqft284 White Rd, Montgomery City, MO 63361For Sale
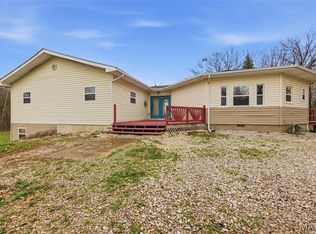 MLS ID #26017253, Amy C Florida, Compass Realty Group. MARIS
 - $650,0003 bd3 ba1.9k sqft11177 State Road K, Portland, MO 65067For Sale
 MLS ID #433806, Felicia Attebery, Weichert, Realtors - House of Brokers. CBORMLS
 - $525,0006 bd4 ba3.4k sqft27669 Jackson Ct, Warrenton, MO 63383For Sale
 MLS ID #26016188, John L Meier, Westplex Real Estate. MARIS
 - $336,0004 bd3 ba1.8k sqft328 Booneslick Rd, New Florence, MO 63363For SaleMLS ID #26023906, Julie K Worsham, Milner Agency. MARIS
- $550,0003 bd2 ba2k sqft205 E 8th St, Hermann, MO 65041For SaleMLS ID #26020496, Eric B Merchant, Trophy Properties & Auction. MARIS
- $725,0005 bd3 ba3.3k sqft1845 Eagle Nest Dr, Hermann, MO 65041For SaleMLS ID #25075886, Dana E Poe, Trophy Properties & Auction. MARIS
- $439,5003 bd3 ba2.5k sqft31953 Case Rd, Hermann, MO 65041For SaleMLS ID #26046949, Steve F Grannemann, Main St. Real Estate. MARIS
- $315,0003 bd2 ba2.1k sqft6500 Kelin Dr, Fulton, MO 65251For SaleMLS ID #435593, Felicia Attebery, Weichert, Realtors - House of Brokers. CBORMLS
- $350,0003 bd4 ba1.8k sqft8500 Highway 89 N, Chamois, MO 65024For SaleMLS ID #26049891, Dale M Struemph, Sports Afield Real Estate. MARIS
- $450,0003 bd4 ba2.3k sqft209 Epple Fricke Dr, Hermann, MO 65041For SaleMLS ID #25077029, Steve W Luecker, RE/MAX Today. MARIS
- $430,0004 bd3 ba2.4k sqft207 E Foreman St, Jonesburg, MO 63351For SaleMLS ID #26024793, Stacey Blondin, Main St. Real Estate. MARIS
- $499,9004 bd5 ba3.5k sqftThe Wohlt House, Hermann, MO 65041For SaleMLS ID #25039139, Pamela Russina, Trademark Real Estate, Inc. MARIS
- $439,0005 bd2 ba1.7k sqft121 E 5th St, Hermann, MO 65041For SaleMLS ID #26022216, Dana E Poe, Trophy Properties & Auction. MARIS
- $399,0004 bd2 ba2.2k sqft1000 Market St, Hermann, MO 65041For SaleMLS ID #26022226, Dana E Poe, Trophy Properties & Auction. MARIS
- $329,0005 bd2 ba2.2k sqft437 W 8th St, Hermann, MO 65041For SaleMLS ID #26019247, Nicole Hart, Midwest Land Group LLC. MARIS
- $349,5005 bd3 ba1.9k sqft606 Washington St, Hermann, MO 65041For SaleMLS ID #25002376, David V Hartman, Hartman Real Estate. MARIS
- $359,9004 bd3 ba2.1k sqft206 Arlington St, Jonesburg, MO 63351New ConstructionMLS ID #26039597, Julie K Worsham, Milner Agency. MARIS
