Open House! Saturday, July 18th from 10am-12pm!
Welcome home to this 4 bed/3 bath brand-new construction featuring a charming covered front porch and an inviting open floor plan designed for modern living. Inside, you find spacious bedrooms with walk-in closets, a stunning cathedral ceiling, and main-level laundry for added convenience. The kitchen is beautifully finished with stainless steel appliances and granite countertops, with a center island flowing seamlessly into the main living areas. The walk-out basement offers even more living space, complete with a large 31 x 18 recreation room, 4th bedroom, full bathroom and additional storage room. Primary suite includes large walk-in closet, walk-in shower, and double sink vanity. Step outside to enjoy the patio overlooking the fenced backyard-perfect for relaxing, entertaining, or pets. This home combines style, space, and functionality in every detail.
Active
Listed by: Milner Agency • Julie K Worsham
$359,900
206 Arlington St, Jonesburg, MO 63351
4beds
2,128sqft
:
Get pre-qualified$2,293/mo
Single Family Residence
Built in 2026
-- sqft lot
$-- Zestimate®
$169/sqft
$-- HOA
What's special
Granite countertopsCharming covered front porchAdditional storage roomInviting open floor planMain-level laundryStunning cathedral ceiling
- 21 days |
- 117 |
- 2 |
Zillow last checked:
Listing updated:
Listed by:
Julie K Worsham 573-489-2778,
Milner Agency
Source: MARIS,MLS#: 26039597 Originating MLS: East Central Board of REALTORS
Originating MLS: East Central Board of REALTORSFacts & features
Interior
Bedrooms & bathrooms
- Bedrooms: 4
- Bathrooms: 3
- Full bathrooms: 3
- Main level bathrooms: 2
- Main level bedrooms: 3
Bedroom
- Level: Main
- Area: 168
- Dimensions: 14x12
Bedroom 2
- Level: Main
- Area: 140
- Dimensions: 14x10
Bedroom 3
- Level: Main
- Area: 140
- Dimensions: 14x10
Bedroom 4
- Level: Lower
- Area: 144
- Dimensions: 12x12
Bathroom
- Level: Main
- Area: 50
- Dimensions: 10x5
Bathroom 2
- Level: Main
- Area: 32
- Dimensions: 8x4
Bathroom 3
- Level: Main
- Area: 32
- Dimensions: 8x4
Kitchen
- Level: Main
- Area: 204
- Dimensions: 17x12
Laundry
- Area: 12
- Dimensions: 3x4
Living room
- Level: Main
- Area: 195
- Dimensions: 13x15
Recreation room
- Level: Lower
- Area: 558
- Dimensions: 31x18
Heating
- Electric, Forced Air
Cooling
- Central Air
Appliances
- Included: Stainless Steel Appliance(s), Dishwasher, Microwave, Range
- Laundry: Main Level
Features
- Cathedral Ceiling(s), Dining/Living Room Combo, Granite Counters, High Speed Internet, Kitchen Island, Open Floorplan, Recessed Lighting
- Basement: Concrete,Partially Finished,Sleeping Area,Walk-Out Access
- Has fireplace: No
Interior area
- Total structure area: 2,128
- Total interior livable area: 2,128 sqft
- Finished area above ground: 1,270
- Finished area below ground: 585
Property
Parking
- Parking features: Attached, Off Street
- Has attached garage: Yes
Features
- Levels: Two
- Patio & porch: Covered, Patio
- Fencing: Back Yard
Lot
- Features: Gentle Sloping
Details
- Special conditions: Standard
Construction
Type & style
- Home type: SingleFamily
- Architectural style: Traditional
- Property subtype: Single Family Residence
Materials
- Vinyl Siding
Condition
- New construction: Yes
- Year built: 2026
Utilities & green energy
- Electric: Single Phase
- Sewer: Public Sewer
- Water: Public
- Utilities for property: Cable Available, Electricity Connected, Sewer Connected, Water Connected
Community & HOA
Community
- Subdivision: Hunter'S Fifth Addition
HOA
- Has HOA: No
Location
- Region: Jonesburg
Financial & listing details
- Price per square foot: $169/sqft
- Date on market: 7/8/2026
- Cumulative days on market: 21 days
- Listing terms: Cash,Conventional,FHA,USDA Loan,VA Loan
- Electric utility on property: Yes
Estimated market value
Not available
Estimated sales range
Not available
Not available
Price history
| Date | Event | Price |
|---|---|---|
| 7/8/2026 | Listed for sale | $359,900$169/sqft |
Source:  MARIS #26039597 Report a problem MARIS #26039597 Report a problem | ||
Public tax history
Tax history is unavailable.
Monthly payment
Est. payment
Payment breakdown
Explore the cost of this home by adjusting the details. Changes won't be saved.Climate risks
Neighborhood: 63351
Nearby schools
GreatSchools rating
- 6/10Jonesburg Elementary SchoolGrades: PK-5Distance: 0.7 mi
- 3/10Montgomery County Middle SchoolGrades: 6-8Distance: 17.6 mi
- 8/10Montgomery Co. High SchoolGrades: 9-12Distance: 11.6 mi
Schools provided by the listing agent
- Elementary: Jonesburg Elem.
- Middle: Montgomery Co. Middle
- High: Montgomery Co. High
Source: MARIS. This data may not be complete. We recommend contacting the local school district to confirm school assignments for this home.
- $161,500-- bd-- ba-- sqft204 Arlington St, Jonesburg, MO 63351Off Market
- $158,400-- bd-- ba-- sqft204 Arlington St, Jonesburg, MO 63351Off Market
- $172,4003 bd2 ba1.7k sqft205 Arlington St, Jonesburg, MO 63351Off Market
- $166,000-- bd-- ba-- sqft404 Railroad St, Jonesburg, MO 63351Off Market
- $159,800-- bd-- ba-- sqft212 Arlington St, Jonesburg, MO 63351Off Market
- $12,900-- bd-- ba-- sqft406 Railroad St, Jonesburg, MO 63351Off Market
- $171,600-- bd-- ba-- sqft305 Arlington St, Jonesburg, MO 63351Off Market
- $189,300-- bd-- ba-- sqft408 Railroad St, Jonesburg, MO 63351Off Market
A local agent can set up tours, give advice and negotiate with sellers.
A local lender can help you make sure your offer is ready when you are.
Similar homes
- $430,0004 bd3 ba2.4k sqft207 E Foreman St, Jonesburg, MO 63351For Sale
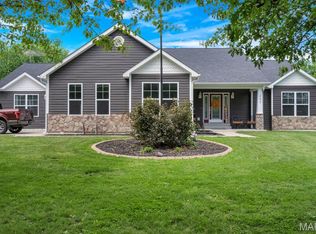
 MLS ID #26024793, Stacey Blondin, Main St. Real Estate. MARIS
 - $275,0003 bd2 ba1.2k sqft118 Joe D Dr, Jonesburg, MO 63351For Sale
 MLS ID #26041114, Essence Metrejon, Simply Sell LLC. MARIS
 - $336,0004 bd3 ba1.8k sqft328 Booneslick Rd, New Florence, MO 63363For Sale
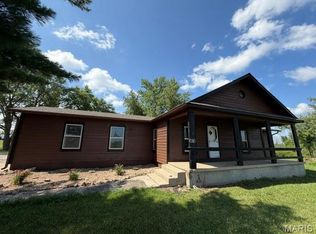 MLS ID #26023906, Julie K Worsham, Milner Agency. MARIS
 - $398,0003 bd3 ba1.4k sqft11421 State Highway M, Wright City, MO 63390For Sale
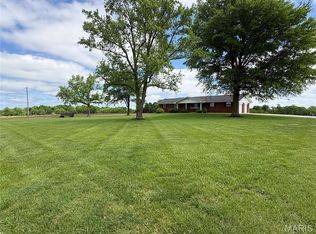 MLS ID #26047814, Pamela R Joerling, Tidd Realty. MARIS
 - $405,0004 bd3 ba2.8k sqft315 Late Harvest Dr, Wright City, MO 63390For SaleMLS ID #26047137, Janet Coppedge, Cathlee's Real Estate. MARIS
- $309,9004 bd3 ba1.3k sqft28535 Shallow Water Rd, Warrenton, MO 63383New ConstructionMLS ID #26028728, David A Rohlfing, STL Buy & Sell, LLC. MARIS
- $334,9003 bd2 ba1.4k sqft28730 Woodland Heights Dr, Warrenton, MO 63383New ConstructionMLS ID #26028447, David A Rohlfing, STL Buy & Sell, LLC. MARIS
- $319,9003 bd2 ba1.3k sqft28541 Shallow Water Rd, Warrenton, MO 63383New ConstructionMLS ID #26028758, David A Rohlfing, STL Buy & Sell, LLC. MARIS
- $309,9003 bd2 ba1.3k sqft28539 Shallow Water Rd, Warrenton, MO 63383New ConstructionMLS ID #26028741, David A Rohlfing, STL Buy & Sell, LLC. MARIS
- $365,0003 bd2 ba1.5k sqft1 Wood At Park Hls, Warrenton, MO 63383New ConstructionMLS ID #25003293, Brett R Garrison, Main St. Real Estate. MARIS
- $385,9503 bd2 ba1.7k sqft20 Chinkapin Ct, Troy, MO 63379New ConstructionMLS ID #26015570, Scott R Ehlmann, Top Real Estate Professionals, Inc.. MARIS
- $355,0003 bd2 ba1.4k sqft1 Oak At Park Hls, Warrenton, MO 63383New ConstructionMLS ID #25003332, Brett R Garrison, Main St. Real Estate. MARIS
- $396,0744 bd3 ba2k sqftRoyal II, Truesdale, MO 63380New ConstructionMARIS
- $374,5884 bd3 ba1.9k sqftSterling, Truesdale, MO 63380New ConstructionMARIS
- $374,9004 bd3 ba1.9k sqft18413 Boone Ridge Manor Dr, Truesdale, MO 63380New ConstructionMARIS
- $375,0003 bd2 ba1.6k sqft1 Cedar At Park Hls, Warrenton, MO 63383New ConstructionMLS ID #25003520, Brett R Garrison, Main St. Real Estate. MARIS
- $304,9003 bd2 ba1.2k sqft28537 Shallow Water Rd, Warrenton, MO 63383New ConstructionMLS ID #26028731, David A Rohlfing, STL Buy & Sell, LLC. MARIS
- $534,9003 bd3 ba2.6k sqft22845 Jewell Lynn Ct, Warrenton, MO 63383New ConstructionMLS ID #26033869, Cindy Arcobasso, Worth Clark Realty. MARIS
- $319,9003 bd3 ba1.4k sqft28726 Woodland Heights Dr, Warrenton, MO 63383New ConstructionMLS ID #26028430, David A Rohlfing, STL Buy & Sell, LLC. MARIS
- $339,0004 bd3 ba2.5k sqft139 Palace Way Dr, Troy, MO 63379For SaleMLS ID #26034303, Ben Lytle, Opendoor Brokerage LLC. MARIS
