Move-in ready and built for making memories! This stunning, modern ranch-style home features 4 spacious bedrooms and 3 full bathrooms, offering the perfect blend of style and functional living. Step inside to an expansive open-floor plan designed effortlessly for hosting--whether its holiday gatherings or cozy weekend get-togethers, everyone will feel right at home.
Enjoy everyday convenience with main-floor laundry and a pristine, updated interior that is completely turnkey. Outside, the fenced-in yard provides a private, safe oasis for kids and pets to play. Rounding out this immaculate property is an oversized 3-car garage complete with built-in shelving for all your storage needs. Clean, crisp, and beautifully modern!
Active under contract
Listed by: Cathlee's Real Estate • Janet Coppedge • 636-584-3278
$405,000
315 Late Harvest Dr, Wright City, MO 63390
4beds
2,800sqft
Single Family Residence
Built in 2020
0.29 Acres Lot
$-- Zestimate®
$145/sqft
$17/mo HOA
What's special
Fenced-in yardPristine updated interiorExpansive open-floor planMain-floor laundry
- 28 days
- 221
- 10
Likely to sell faster than
Zillow last checked:
Listing updated:
Listed by:
Janet Coppedge 636-584-3278,
Cathlee's Real Estate,
Valery L Wright 573-368-8733,
Cathlee's Real Estate
Source: MARIS,MLS#: 26047137 Originating MLS: Franklin County Board of REALTORS
Originating MLS: Franklin County Board of REALTORSFacts & features
Interior
Bedrooms & bathrooms
- Bedrooms: 4
- Bathrooms: 3
- Full bathrooms: 3
- Main level bathrooms: 2
- Main level bedrooms: 3
Primary bedroom
- Features: Floor Covering: Laminate
- Level: Main
Bedroom 2
- Features: Floor Covering: Laminate
- Level: Main
Bedroom 3
- Features: Floor Covering: Laminate
- Level: Main
Bedroom 4
- Features: Floor Covering: Laminate
- Level: Lower
Primary bathroom
- Description: walk-in closet, double vanity, jetted bathtub, separate shower
- Features: Floor Covering: Laminate
- Level: Main
Bathroom 2
- Description: tub/shower
- Features: Floor Covering: Laminate
- Level: Main
Bathroom 3
- Features: Floor Covering: Laminate
- Level: Lower
Family room
- Features: Floor Covering: Laminate
- Level: Lower
Great room
- Description: open floor plan (living room, dining room, kitchen)
- Features: Floor Covering: Laminate
- Level: Main
Laundry
- Features: Floor Covering: Laminate
- Level: Main
Heating
- Electric, Forced Air, Heat Pump
Cooling
- Ceiling Fan(s), Central Air, Electric
Appliances
- Included: Stainless Steel Appliance(s), Dishwasher, Disposal, Microwave, Electric Oven, Electric Range, Refrigerator, Electric Water Heater
- Laundry: Main Level
Features
- Breakfast Bar, Double Vanity, Entrance Foyer, Granite Counters, Kitchen/Dining Room Combo, Open Floorplan, Pantry, Separate Shower, Vaulted Ceiling(s), Walk-In Closet(s)
- Flooring: Laminate
- Basement: Concrete,Full,Sump Pump
- Number of fireplaces: 1
- Fireplace features: Electric, Great Room
Interior area
- Total structure area: 2,800
- Total interior livable area: 2,800 sqft
- Finished area above ground: 1,600
Property
Parking
- Total spaces: 3
- Parking features: Driveway, Garage
- Attached garage spaces: 3
- Has uncovered spaces: Yes
Features
- Levels: One
- Patio & porch: Patio
- Fencing: Back Yard
Lot
- Size: 0.29 Acres
- Features: Back Yard
Details
- Parcel number: 0430.0000001.101.000
- Special conditions: Standard
Construction
Type & style
- Home type: SingleFamily
- Architectural style: Modern,Ranch
- Property subtype: Single Family Residence
Materials
- Brick, Vinyl Siding
- Roof: Shingle
Condition
- Year built: 2020
Utilities & green energy
- Electric: Ameren
- Sewer: Public Sewer
- Water: Public
- Utilities for property: Underground Utilities
Community & HOA
Community
- Security: Smoke Detector(s)
- Subdivision: Timber Trails
HOA
- Has HOA: Yes
- Amenities included: Other
- Services included: Other
- HOA fee: $200 annually
- HOA name: Timber Trails
Location
- Region: Wright City
Financial & listing details
- Price per square foot: $145/sqft
- Tax assessed value: $227,590
- Annual tax amount: $3,078
- Date on market: 7/23/2026
- Cumulative days on market: 28 days
- Listing terms: Cash,Conventional,FHA,USDA Loan,VA Loan
Estimated market value
Not available
Estimated sales range
Not available
Not available
Price history
| Date | Event | Price |
|---|---|---|
| 8/5/2026 | Contingent | $405,000$145/sqft |
Source:  MARIS #26047137 Report a problem MARIS #26047137 Report a problem | ||
| 7/24/2026 | Listed for sale | $405,000+68.8%$145/sqft |
Source: MARIS #26047137 Report a problem | ||
| 3/10/2021 | Listing removed | -- |
Source: MARIS #20025703 Report a problem | ||
| 1/15/2021 | Pending sale | $239,900$86/sqft |
Source: STL Buy & Sell #20025703 Report a problem | ||
| 1/15/2021 | Listed for sale | $239,900$86/sqft |
Source: STL Buy & Sell #20025703 Report a problem | ||
| 7/7/2020 | Pending sale | $239,900$86/sqft |
Source: MARIS #20025703 Report a problem | ||
Public tax history
| Year | Property taxes | Tax assessment |
|---|---|---|
| 2025 | $3,078 +15.1% | $43,242 +13% |
| 2024 | $2,675 -0.4% | $38,268 |
| 2023 | $2,686 +7.6% | $38,268 +8% |
| 2022 | $2,495 | $35,433 |
| 2021 | -- | $35,433 |
| 2020 | -- | $35,433 +1454.1% |
| 2019 | -- | $2,280 |
| 2017 | -- | $2,280 |
| 2016 | -- | $2,280 |
| 2015 | -- | $2,280 |
Find assessor info on the county website
Monthly payment
Est. payment
Payment breakdown
Explore the cost of this home by adjusting the details. Changes won't be saved.Climate risks
Neighborhood: 63390
Nearby schools
Schools provided by the listing agent
- Elementary: Wright City East/West
- Middle: Wright City Middle
- High: Wright City High
Source: MARIS. This data may not be complete. We recommend contacting the local school district to confirm school assignments for this home.
- $319,100-- bd2 ba1.3k sqft317 Late Harvest Dr, Wright City, MO 63390Off Market
- $390,3004 bd4 ba2.2k sqft313 Late Harvest Dr, Wright City, MO 63390Off Market
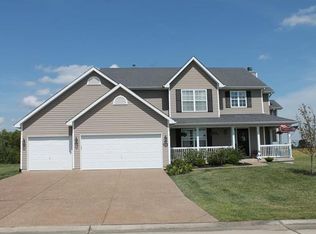
- $319,900-- bd2 ba1.3k sqft311 Late Harvest Dr, Wright City, MO 63390Off Market
- $295,800-- bd2 ba1.3k sqft319 Late Harvest Dr, Wright City, MO 63390Off Market
Similar homes
- $400,0004 bd3 ba2.3k sqft4024 Glengarry Dr, Wentzville, MO 63385For Sale

 MLS ID #26054572, Janie Schriewer, RE/MAX Results. MARIS
 - $405,0004 bd3 ba2.5k sqft625 Lubbuck Ct, Moscow Mills, MO 63362For Sale
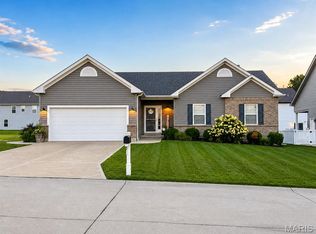 MLS ID #26050412, Drew J Orf, National Land Realty Eastern MO, LLC. MARIS
 - $325,9004 bd3 ba2.5k sqft2 Ashford At Elkhorn Rdg, Truesdale, MO 63380New Construction
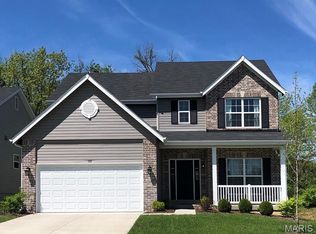 MLS ID #26049511, Pamela Chyba, ListWithFreedom.com Inc. MARIS
 - $348,9004 bd3 ba2.9k sqft2 Nottingham At Boone Rdg, Truesdale, MO 63380New Construction
 MLS ID #26049881, Pamela Chyba, ListWithFreedom.com Inc. MARIS
 - $427,2443 bd2 ba1.6k sqft28923 Old Court Dr, Foristell, MO 63348New ConstructionMARIS
- $364,9003 bd3 ba2.9k sqft2 Pin Oak At Boone Rdg, Truesdale, MO 63380New ConstructionMLS ID #26049887, Pamela Chyba, ListWithFreedom.com Inc. MARIS
- $424,9003 bd2 ba1.6k sqft106 Crystal Creek Ct, Wentzville, MO 63385For SaleMLS ID #26045496, Vito J Tabacchi, GATEWAY, REALTORS. MARIS
- $325,9004 bd3 ba2.5k sqft2 Ashford At Boone Rdg, Truesdale, MO 63380New ConstructionMLS ID #26049645, Pamela Chyba, ListWithFreedom.com Inc. MARIS
- $439,0003 bd2 ba1.8k sqft1 Sherwood Stone Cyn, Foristell, MO 63348New ConstructionMLS ID #23025182, Stacey L Zykan, Magnolia Real Estate. MARIS
- $338,0003 bd3 ba2.5k sqft64 Robin Hood Dr, Troy, MO 63379For SaleMLS ID #26053656, Lori L Schuman, Coldwell Banker Realty - Gundaker West Regional. MARIS
- $439,0004 bd3 ba2.3k sqft225 Thorn Brook Dr, O'Fallon, MO 63366For SaleMLS ID #26045179, Tracy Mazuranic, Worth Clark Realty. MARIS
- $403,9004 bd3 ba2.9k sqft2 Nottingham At Wilmer Valley, Wentzville, MO 63385New ConstructionMLS ID #26011428, Pamela Chyba, ListWithFreedom.com Inc. MARIS
- $344,3003 bd2 ba1.4k sqft10717 Trenton Ln, Foristell, MO 63348New ConstructionMLS ID #26048324, Anastasia M Young, Brooks & Young Realty. MARIS
- $377,9003 bd2 ba1.6k sqft10710 Trenton Ln, Foristell, MO 63348New ConstructionMLS ID #25034558, Anastasia M Young, Brooks & Young Realty. MARIS
- $309,9004 bd3 ba2k sqft2 Royal Ii At Boone Rdg, Truesdale, MO 63380New ConstructionMLS ID #26049635, Pamela Chyba, ListWithFreedom.com Inc. MARIS
- $333,9903 bd2 ba1.8k sqftrochester, Wright City, MO 63390New ConstructionMLS ID #25074536, Amanda A Alejandro, Realty Shop. MARIS
- $399,9003 bd3 ba1.8k sqft231 Burrograss Dr, Wentzville, MO 63385For SaleMLS ID #26035974, Sandy S Turimella, Worth Clark Realty. MARIS
- $429,9004 bd3 ba2.1k sqft721 Switchgrass Dr, Wentzville, MO 63385For SaleMLS ID #26033979, Jason Grote, RE/MAX Results. MARIS
- $358,9004 bd3 ba2.5k sqft2 Ashford At Wilmer Crossing Mnr, Wentzville, MO 63385New ConstructionMLS ID #26051279, Pamela Chyba, ListWithFreedom.com Inc. MARIS
- $455,0003 bd3 ba2.6k sqft512 Hickory Knoll Dr, Troy, MO 63379For SaleMLS ID #26039948, Briley L Behlmann, MO Realty. MARIS
