Why wait to build?
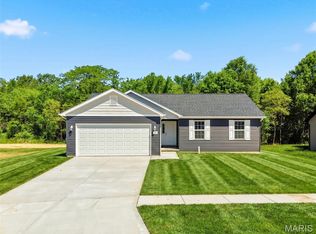
This beautiful ranch, built in 2024, offers 3 bedrooms, 2 bathrooms, and an oversized 3-car garage. Step inside to an open-concept floor plan featuring 9-foot ceilings, granite countertops, stainless steel appliances, and stylish finishes throughout. The spacious primary suite features a large walk-in closet and a private bath. Outside, you'll love the newly fenced backyard and patio, providing the perfect space for entertaining or simply enjoying the outdoors.
Move-in ready and thoughtfully designed, this home offers the perfect blend of modern style and everyday comfort.
Pending
Listed by: Simply Sell LLC • Essence Metrejon • 502-403-4923
$275,000
118 Joe D Dr, Jonesburg, MO 63351
3beds
1,200sqft
Single Family Residence
Built in 2024
-- sqft lot
$-- Zestimate®
$229/sqft
$-- HOA
What's special
Newly fenced backyardGranite countertopsStylish finishes throughoutOpen-concept floor planPerfect space for entertainingSpacious primary suiteStainless steel appliances
- 53 days |
- 466 |
- 22 |
Likely to sell faster than
Zillow last checked:
Listing updated:
Listed by:
Essence Metrejon 502-403-4923,
Simply Sell LLC,
Troy Thurston 314-749-0934,
Simply Sell LLC
Source: MARIS,MLS#: 26041114 Originating MLS: St. Charles County Association of REALTORS
Originating MLS: St. Charles County Association of REALTORSFacts & features
Interior
Bedrooms & bathrooms
- Bedrooms: 3
- Bathrooms: 2
- Full bathrooms: 2
- Main level bathrooms: 2
- Main level bedrooms: 3
Primary bedroom
- Features: Floor Covering: Carpeting
Bedroom
- Features: Floor Covering: Carpeting
Bedroom
- Features: Floor Covering: Carpeting
Primary bathroom
- Features: Floor Covering: Luxury Vinyl Plank
Bathroom
- Features: Floor Covering: Luxury Vinyl Plank
Kitchen
- Features: Floor Covering: Luxury Vinyl Plank
Living room
- Features: Floor Covering: Luxury Vinyl Plank
Heating
- Electric, Forced Air
Cooling
- Ceiling Fan(s), Central Air, Electric
Appliances
- Included: Dishwasher, Disposal, Microwave, Electric Oven, Range, Refrigerator, Water Heater
Features
- Double Vanity, Eat-in Kitchen, Granite Counters, High Ceilings, Kitchen/Dining Room Combo, Open Floorplan, Walk-In Closet(s)
- Has basement: No
- Has fireplace: No
Interior area
- Total interior livable area: 1,200 sqft
- Finished area above ground: 1,200
Property
Parking
- Total spaces: 3
- Parking features: Garage
- Garage spaces: 3
Features
- Levels: One
- Fencing: Wood
Lot
- Features: Back Yard, Level
Details
- Parcel number: 163.007002002019.000
- Special conditions: Standard
Construction
Type & style
- Home type: SingleFamily
- Architectural style: Ranch
- Property subtype: Single Family Residence
Materials
- Vinyl Siding
Condition
- Year built: 2024
Utilities & green energy
- Electric: Ameren
- Sewer: Public Sewer
- Water: Public
- Utilities for property: Electricity Available, Water Available
Community & HOA
Community
- Security: Smoke Detector(s)
- Subdivision: The Estates Of Jonesburg
HOA
- Has HOA: No
Location
- Region: Jonesburg
Financial & listing details
- Price per square foot: $229/sqft
- Tax assessed value: $167,800
- Annual tax amount: $2,005
- Date on market: 6/29/2026
- Cumulative days on market: 53 days
- Listing terms: Cash,Conventional,FHA,Other,USDA Loan,VA Loan
- Electric utility on property: Yes
Estimated market value
Not available
Estimated sales range
Not available
Not available
Price history
| Date | Event | Price |
|---|---|---|
| 8/18/2026 | Pending sale | $275,000$229/sqft |
Source:  MARIS #26041114 Report a problem MARIS #26041114 Report a problem | ||
| 6/30/2026 | Listed for sale | $275,000+10%$229/sqft |
Source: MARIS #26041114 Report a problem | ||
| 9/25/2024 | Sold | -- |
Source: MARIS #24019371 Report a problem | ||
| 8/21/2024 | Pending sale | $250,000$208/sqft |
Source: MARIS #24019371 Report a problem | ||
| 7/31/2024 | Price change | $250,000-3.8%$208/sqft |
Source: MARIS #24019371 Report a problem | ||
| 4/5/2024 | Listed for sale | $260,000+1770.5%$217/sqft |
Source: MARIS #24019371 Report a problem | ||
| 4/5/2019 | Listing removed | $13,900$12/sqft |
Source: Milner Agency #18026668 Report a problem | ||
| 6/8/2018 | Listed for sale | $13,900$12/sqft |
Source: Milner Agency #18026668 Report a problem | ||
Public tax history
| Year | Property taxes | Tax assessment |
|---|---|---|
| 2025 | -- | $31,880 +1018.6% |
| 2024 | -- | $2,850 |
| 2023 | -- | $2,850 |
| 2022 | -- | $2,850 |
| 2021 | -- | $2,850 |
| 2020 | -- | $2,850 |
| 2019 | -- | $2,850 |
| 2018 | -- | $2,850 |
| 2017 | -- | $2,850 |
| 2016 | -- | $2,850 |
| 2015 | -- | $2,850 |
| 2011 | -- | -- |
Find assessor info on the county website
Monthly payment
Est. payment
Payment breakdown
Explore the cost of this home by adjusting the details. Changes won't be saved.Climate risks
Neighborhood: 63351
Nearby schools
GreatSchools rating
- 6/10Jonesburg Elementary SchoolGrades: PK-5Distance: 0.3 mi
- 3/10Montgomery County Middle SchoolGrades: 6-8Distance: 18.2 mi
- 8/10Montgomery Co. High SchoolGrades: 9-12Distance: 12 mi
Schools provided by the listing agent
- Elementary: Jonesburg Elem.
- Middle: Montgomery Co. Middle
- High: Montgomery Co. High
Source: MARIS. This data may not be complete. We recommend contacting the local school district to confirm school assignments for this home.
- $263,500-- bd-- ba-- sqft120 Joe D Dr, Jonesburg, MO 63351Off Market

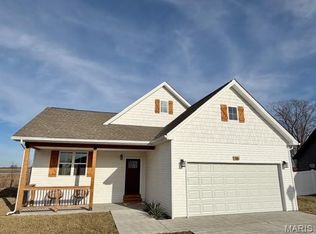
- $--3 bd2 ba1.3k sqft116 Joe D Dr, Jonesburg, MO 63351Sold
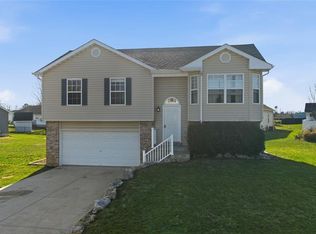
- $--3 bd2 ba1.7k sqft111 Joe D Dr, Jonesburg, MO 63351Sold
- $--4 bd3 ba1.7k sqft113 Joe D Dr, Jonesburg, MO 63351Sold

- $--3 bd4 ba2.8k sqft122 Joe D Dr, Jonesburg, MO 63351Sold
- $--3 bd2 ba1.3k sqft114 Joe D Dr, Jonesburg, MO 63351Sold
- $140,6009,966 sqft109 Joe D Dr, Jonesburg, MO 63351Off Market
- $182,30010,010 sqft116 Grant Dr, Jonesburg, MO 63351Off Market
A local agent can set up tours, give advice and negotiate with sellers.
A local lender can help you make sure your offer is ready when you are.
Similar homes
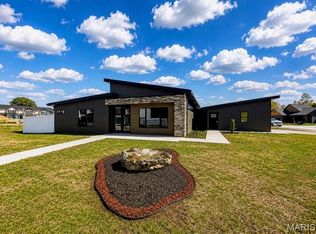
- $398,0003 bd2 ba1.6k sqft202 Jimmy H Dr, Jonesburg, MO 63351New Construction
 MLS ID #26047771, Samantha J Richardson, Main St. Real Estate. MARIS
 - $279,9003 bd3 ba1.6k sqft823 Legolas Ln, Wright City, MO 63390For Sale
 MLS ID #26047673, Rebecca Schneider, Main St. Real Estate. MARIS
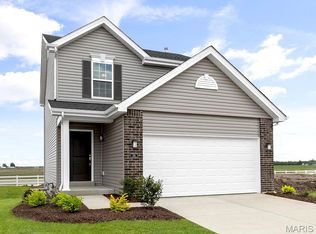
 - $269,9003 bd2 ba1.7k sqft2 Burlington At Elkhorn Rdg, Truesdale, MO 63380New Construction
 MLS ID #26049544, Pamela Chyba, ListWithFreedom.com Inc. MARIS
 - $289,9003 bd2 ba1.2k sqft1021 Samwise St, Wright City, MO 63390New Construction
 MLS ID #26047532, Rachel M Myers, Myers Realty, LLC. MARIS
 - $304,9003 bd2 ba1.2k sqft28537 Shallow Water Rd, Warrenton, MO 63383New ConstructionMLS ID #26028731, David A Rohlfing, STL Buy & Sell, LLC. MARIS
- $309,9003 bd2 ba1.3k sqft28539 Shallow Water Rd, Warrenton, MO 63383New ConstructionMLS ID #26028741, David A Rohlfing, STL Buy & Sell, LLC. MARIS
- $264,9003 bd2 ba1.4k sqft2 Belmont At Elkhorn Rdg, Truesdale, MO 63380New ConstructionMLS ID #26049597, Pamela Chyba, ListWithFreedom.com Inc. MARIS
- $325,0003 bd2 ba1.2k sqft10812 Mulberry Dr, Foristell, MO 63348New ConstructionMLS ID #26052187, Bruce E Werkmeister, Werkmeister Real Estate, LLC. MARIS
- $319,9003 bd2 ba1.3k sqft28541 Shallow Water Rd, Warrenton, MO 63383New ConstructionMLS ID #26028758, David A Rohlfing, STL Buy & Sell, LLC. MARIS
- $309,9004 bd3 ba1.3k sqft28535 Shallow Water Rd, Warrenton, MO 63383New ConstructionMLS ID #26028728, David A Rohlfing, STL Buy & Sell, LLC. MARIS
- $270,0003 bd2 ba1.1k sqft1053 Wrigley Cir, Warrenton, MO 63383For SaleMLS ID #26048301, Michelle Hellyer, C.S.G. Investments LLC. MARIS
- $286,9003 bd3 ba1.7k sqft2 Berwick At Boone Rdg, Truesdale, MO 63380New ConstructionMLS ID #26049615, Pamela Chyba, ListWithFreedom.com Inc. MARIS
- $289,9003 bd2 ba1.5k sqft2 Aspen Ii At Elkhorn Ridge Mnrs, Truesdale, MO 63380New ConstructionMLS ID #26049477, Pamela Chyba, ListWithFreedom.com Inc. MARIS
- $315,0003 bd2 ba1.2k sqft167 Bombadill Blvd, Wright City, MO 63390New ConstructionMLS ID #26038568, Rachel M Myers, Myers Realty, LLC. MARIS
- $294,9003 bd2 ba1.5k sqft2 Hickory At Boone Rdg, Truesdale, MO 63380New ConstructionMLS ID #26049649, Pamela Chyba, ListWithFreedom.com Inc. MARIS
- $286,9003 bd3 ba1.7k sqft2 Berwick At Elkhorn Rdg, Truesdale, MO 63380New ConstructionMLS ID #26049862, Pamela Chyba, ListWithFreedom.com Inc. MARIS
- $304,9003 bd2 ba1.2k sqft130 Peruque Creek Mnr, Wright City, MO 63390New ConstructionMLS ID #26048399, David A Rohlfing, STL Buy & Sell, LLC. MARIS
- $286,9003 bd3 ba1.7k sqft2 Berwick Elkhorn Ridge Mnrs, Truesdale, MO 63380New ConstructionMLS ID #26049476, Pamela Chyba, ListWithFreedom.com Inc. MARIS
- $303,9003 bd2 ba1.7k sqft2 Maple At Boone Rdg, Truesdale, MO 63380New ConstructionMLS ID #26049612, Pamela Chyba, ListWithFreedom.com Inc. MARIS
- $349,9003 bd2 ba1.5k sqft28759 Winding Woods Cir, Wright City, MO 63390For SaleMLS ID #26053543, Brianna R Hussey, Magnolia Real Estate. MARIS
