OPEN HOUSE, SATURDAY, MARCH 28, 2026 from 10a.m. to 12 p.m.
The beautifully updated home offers the perfect blend of comfort, style and privacy. The main level features a spacious open floor plan, cathedral ceilings, with three bedrooms and two bathrooms, complemented by rich wood flooring and a convenient main- level laundry room. The updated kitchen with stainless steel appliances flows seamlessly into the living and dining areas, creating an ideal space for both everyday living and entertaining, highlighted by a cozy electric fireplace.
Downstairs, you'll find an additional bedroom with egress window and bathroom complete with a modern tile shower-perfect for quests or a private retreat. The home also boasts a three-car garage, providing ample storage and parking space.
Step outside to enjoy the covered front porch or unwind in the backyard oasis, designed with extensive landscaping for exceptional privacy. A large block paving patio and charming pergola create the perfect setting for outdoor gatherings, all enclosed by a privacy fence for added seclusion. This home truly combines thoughtful updates with inviting indoor and outdoor living spaces.
Closed
Listed by: Milner Agency • Julie K Worsham • Contact: 573-489-2778
Bought with: Keller Williams Realty West
Price Unknown
113 Joe D Dr, Jonesburg, MO 63351
4beds
1,730sqft
Single Family Residence
Built in 2006
0.29 Acres Lot
$291,000 Zestimate®
$--/sqft
$1,863 Estimated rent
Home value
$291,000
Estimated sales range
Not available
$1,863/mo
Zestimate® history
Owner options
List your home for rent
$1,863/mo
Rent Zestimate®
Find your next renter with Zillow Rental Manager. Plus, with online applications, you can quickly screen prospective tenants – for free.
$1,863/mo
Rent Zestimate®
Refinance and save
Refinancing to a lower rate could help reduce your monthly payments and save thousands over the life of the loan.
Explore your selling options
Work with a Zillow partner agent
Leverage their expertise and Zillow's premium Showcase listings to get your home seen by more buyers.
Get startedList with your own agent
Get your home in front of millions of buyers by listing it on Zillow.
Learn how to do itSell it yourself
Take full control of how buyers see your home on Zillow by listing For Sale by Owner (FSBO).
List your homeWhat's special
Cozy electric fireplaceCovered front porchCharming pergolaTwo bathroomsSpacious open floor planThree bedroomsRich wood flooring
Zillow last checked:
Listing updated:
Listed by:
Julie K Worsham 573-489-2778,
Milner Agency
Bought with:
Matt D Kammeier, 2015012942
Keller Williams Realty West
Source: MARIS,MLS#: 26015895 Originating MLS: East Central Board of REALTORS
Originating MLS: East Central Board of REALTORSFacts & features
Interior
Bedrooms & bathrooms
- Bedrooms: 4
- Bathrooms: 3
- Full bathrooms: 3
- Main level bathrooms: 2
- Main level bedrooms: 3
Heating
- Forced Air
Cooling
- Central Air
Appliances
- Included: Dishwasher, Microwave, Electric Range, Refrigerator
- Laundry: Main Level
Features
- Cathedral Ceiling(s), Ceiling Fan(s), Center Hall Floorplan, High Speed Internet, Kitchen Island, Open Floorplan, Pantry
- Flooring: Carpet, Wood
- Basement: Concrete,Partially Finished,Sump Pump
- Number of fireplaces: 1
- Fireplace features: Electric
Interior area
- Total structure area: 1,730
- Total interior livable area: 1,730 sqft
- Finished area above ground: 1,092
- Finished area below ground: 642
Property
Parking
- Total spaces: 6
- Parking features: Attached, Garage, Garage Door Opener, Garage Faces Front, Off Street
- Attached garage spaces: 3
Features
- Levels: One
- Patio & porch: Covered, Front Porch, Patio
- Exterior features: Fire Pit, Storage
- Fencing: Privacy
Lot
- Size: 0.29 Acres
- Dimensions: 71 x 110
- Features: Back Yard, Corner Lot, Front Yard, Level
Details
- Additional structures: Storage
- Parcel number: 163.007002002021.000
- Special conditions: Standard
Construction
Type & style
- Home type: SingleFamily
- Architectural style: Ranch
- Property subtype: Single Family Residence
Materials
- Vinyl Siding
- Foundation: Concrete Perimeter
- Roof: Architectural Shingle
Condition
- Year built: 2006
Utilities & green energy
- Electric: Single Phase
- Sewer: Public Sewer
- Water: Public
- Utilities for property: Cable Connected, Electricity Connected, Sewer Connected, Water Connected
Community & HOA
Community
- Subdivision: The Estates Of Jonesburg
HOA
- Has HOA: No
Location
- Region: Jonesburg
Financial & listing details
- Tax assessed value: $153,200
- Annual tax amount: $1,831
- Date on market: 3/27/2026
- Cumulative days on market: 7 days
- Listing terms: Cash,Conventional,FHA,USDA Loan,VA Loan
- Electric utility on property: Yes
Price history
| Date | Event | Price |
|---|---|---|
| 5/8/2026 | Sold | -- |
Source:  MARIS #26015895 Report a problem MARIS #26015895 Report a problem | ||
| 4/3/2026 | Pending sale | $294,700$170/sqft |
Source: MARIS #26015895 Report a problem | ||
| 3/27/2026 | Listed for sale | $294,700$170/sqft |
Source: MARIS #26015895 Report a problem | ||
Public tax history
| Year | Property taxes | Tax assessment |
|---|---|---|
| 2025 | -- | $29,110 +8.7% |
| 2024 | -- | $26,790 |
| 2023 | -- | $26,790 +4.2% |
| 2022 | -- | $25,710 |
| 2021 | -- | $25,710 +9.5% |
| 2020 | -- | $23,470 +0.6% |
| 2019 | -- | $23,330 |
| 2018 | -- | $23,330 |
| 2017 | -- | $23,330 |
| 2016 | -- | $23,330 |
| 2015 | -- | $23,330 |
| 2011 | -- | -- |
Find assessor info on the county website
Neighborhood: 63351
Nearby homes
- $182,30010,010 Square Feet116 Grant Dr, Jonesburg, MO 63351Off Market

- $--3 bd2 ba1.7k sqft111 Joe D Dr, Jonesburg, MO 63351Sold
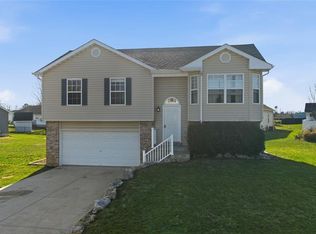
- $--3 bd4 ba2.8k sqft122 Joe D Dr, Jonesburg, MO 63351Sold
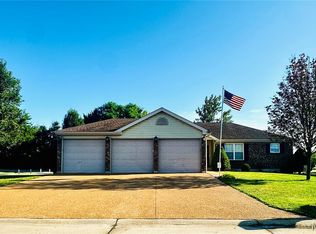
- $258,300-- bd-- ba-- sqft120 Joe D Dr, Jonesburg, MO 63351Off Market

- $300,0003 bd2 ba1.4k sqft121 Grant Dr, Jonesburg, MO 63351Coming Soon
- $255,4003 bd2 ba1.2k sqft123 Grant Dr, Jonesburg, MO 63351Off Market
- $275,0003 bd2 ba1.2k sqft118 Joe D Dr, Jonesburg, MO 63351For Sale
- $189,80010,454 Square Feet119 Grant Dr, Jonesburg, MO 63351Off Market
Nearby schools
GreatSchools rating
- 6/10Jonesburg Elementary SchoolGrades: PK-5Distance: 0.3 mi
- 3/10Montgomery County Middle SchoolGrades: 6-8Distance: 18.1 mi
- 8/10Montgomery Co. High SchoolGrades: 9-12Distance: 12 mi
Schools provided by the listing agent
- Elementary: Jonesburg Elem.
- Middle: Montgomery Co. Middle
- High: Montgomery Co. High
Source: MARIS. This data may not be complete. We recommend contacting the local school district to confirm school assignments for this home.
- Missouri
- Montgomery County
- Jonesburg
- 63351
- 113 Joe D Dr
Nearby cities
Nearby zip codes
Other Jonesburg Topics
