Experience the perfect blend of contemporary architecture and upscale living in this stunning custom-built ranch offering 1,690 sq. ft. of thoughtfully designed living space. From the moment you arrive, you’ll appreciate the striking curb appeal featuring a standing seam metal roof, upgraded metal and board-and-batten siding, beautiful stone accents, oversized 8-foot double glass entry doors, and a fully insulated, finished garage with a sleek modern glass garage door.
Inside, soaring ceilings and an open-concept design create a bright, sophisticated atmosphere. The expansive living area is highlighted by large-format granite flooring, an impressive exposed spiral duct accent, and a designer lighting package that perfectly complements the home’s modern aesthetic.
The gourmet kitchen is truly the centerpiece of the home, showcasing 42-inch soft-close cabinetry, a custom wood vent hood, an upgraded appliance package with beverage cooler, dramatic waterfall-edge granite island, full-height granite backsplash, and elegant black and gold hardware. Whether entertaining guests or enjoying everyday living, this space was designed to impress.
Retreat to the luxurious primary suite featuring a spa-inspired bath complete with a custom ceramic tile shower, floating bench, recessed niches, frameless glass enclosure, illuminated mirrors, granite vanity tops, and upscale designer finishes.
Built for beauty and efficiency, the home also features closed-cell spray foam insulation for outstanding energy performance. Step outside to enjoy the privacy-fenced backyard, offering the perfect setting for relaxing or entertaining.
Located in a highly desirable neighborhood, residents enjoy outstanding community amenities including a dog park, walking trails, playground, and horseshoe pits. The home is also conveniently located within walking distance of restaurants, parks, the library, and local schools.
This is a rare opportunity to own a truly one-of-a-kind custom contemporary home that seamlessly combines luxury, style, energy efficiency, and an unbeatable location.
Active
Listed by: Main St. Real Estate • Samantha J Richardson • 314-713-2455
$398,000
202 Jimmy H Dr, Jonesburg, MO 63351
3beds
1,690sqft
:
Get pre-qualified$2,557/mo
Single Family Residence
Built in 2026
10,454 Square Feet Lot
$-- Zestimate®
$236/sqft
$21/mo HOA
What's special
Privacy-fenced backyardFull-height granite backsplashLarge-format granite flooringDramatic waterfall-edge granite islandGranite vanity topsStanding seam metal roofFully insulated finished garage
- 11 days |
- 217 |
- 9 |
Likely to sell faster than
Zillow last checked:
Listing updated:
Listed by:
Samantha J Richardson 314-713-2455,
Main St. Real Estate
Source: MARIS,MLS#: 26047771 Originating MLS: St. Charles County Association of REALTORS
Originating MLS: St. Charles County Association of REALTORSFacts & features
Interior
Bedrooms & bathrooms
- Bedrooms: 3
- Bathrooms: 2
- Full bathrooms: 2
- Main level bathrooms: 2
- Main level bedrooms: 3
Primary bedroom
- Features: Floor Covering: Carpeting
- Level: Main
- Area: 224
- Dimensions: 16x14
Bedroom 2
- Features: Floor Covering: Carpeting
- Level: Main
- Area: 192
- Dimensions: 16x12
Bedroom 3
- Features: Floor Covering: Carpeting
- Level: Main
- Area: 132
- Dimensions: 11x12
Primary bathroom
- Description: Granite flooring
- Features: Floor Covering: Other
- Level: Main
- Area: 55
- Dimensions: 11x5
Bathroom 2
- Description: Granite Flooring
- Features: Floor Covering: Other
- Level: Main
- Area: 40
- Dimensions: 8x5
Great room
- Description: Granite flooring
- Features: Floor Covering: Other
- Level: Main
- Area: 342
- Dimensions: 19x18
Kitchen
- Description: Granite flooring
- Features: Floor Covering: Other
- Level: Main
- Area: 320
- Dimensions: 20x16
Laundry
- Description: Granite
- Features: Floor Covering: Other
- Level: Main
- Area: 15
- Dimensions: 5x3
Storage
- Description: Pantry with Granite floors
- Features: Floor Covering: Other
- Level: Main
- Area: 18
- Dimensions: 6x3
Heating
- Electric, Forced Air
Cooling
- Ceiling Fan(s), Central Air
Appliances
- Included: Stainless Steel Appliance(s), Dishwasher
- Laundry: In Hall, Laundry Closet, Main Level
Features
- Ceiling Fan(s), Custom Cabinetry, Dining/Living Room Combo, Double Vanity, Entrance Foyer, Granite Counters, Pantry, Shower, Solid Surface Countertop(s), Vaulted Ceiling(s), Walk-In Closet(s)
- Flooring: Carpet, Vinyl
- Doors: Atrium Door(s), Panel Door(s), Pocket Door(s)
- Windows: Tilt-In Windows
- Basement: None
- Has fireplace: No
Interior area
- Total structure area: 1,690
- Total interior livable area: 1,690 sqft
- Finished area above ground: 1,690
- Finished area below ground: 0
Property
Parking
- Total spaces: 2
- Parking features: Attached, Concrete, Driveway, Enclosed, Garage, Garage Door Opener, Garage Faces Front
- Attached garage spaces: 2
- Has uncovered spaces: Yes
Accessibility
- Accessibility features: Accessible Doors, Accessible Kitchen
Features
- Levels: One
- Patio & porch: Patio
- Exterior features: No Step Entry
- Fencing: Back Yard,Vinyl
Lot
- Size: 10,454 Square Feet
- Features: Level
Details
- Parcel number: 163007003003007015
- Special conditions: Standard
Construction
Type & style
- Home type: SingleFamily
- Architectural style: Contemporary,Modern,Ranch
- Property subtype: Single Family Residence
Materials
- Frame
- Foundation: Slab
- Roof: Metal
Condition
- New Construction
- New construction: Yes
- Year built: 2026
Details
- Builder name: Hunter Saak Investments, Llc
- Warranty included: Yes
Utilities & green energy
- Electric: Single Phase
- Sewer: Public Sewer
- Water: Public
- Utilities for property: Cable Available, Electricity Connected, Phone Available, Sewer Connected, Water Connected
Community & HOA
Community
- Features: Park, Sidewalks, Trail(s)
- Subdivision: Hunter Oaks
HOA
- Has HOA: Yes
- Amenities included: Dog Park, Park
- Services included: Common Area Maintenance
- HOA fee: $250 annually
- HOA name: Hunter Oaks
Location
- Region: Jonesburg
Financial & listing details
- Price per square foot: $236/sqft
- Date on market: 7/29/2026
- Listing terms: Cash,Conventional,FHA,Owner May Carry,Private Financing Available,Seller Financing,USDA Loan,VA Loan
- Ownership: Private
- Electric utility on property: Yes
- Road surface type: Concrete
Estimated market value
Not available
Estimated sales range
Not available
Not available
Price history
| Date | Event | Price |
|---|---|---|
| 7/29/2026 | Listed for sale | $398,000$236/sqft |
Source:  MARIS #26047771 Report a problem MARIS #26047771 Report a problem | ||
Public tax history
Tax history is unavailable.
Monthly payment
Est. payment
Payment breakdown
Explore the cost of this home by adjusting the details. Changes won't be saved.Climate risks
Neighborhood: 63351
Nearby schools
GreatSchools rating
- 6/10Jonesburg Elementary SchoolGrades: PK-5Distance: 0.2 mi
- 3/10Montgomery County Middle SchoolGrades: 6-8Distance: 18 mi
- 8/10Montgomery Co. High SchoolGrades: 9-12Distance: 12 mi
Schools provided by the listing agent
- Elementary: Jonesburg Elem.
- Middle: Montgomery Co. Middle
- High: Montgomery Co. High
Source: MARIS. This data may not be complete. We recommend contacting the local school district to confirm school assignments for this home.
- $--3 bd2 ba1.3k sqft201 Jimmy H Dr, Jonesburg, MO 63351Sold
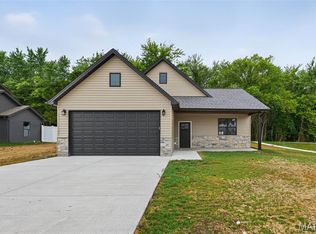
- $--3 bd2 ba1.3k sqft210 Jimmy H Dr, Jonesburg, MO 63351Sold
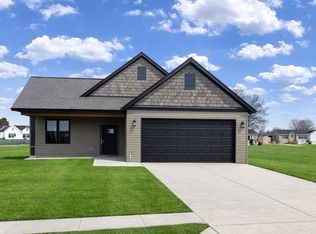
- $--3 bd2 ba1.1k sqft105 Jimmy H Dr, Jonesburg, MO 63351Sold

- $--3 bd2 ba1.3k sqft207 Jimmy H Dr, Jonesburg, MO 63351Sold
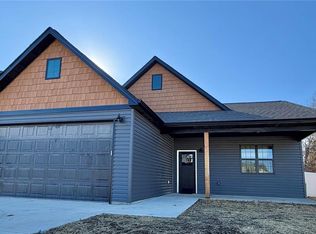
- $291,000-- bd-- ba-- sqft244 E Booneslick Rd, Jonesburg, MO 63351Off Market
- $25,900-- bd-- ba-- sqft234 E Booneslick Rd, Jonesburg, MO 63351Off Market
- $--3 bd2 ba1.1k sqft106 Jimmy H Dr, Jonesburg, MO 63351Sold
- $33,400-- bd-- ba-- sqft248 E Booneslick Rd, Jonesburg, MO 63351Off Market
A local agent can set up tours, give advice and negotiate with sellers.
A local lender can help you make sure your offer is ready when you are.
Similar homes
- $430,0004 bd3 ba2.4k sqft207 E Foreman St, Jonesburg, MO 63351For Sale
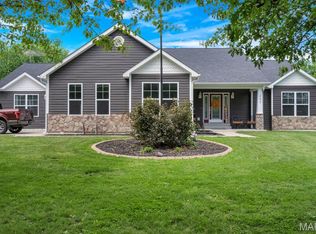
 MLS ID #26024793, Stacey Blondin, Main St. Real Estate. MARIS
 - $365,0003 bd2 ba1.5k sqft1 Wood At Park Hls, Warrenton, MO 63383New Construction
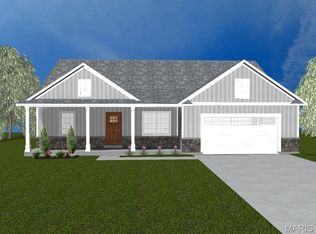 MLS ID #25003293, Brett R Garrison, Main St. Real Estate. MARIS
 - $354,9003 bd2 ba1.4k sqft136 Peruque Creek Mnr, Wright City, MO 63390New Construction
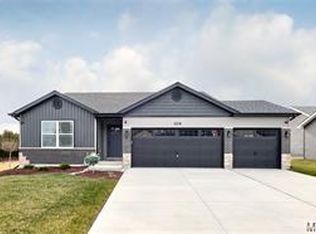 MLS ID #26048469, David A Rohlfing, STL Buy & Sell, LLC. MARIS
 - $319,9003 bd2 ba1.3k sqft28541 Shallow Water Rd, Warrenton, MO 63383New Construction
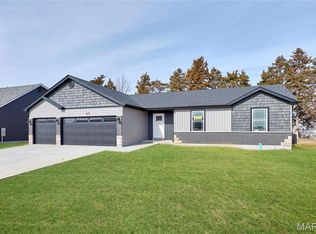 MLS ID #26028758, David A Rohlfing, STL Buy & Sell, LLC. MARIS
 - $349,9003 bd2 ba1.4k sqft132 Peruque Creek Mnr, Wright City, MO 63390New ConstructionMLS ID #26048417, David A Rohlfing, STL Buy & Sell, LLC. MARIS
- $384,9003 bd2 ba1.6k sqft18804 Addi Dr, Warrenton, MO 63383New ConstructionMLS ID #26036031, Kelly A Boehmer, Berkshire Hathaway HomeServices Select Properties. MARIS
- $415,0003 bd2 ba1.6k sqft1 Trenton Stone Cyn, Foristell, MO 63348New ConstructionMLS ID #23025207, Stacey L Zykan, Magnolia Real Estate. MARIS
- $439,0003 bd2 ba1.8k sqft1 Sherwood Stone Cyn, Foristell, MO 63348New ConstructionMLS ID #23025182, Stacey L Zykan, Magnolia Real Estate. MARIS
- $344,3003 bd2 ba1.4k sqft10717 Trenton Ln, Foristell, MO 63348New ConstructionMLS ID #26048324, Anastasia M Young, Brooks & Young Realty. MARIS
- $355,0003 bd2 ba1.4k sqft1 Oak At Park Hls, Warrenton, MO 63383New ConstructionMLS ID #25003332, Brett R Garrison, Main St. Real Estate. MARIS
- $334,9003 bd2 ba1.4k sqft28730 Woodland Heights Dr, Warrenton, MO 63383New ConstructionMLS ID #26028447, David A Rohlfing, STL Buy & Sell, LLC. MARIS
- $398,0744 bd3 ba2k sqftRoyal II, Truesdale, MO 63380New ConstructionMARIS
- $382,9003 bd2 ba1.6k sqft10704 Trenton Ln, Foristell, MO 63348New ConstructionMLS ID #25034298, Anastasia M Young, Brooks & Young Realty. MARIS
- $309,9004 bd3 ba1.3k sqft28535 Shallow Water Rd, Warrenton, MO 63383New ConstructionMLS ID #26028728, David A Rohlfing, STL Buy & Sell, LLC. MARIS
- $319,9003 bd3 ba1.4k sqft129 Peruque Creek Mnr, Wright City, MO 63390New ConstructionMLS ID #26048740, David A Rohlfing, STL Buy & Sell, LLC. MARIS
- $286,9003 bd3 ba1.7k sqft2 Berwick At Elkhorn Rdg, Truesdale, MO 63380New ConstructionMLS ID #26049862, Pamela Chyba, ListWithFreedom.com Inc. MARIS
- $319,9003 bd3 ba1.4k sqft28726 Woodland Heights Dr, Warrenton, MO 63383New ConstructionMLS ID #26028430, David A Rohlfing, STL Buy & Sell, LLC. MARIS
- $441,5003 bd2 ba1.8k sqft1 Huntington Ii Stone Cyn, Foristell, MO 63348New ConstructionMLS ID #23025155, Stacey L Zykan, Magnolia Real Estate. MARIS
- $377,9003 bd2 ba1.6k sqft10710 Trenton Ln, Foristell, MO 63348New ConstructionMLS ID #25034558, Anastasia M Young, Brooks & Young Realty. MARIS
- $309,9004 bd3 ba2k sqft2 Royal Ii At Boone Rdg, Truesdale, MO 63380New ConstructionMLS ID #26049635, Pamela Chyba, ListWithFreedom.com Inc. MARIS
