OPEN HOUSE, SATURDAY, January 17 from 10am to 12 noon
Welcome to 207 Jimmy H Drive in Hunter Oaks Subdivision. Small town charm in a growing community. This brand-new beauty boasts three bedrooms, 2 baths and 2 car garage. Cathedral ceilings and open floor plan. Covered front porch to visit with neighbors. Easy commute to Hwy 70 for whichever direction your headed. Walking distance from elementary school. Park and dog park in the subdivision with sidewalks around the neighborhood. Back yard patio for BBQ and room for the family/dogs to play. All kitchen appliances included in sale, which makes the home move in ready. Large hallway laundry closet. No steps and vinyl plank flooring makes easy transition. Primary suite has double sink in the bathroom with double closets. Bedrooms are carpeted for a cozy feel. All electric home. Call to set up an appointment for you to view your new home.
Closed
Listed by: Milner Agency • Julie K Worsham • Contact: 573-489-2778
Bought with: Inspiring Real Estate
Price Unknown
207 Jimmy H Dr, Jonesburg, MO 63351
3beds
1,325sqft
Single Family Residence
Built in 2026
-- sqft lot
$293,700 Zestimate®
$--/sqft
$1,753 Estimated rent
Home value
$293,700
Estimated sales range
Not available
$1,753/mo
Zestimate® history
Owner options
List your home for rent
$1,753/mo
Rent Zestimate®
Find your next renter with Zillow Rental Manager. Plus, with online applications, you can quickly screen prospective tenants – for free.
$1,753/mo
Rent Zestimate®
Refinance and save
$250/mo
Est. payment
Refinancing to a lower rate could help reduce your monthly payments and save thousands over the life of the loan.
$250/mo
Est. payment
Explore your selling options
Work with a Zillow partner agent
Leverage their expertise and Zillow's premium Showcase listings to get your home seen by more buyers.
Get startedList with your own agent
Get your home in front of millions of buyers by listing it on Zillow.
Learn how to do itSell it yourself
Take full control of how buyers see your home on Zillow by listing For Sale by Owner (FSBO).
List your homeWhat's special
Covered front porchOpen floor planAll kitchen appliances includedThree bedroomsCathedral ceilingsLarge hallway laundry closetVinyl plank flooring
Zillow last checked:
Listing updated:
Listed by:
Julie K Worsham 573-489-2778,
Milner Agency
Bought with:
Frank F Presley, 2019007472
Inspiring Real Estate
Tammie L Johnson, 1999099785
Inspiring Real Estate
Source: MARIS,MLS#: 25082734 Originating MLS: East Central Board of REALTORS
Originating MLS: East Central Board of REALTORSFacts & features
Interior
Bedrooms & bathrooms
- Bedrooms: 3
- Bathrooms: 2
- Full bathrooms: 2
- Main level bathrooms: 2
- Main level bedrooms: 3
Heating
- Forced Air
Cooling
- Central Air
Appliances
- Included: Dishwasher, Microwave, Electric Range, Refrigerator
Features
- Basement: None
- Has fireplace: No
Interior area
- Total interior livable area: 1,325 sqft
- Finished area above ground: 1,325
Property
Parking
- Total spaces: 2
- Parking features: Attached, Off Street
- Garage spaces: 2
Features
- Levels: One
- Patio & porch: Covered, Patio
Lot
- Dimensions: 150 x 47 x 54 x 150 x 67
- Features: Back Yard, Level
Details
- Special conditions: Standard
Construction
Type & style
- Home type: SingleFamily
- Architectural style: Modern,Ranch
- Property subtype: Single Family Residence
Materials
- Vinyl Siding
- Roof: Architectural Shingle
Condition
- New construction: Yes
- Year built: 2026
Utilities & green energy
- Electric: Single Phase
- Sewer: Public Sewer
- Water: Public
- Utilities for property: Electricity Connected, Sewer Connected, Water Connected
Community & HOA
Community
- Subdivision: Hunter Oaks
HOA
- Has HOA: Yes
- Amenities included: Dog Park, Playground
- Services included: Common Area Maintenance, Other
- HOA fee: $250 annually
- HOA name: Hunter Oaks
Location
- Region: Jonesburg
Financial & listing details
- Date on market: 1/12/2026
- Cumulative days on market: 45 days
- Listing terms: Cash,Conventional,FHA,USDA Loan,VA Loan
- Ownership: Private
- Electric utility on property: Yes
Price history
| Date | Event | Price |
|---|---|---|
| 2/27/2026 | Sold | -- |
Source:  MARIS #25082734 Report a problem MARIS #25082734 Report a problem | ||
| 2/27/2026 | Pending sale | $291,500$220/sqft |
Source: MARIS #25082734 Report a problem | ||
| 1/28/2026 | Contingent | $291,500$220/sqft |
Source: MARIS #25082734 Report a problem | ||
| 1/13/2026 | Listed for sale | $291,500$220/sqft |
Source: MARIS #25082734 Report a problem | ||
Public tax history
Tax history is unavailable.
Neighborhood: 63351
Nearby homes
- $285,500-- bd-- ba-- sqft244 E Booneslick Rd, Jonesburg, MO 63351Off Market
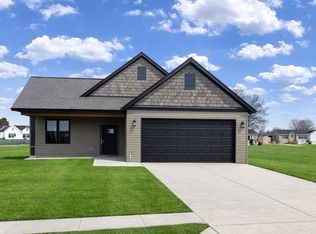
- $--3 bd2 ba1.3k sqft210 Jimmy H Dr, Jonesburg, MO 63351Sold
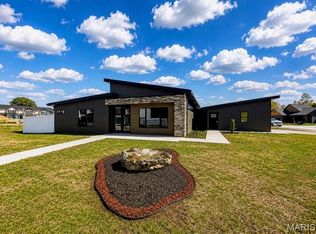
- $398,0003 bd2 ba1.6k sqft202 Jimmy H Dr, Jonesburg, MO 63351New Construction
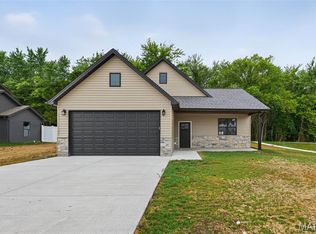
- $--3 bd2 ba1.3k sqft201 Jimmy H Dr, Jonesburg, MO 63351Sold
- $253,500-- bd-- ba-- sqft205 Smith Rd, Jonesburg, MO 63351Off Market
- $--3 bd2 ba1.1k sqft105 Jimmy H Dr, Jonesburg, MO 63351Sold
- $--3 bd2 ba1.1k sqft106 Jimmy H Dr, Jonesburg, MO 63351Sold
- $88,900-- bd-- ba-- sqft300 E Booneslick Rd, Jonesburg, MO 63351Off Market
Nearby schools
GreatSchools rating
- 6/10Jonesburg Elementary SchoolGrades: PK-5Distance: 0.2 mi
- 3/10Montgomery County Middle SchoolGrades: 6-8Distance: 18 mi
- 8/10Montgomery Co. High SchoolGrades: 9-12Distance: 12 mi
Schools provided by the listing agent
- Elementary: Jonesburg Elem.
- Middle: Montgomery Co. Middle
- High: Montgomery Co. High
Source: MARIS. This data may not be complete. We recommend contacting the local school district to confirm school assignments for this home.
- Missouri
- Montgomery County
- Jonesburg
- 63351
- 207 Jimmy H Dr
Nearby cities
Nearby zip codes
Other Jonesburg Topics
