Completely remodeled and conveniently located just 2 miles from town, this 4 bedroom home offers updated living with the added benefit of a low-maintenance property. Situated just off a paved highway, the property features a newly built deck around the home, fresh gravel in the driveway and backyard, and a dedicated firepit area for easy outdoor enjoyment. A separate garage provides additional storage or workspace. Inside, you’ll find numerous updates including new flooring, updated bathroom fixtures and hardware, and epoxy-finished countertops throughout the kitchen and baths. Appliances are included. The lower level provides additional versatility with a bedroom, small kitchenette, bar area, and family room in the newer basement addition. The walkout basement opens to a patio and firepit area, creating an easy connection between the indoor and outdoor spaces. Unrestrictive zoning adds flexibility for a variety of needs and uses. With extensive remodeling already completed, this property is ready for its next owner to move in and enjoy.
Active
Listed by: Trophy Properties & Auction • Dana E Poe • 573-645-5047
$295,900
1333 S Highway 19, Hermann, MO 65041
4beds
2,355sqft
Single Family Residence
Built in 1975
0.5 Acres Lot
$-- Zestimate®
$126/sqft
$-- HOA
What's special
New flooringAppliances are included
- 23 hours
- 46
- 2
Zillow last checked:
Listing updated:
Listed by:
Dana E Poe 573-645-5047,
Trophy Properties & Auction
Source: MARIS,MLS#: 26061575 Originating MLS: St. Charles County Association of REALTORS
Originating MLS: St. Charles County Association of REALTORSFacts & features
Interior
Bedrooms & bathrooms
- Bedrooms: 4
- Bathrooms: 3
- Full bathrooms: 2
- 1/2 bathrooms: 1
- Main level bathrooms: 2
- Main level bedrooms: 1
Heating
- Forced Air
Cooling
- Central Air, Electric
Appliances
- Laundry: In Basement
Features
- Bar, Beamed Ceilings, Ceiling Fan(s), Double Vanity, Separate Dining, Separate Shower, Soaking Tub, Tub
- Flooring: Combination, Hardwood, Laminate, Parquet
- Doors: Panel Door(s)
- Basement: Partially Finished,Sump Pump,Walk-Out Access
- Has fireplace: No
Interior area
- Total structure area: 2,355
- Total interior livable area: 2,355 sqft
- Finished area above ground: 1,566
- Finished area below ground: 789
Property
Parking
- Total spaces: 4
Features
- Levels: One and One Half
- Patio & porch: Deck, Patio, Porch, Side Porch
- Exterior features: Balcony, Barbecue, Private Yard
- Fencing: None
- Frontage length: 108
Lot
- Size: 0.5 Acres
- Dimensions: 108 x 230
- Features: Adjoins Wooded Area, Back Yard, Gentle Sloping
Details
- Additional structures: Outbuilding, Shed(s)
- Parcel number: 051.012000000006.010
- Special conditions: Standard
Construction
Type & style
- Home type: SingleFamily
- Architectural style: Traditional
- Property subtype: Single Family Residence
- Attached to another structure: Yes
Materials
- Frame, Vinyl Siding
- Roof: Shingle
Condition
- Updated/Remodeled
- New construction: No
- Year built: 1975
Utilities & green energy
- Electric: Single Phase
- Sewer: Septic Tank
- Water: Well
- Utilities for property: Electricity Connected, Phone Available
Community & HOA
Community
- Subdivision: None
HOA
- Has HOA: No
Location
- Region: Hermann
Financial & listing details
- Price per square foot: $126/sqft
- Annual tax amount: $1,412
- Date on market: 9/24/2026
- Listing terms: Cash,Conventional,FHA,USDA Loan,VA Loan
- Ownership: Private
- Electric utility on property: Yes
- Road surface type: Asphalt
Estimated market value
Not available
Estimated sales range
Not available
Not available
Price history
| Date | Event | Price |
|---|---|---|
| 9/24/2026 | Listed for sale | $295,900$126/sqft |
Source:  MARIS #26061575 Report a problem MARIS #26061575 Report a problem | ||
Public tax history
Tax history is unavailable.
Monthly payment
Est. payment
Payment breakdown
Explore the cost of this home by adjusting the details. Changes won't be saved.Climate risks
Neighborhood: 65041
Nearby schools
Schools provided by the listing agent
- Elementary: Hermann Elem.
- Middle: Hermann Middle
- High: Hermann High
Source: MARIS. This data may not be complete. We recommend contacting the local school district to confirm school assignments for this home.
Similar homes
- $289,9004 bd1 ba3k sqft15 Penrod Ln, Hermann, MO 65041For Sale
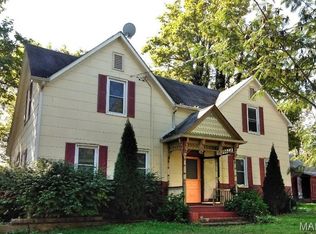
 MLS ID #26047990, Kimberly D von Wolfseck, Main St. Real Estate. MARIS
 - $299,9994 bd3 ba1.5k sqft1051 Highway E, Hermann, MO 65041For Sale By Owner
- $440,0003 bd4 ba2.3k sqft209 Epple Fricke Dr, Hermann, MO 65041For Sale
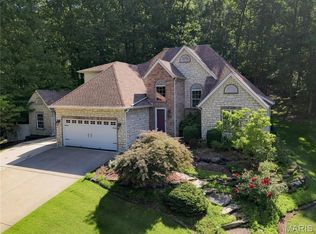 MLS ID #26056500, Dana E Poe, Trophy Properties & Auction. MARIS
 - $289,0001 bd1 ba1.3k sqftShouse / Barndominium, Hermann, MO 65041For Sale
 MLS ID #26033181, Sandi L Alexander, RE/MAX EDGE. MARIS
 - $349,5005 bd3 ba1.9k sqft606 Washington St, Hermann, MO 65041For SaleMLS ID #25002376, David V Hartman, Hartman Real Estate. MARIS
- $429,4503 bd3 ba2.5k sqft31953 Case Rd, Hermann, MO 65041For SaleMLS ID #26046949, Steve F Grannemann, Main St. Real Estate. MARIS
- $399,0004 bd2 ba2.2k sqft1000 Market St, Hermann, MO 65041For SaleMLS ID #26022226, Dana E Poe, Trophy Properties & Auction. MARIS
- $315,0004 bd2 ba1.8k sqft1212 Highway J, New Florence, MO 63363For SaleMLS ID #26057260, Laurie B Wuestling, Coldwell Banker Realty - Gundaker. MARIS
- $319,9003 bd3 ba1.6k sqft500 Candlestick Ct, Warrenton, MO 63383For SaleMLS ID #26060654, Zech C Drayton, Coldwell Banker Realty - Gundaker. MARIS
- $368,0003 bd2 ba2.2k sqft331 Friendship Ln, New Haven, MO 63068For SaleMLS ID #26061104, Reagan Aynes, Worth Clark Realty. MARIS
- $209,9004 bd3 ba2.2k sqft1917 Highway Nn, Hermann, MO 65041For SaleMLS ID #26053971, Kelley R Angell, Koehn, REALTORS. MARIS
- $269,9003 bd2 ba1.5k sqft20 Pinnacle Dr, New Florence, MO 63363For SaleMLS ID #26040059, Don A Hall, Pinnacle Real Estate. MARIS
- $374,9003 bd2 ba1.6k sqft409 Schiller St, Hermann, MO 65041For SaleMLS ID #26000341, Troy G Stevens, Trophy Properties & Auction. MARIS
- $284,5003 bd3 ba1.5k sqft406 Daniel Ct, New Haven, MO 63068New ConstructionMLS ID #26060580, Angela K Lopez, ELS Real Estate Group, LLC. MARIS
- $287,9003 bd2 ba1.4k sqft102 Colter Ct, New Haven, MO 63068For SaleMLS ID #26057732, Kristi M Neace, EXP Realty, LLC. MARIS
- $168,9003 bd1 ba1.2k sqft352 Arrowhead Trl, Hermann, MO 65041For SaleMLS ID #26030378, Holly A Pace, Worth Clark Realty. MARIS
- $309,9004 bd3 ba1.3k sqft28535 Shallow Water Rd, Warrenton, MO 63383New ConstructionMLS ID #26028728, David A Rohlfing, STL Buy & Sell, LLC. MARIS
- $215,0002 bd2 ba1.3k sqft125 W 2nd St, Hermann, MO 65041For SaleMLS ID #26009301, April Brower, Worth Clark Realty. MARIS
- $325,0004 bd2 ba2.5k sqft602 S State Highway 47, Warrenton, MO 63383For SaleMLS ID #26038263, Stacey Blondin, Main St. Real Estate. MARIS
- $369,0004 bd2 ba2.3k sqft1766 Highway 50, Owensville, MO 65066For SaleMLS ID #26038565, Diane R Thomas, RE/MAX Exclusive Properties. MARIS
