LIVE LIKE A LOCAL IN HERMANN, MO. MOTIVATED SELLER! Brand New Roof! Enjoy Heavenly Views at 7th Heaven Guesthouse! 7th Heaven provides one of the most popular Guest House experiences in Hermann, offering up to 12 ppl accommodations. An active Guest House on Airbnb & VRBO, this vacation rental is zoned for a quick turnkey continued rental or primary residence for the growing family. The home offers 5 beds & almost 5 baths, over 3,300 total SF, Quartz Kitchen Counters, dual water heaters, fully furnished (interior & exterior) NEW HVAC & reserved mostly weekends with great income! The guests have raved about their stays, extra large spaces, multiple entertaining areas, cozy beds & "THAT VIEW" off the huge deck, a courtyard perfect for group games, superior cleanliness & attention to detail. TWO living areas & dining spaces make for great group gathering featuring 2 entry options. STEPS FROM THE ACTION & A MUST SEE!! Situated on almost a .50 AC lot at the end of 7th St & backs up to wooded property. CALL TODAY TO BE A NEW VACATION RENTAL HOST!
Active
Listed by: ELS Real Estate Group, LLC • Jacob J Stallmann • 636-234-5838
$475,000
518 W 7th St, Hermann, MO 65041
5beds
3,300sqft
Single Family Residence
Built in 1970
0.5 Acres Lot
$-- Zestimate®
$144/sqft
$-- HOA
What's special
Heavenly viewsBrand new roofExtra large spacesMultiple entertaining areasHuge deckCozy bedsQuartz kitchen counters
- 54 days
- 303
- 11
Zillow last checked:
Listing updated:
Listed by:
Jacob J Stallmann 636-234-5838,
ELS Real Estate Group, LLC
Source: MARIS,MLS#: 26051905 Originating MLS: Franklin County Board of REALTORS
Originating MLS: Franklin County Board of REALTORSFacts & features
Interior
Bedrooms & bathrooms
- Bedrooms: 5
- Bathrooms: 5
- Full bathrooms: 4
- 1/2 bathrooms: 1
- Main level bathrooms: 2
- Main level bedrooms: 3
Primary bedroom
- Features: Floor Covering: Wood Engineered, Wall Covering: Some
- Level: Main
Bedroom
- Features: Floor Covering: Wood Engineered, Wall Covering: Some
- Level: Main
Bedroom
- Features: Floor Covering: Luxury Vinyl Plank, Wall Covering: Some
- Level: Lower
Bedroom
- Features: Floor Covering: Luxury Vinyl Plank, Wall Covering: Some
- Level: Lower
Dining room
- Features: Floor Covering: Wood Engineered, Wall Covering: Some
- Level: Main
Family room
- Features: Floor Covering: Ceramic Tile, Wall Covering: Some
- Level: Lower
Great room
- Features: Floor Covering: Wood Engineered, Wall Covering: Some
- Level: Main
Kitchen
- Features: Floor Covering: Wood Engineered, Wall Covering: Some
- Level: Main
Kitchen
- Features: Floor Covering: Ceramic Tile, Wall Covering: Some
- Level: Lower
Recreation room
- Features: Floor Covering: Ceramic Tile, Wall Covering: Some
- Level: Lower
Heating
- Forced Air, Natural Gas
Cooling
- Central Air, Electric
Appliances
- Included: Dishwasher, Disposal, Dryer, Microwave, Electric Range, Electric Oven, Refrigerator, Stainless Steel Appliance(s), Washer, Electric Water Heater
Features
- Kitchen/Dining Room Combo, Open Floorplan, Kitchen Island, Custom Cabinetry, Granite Counters, High Speed Internet, Shower
- Basement: Partially Finished,Sleeping Area,Walk-Out Access
- Number of fireplaces: 1
- Fireplace features: Recreation Room, Masonry, Decorative, Basement
Interior area
- Total structure area: 3,300
- Total interior livable area: 3,300 sqft
- Finished area above ground: 1,664
- Finished area below ground: 1,636
Property
Parking
- Total spaces: 6
- Parking features: Covered
Features
- Levels: One
- Patio & porch: Deck
- Has view: Yes
- View description: City, Panoramic
Lot
- Size: 0.5 Acres
- Dimensions: 180' x 120' x 180' x 120
- Features: Adjoins Wooded Area
Details
- Additional structures: Outbuilding
- Parcel number: 027.035001005003.010
- Special conditions: Standard
Construction
Type & style
- Home type: SingleFamily
- Architectural style: Traditional,Ranch
- Property subtype: Single Family Residence
- Attached to another structure: Yes
Materials
- Vinyl Siding
- Roof: Architectural Shingle
Condition
- Year built: 1970
Utilities & green energy
- Electric: Other
- Sewer: Public Sewer
- Water: Public
- Utilities for property: Cable Available
Community & HOA
Community
- Security: Smoke Detector(s)
- Subdivision: City/Hermann
HOA
- Has HOA: No
Location
- Region: Hermann
Financial & listing details
- Price per square foot: $144/sqft
- Tax assessed value: $150,300
- Annual tax amount: $2,420
- Date on market: 8/14/2026
- Cumulative days on market: 55 days
- Listing terms: 1031 Exchange,Cash,Conventional
- Inclusions: Building, Business, Personal Property
- Road surface type: Concrete
Estimated market value
Not available
Estimated sales range
Not available
Not available
Price history
| Date | Event | Price |
|---|---|---|
| 8/14/2026 | Listed for sale | $475,000$144/sqft |
Source:  MARIS #26051905 Report a problem MARIS #26051905 Report a problem | ||
| 6/28/2026 | Listing removed | $475,000$144/sqft |
Source: MARIS #26019779 Report a problem | ||
| 4/8/2026 | Listed for sale | $475,000$144/sqft |
Source: MARIS #26019779 Report a problem | ||
| 4/1/2026 | Listing removed | $475,000$144/sqft |
Source: MARIS #25021877 Report a problem | ||
| 9/8/2025 | Price change | $475,000-5%$144/sqft |
Source: MARIS #25021877 Report a problem | ||
| 4/8/2025 | Listed for sale | $499,900-3.9%$151/sqft |
Source: MARIS #25021877 Report a problem | ||
| 4/8/2025 | Listing removed | $520,000$158/sqft |
Source: MARIS #24065179 Report a problem | ||
| 3/17/2025 | Price change | $520,000-1%$158/sqft |
Source: MARIS #24065179 Report a problem | ||
| 2/14/2025 | Price change | $525,000-0.9%$159/sqft |
Source: MARIS #24065179 Report a problem | ||
| 10/30/2024 | Listed for sale | $529,900+18%$161/sqft |
Source: MARIS #24065179 Report a problem | ||
| 8/5/2022 | Listing removed | -- |
Source: MARIS #22023244 Report a problem | ||
| 6/13/2022 | Contingent | $449,000$136/sqft |
Source: MARIS #22023244 Report a problem | ||
| 5/29/2022 | Listed for sale | $449,000$136/sqft |
Source: MARIS #22023244 Report a problem | ||
| 5/17/2022 | Contingent | $449,000$136/sqft |
Source: MARIS #22023244 Report a problem | ||
| 5/3/2022 | Listed for sale | $449,000$136/sqft |
Source: MARIS #22023244 Report a problem | ||
| 7/10/2017 | Sold | -- |
Source: MARIS #17021286 Report a problem | ||
Public tax history
| Year | Property taxes | Tax assessment |
|---|---|---|
| 2025 | $2,601 +7.1% | $38,590 +1.9% |
| 2024 | $2,429 +0.4% | $37,880 +6.9% |
| 2023 | $2,420 | $35,430 +6.4% |
| 2022 | -- | $33,310 |
| 2021 | -- | $33,310 |
| 2020 | -- | -- |
| 2019 | -- | -- |
| 2018 | -- | -- |
| 2017 | -- | $21,560 +5.3% |
| 2016 | -- | $20,470 |
| 2015 | -- | $20,470 |
| 2014 | -- | -- |
| 2013 | -- | -- |
Find assessor info on the county website
Monthly payment
Est. payment
Payment breakdown
Explore the cost of this home by adjusting the details. Changes won't be saved.Climate risks
Neighborhood: 65041
Nearby schools
Schools provided by the listing agent
- Elementary: Hermann Elem.
- Middle: Hermann Middle
- High: Hermann High
Source: MARIS. This data may not be complete. We recommend contacting the local school district to confirm school assignments for this home.
Similar homes
- $525,0003 bd2 ba2k sqft205 E 8th St, Hermann, MO 65041For Sale
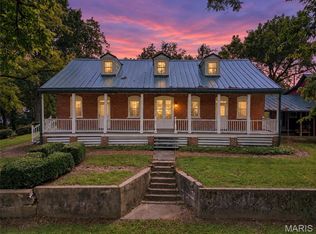
 MLS ID #26061685, Dana E Poe, Trophy Properties & Auction. MARIS
 - $440,0003 bd4 ba2.3k sqft209 Epple Fricke Dr, Hermann, MO 65041For Sale
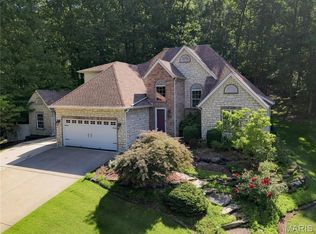 MLS ID #26056500, Dana E Poe, Trophy Properties & Auction. MARIS
 - $399,0004 bd2 ba2.2k sqft1000 Market St, Hermann, MO 65041For Sale
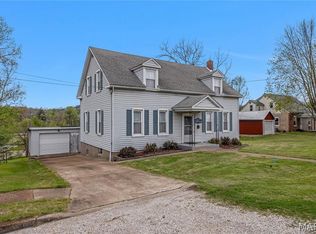 MLS ID #26022226, Dana E Poe, Trophy Properties & Auction. MARIS
 - $349,5005 bd3 ba1.9k sqft606 Washington St, Hermann, MO 65041For Sale
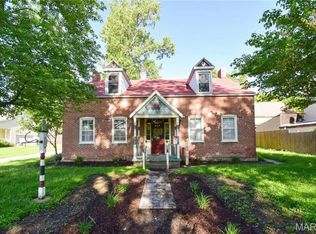 MLS ID #25002376, David V Hartman, Hartman Real Estate. MARIS
 - $274,5004 bd1 ba3k sqft15 Penrod Ln, Hermann, MO 65041For SaleMLS ID #26047990, Kimberly D von Wolfseck, Main St. Real Estate. MARIS
- $695,0005 bd3 ba3.3k sqft1845 Eagle Nest Dr, Hermann, MO 65041For SaleMLS ID #25075886, Dana E Poe, Trophy Properties & Auction. MARIS
- $395,0003 bd3 ba2.5k sqft31953 Case Rd, Hermann, MO 65041For SaleMLS ID #26046949, Steve F Grannemann, Main St. Real Estate. MARIS
- $459,0003 bd3 ba2.6k sqft20983 Highlands Dr, Marthasville, MO 63357For SaleMLS ID #26052599, Michael Swaringim, Envision Realty. MARIS
- $404,9004 bd2 ba1.6k sqft8 Linden Rd, New Florence, MO 63363For SaleMLS ID #26053633, Tom J Brengle, Westplex Real Estate. MARIS
- $539,9003 bd3 ba3k sqft19501 Coventry Cir, Marthasville, MO 63357For SaleMLS ID #26045891, Cheri A Norton, Coldwell Banker Realty - Gundaker. MARIS
- $549,9005 bd3 ba3.4k sqft10 Briarwood Ct, Warrenton, MO 63383For SaleMLS ID #26029390, Lisa M Adkins, RE/MAX Platinum. MARIS
- $424,5004 bd3 ba2.4k sqft207 E Foreman St, Jonesburg, MO 63351For SaleMLS ID #26024793, Stacey Blondin, Main St. Real Estate. MARIS
- $589,0003 bd3 ba2.6k sqft2450 Highway C, New Haven, MO 63068For SaleMLS ID #26062192, Adam J Marquart, HD Real Estate, LLC. MARIS
- $589,0005 bd4 ba3.6k sqft21209 Oak Trl, Warrenton, MO 63383For SaleMLS ID #26052008, David V Hartman, Hartman Real Estate. MARIS
- $320,0004 bd2 ba2.9k sqft2897 Boeuf Lutheran Rd, New Haven, MO 63068For SaleMLS ID #26062553, Debbie J Williams, ReeceNichols Real Estate. MARIS
- $550,0004 bd3 ba2.7k sqft21846 Country Life Acres, Warrenton, MO 63383For SaleMLS ID #26050502, Hope E Fick, Sage Property Group, LLC. MARIS
- $599,9003 bd5 ba3.2k sqft23292 Eagles Roost Ln, Warrenton, MO 63383For SaleMLS ID #26033256, Andy M Boyd, Keller Williams Realty St. Louis. MARIS
- $599,9993 bd4 ba3.4k sqft411 Highway J, Montgomery City, MO 63361For SaleMLS ID #26044331, Cory P Lambert, Property Pros Realty LLC. MARIS
- $629,9003 bd3 ba4.1k sqft23507 Cabin Ridge Dr, Warrenton, MO 63383For SaleMLS ID #26050936, Becca M Gasperoni, Main St. Real Estate. MARIS
- $524,9003 bd3 ba2.6k sqft22845 Jewell Lynn Ct, Warrenton, MO 63383New ConstructionMLS ID #26035933, Cindy Arcobasso, Worth Clark Realty. MARIS
