A truly unique opportunity on almost 6 acres overlooking the Katy Trail! This one-of-a-kind property features TWO separate dwellings, both filled with original character and history.
The main home, built around 1900, offers 4 bedrooms and 1 bath along with beautiful original woodwork, pocket doors, wainscoting, a butler’s pantry, generous built-in storage closets, and more. Local lore of bootlegging adds another interesting piece to the property’s history. Just outside the kitchen is an outbuilding with a covered patio with direct access to a historical wine cellar.
The second dwelling was built soon after the main home and has plenty of character of its own, including original flooring, two-sided built-in glass cabinetry, a claw-foot tub, original built-in wall cabinets, and more. This 1.5 story guest house offers 2 bedrooms, 1 bath, a full basement, dining room and living room, with the primary bedroom on the main level.
The acreage also includes a small building for lawn care equipment and a 3-sided barn near the entrance to the property.
Properties like this are hard to find! Whether you’re drawn to historic homes, looking for a restoration project, a possible business venture, or simply want acreage with two separate dwellings, there is so much potential here.
Property is being sold AS-IS. Both homes offer an incredible opportunity for someone ready to bring their ideas, updates, and personal touches to these character-filled homes.
BIG BUYER SAVINGS OPPORTUNITY—UP TO 3% IN POTENTIAL CREDITS!
Preferred lender is offering a 1% lender credit that may be applied toward a temporary or permanent interest-rate buydown. PLUS, seller may contribute up to an additional 2% of the purchase price toward buyer’s allowable closing costs and/or interest-rate buydown with a reasonable and acceptable offer. All credits, terms and uses are subject to lender and loan-program guidelines.
Active
Listed by: Main St. Real Estate • Kimberly D von Wolfseck • 314-941-0034
Price cut: $15.4K (10/2)
$274,500
15 Penrod Ln, Hermann, MO 65041
4beds
3,062sqft
Single Family Residence
Built in 1900
5.85 Acres Lot
$-- Zestimate®
$90/sqft
$-- HOA
What's special
Full basementGenerous built-in storage closetsBeautiful original woodworkClaw-foot tubPocket doorsOriginal built-in wall cabinetsTwo-sided built-in glass cabinetry
- 28 days
- 1,722
- 168
Zillow last checked:
Listing updated:
Listed by:
Kimberly D von Wolfseck 314-941-0034,
Main St. Real Estate
Source: MARIS,MLS#: 26047990 Originating MLS: St. Charles County Association of REALTORS
Originating MLS: St. Charles County Association of REALTORSFacts & features
Interior
Bedrooms & bathrooms
- Bedrooms: 4
- Bathrooms: 1
- Full bathrooms: 1
- Main level bathrooms: 1
- Main level bedrooms: 1
Primary bedroom
- Description: Pocket door repurpose for closet doors, wainscoting, headboard to stay (repurposed bard door from the property)
- Features: Floor Covering: Carpeting
- Level: Main
- Area: 210
- Dimensions: 15x14
Bedroom 2
- Description: Unique built in closets, dormer window with storage/window seat
- Features: Floor Covering: Carpeting
- Level: Second
- Area: 255
- Dimensions: 17x15
Bedroom 3
- Description: frame out for 4x5 closet, original trim work
- Features: Floor Covering: Wood
- Level: Second
- Area: 225
- Dimensions: 15x15
Bedroom 4
- Description: HUGE bedroom, all original wood flooring, original built in unique closets
- Features: Floor Covering: Wood
- Level: Second
- Area: 360
- Dimensions: 24x15
Bathroom
- Description: Repurposed wood slat walls, walk in tiled shower, newer vanity, storage shelves
- Features: Floor Covering: Luxury Vinyl Plank
- Level: Main
- Area: 64
- Dimensions: 8x8
Den
- Description: Off of kitchen, wood ceiling, storage shelves, tin ceiling, ornate wood trim work
- Features: Floor Covering: Carpeting
- Level: Main
- Area: 253
- Dimensions: 23x11
Dining room
- Description: 2 sets of pocket doors, original built in storage closet, original wainscoting, all original trim work
- Features: Floor Covering: Carpeting
- Level: Main
- Area: 135
- Dimensions: 15x9
Kitchen
- Description: All appliances to stay unique repurposed cabinets, butlers pantry with original built in wood and glass storage, place for wood burning stove, repurposed wood walls
- Features: Floor Covering: Luxury Vinyl Plank
- Level: Main
- Area: 135
- Dimensions: 15x9
Living room
- Description: Off of front foyer, original wainscoting, pocket doors to dining room, original sconce lights, original trim work
- Features: Floor Covering: Carpeting
- Level: Main
- Area: 255
- Dimensions: 17x15
Loft
- Description: Top of the stairs to second story, dormer window, original inset wooden closets made of bead board/tongue and grove planks
- Features: Floor Covering: Wood
- Level: Second
- Area: 133
- Dimensions: 19x7
Mud room
- Description: Tongue and groove ceiling, Off of the covered back porch, access to the kitchen
- Features: Floor Covering: Luxury Vinyl Plank
- Level: Main
- Area: 72
- Dimensions: 9x8
Other
- Description: Front entryway, original wainscoting, original front door, bead board/tongue and groove built in closet, all original wooden trim work
- Level: Main
- Area: 136
- Dimensions: 17x8
Utility room
- Description: Also acts as the laundry room, direct access to the kitchen
- Features: Floor Covering: Wood
- Level: Main
- Area: 44
- Dimensions: 8x5.5
Heating
- Electric
Cooling
- Ceiling Fan(s), Central Air, Electric, Wall/Window Unit(s)
Appliances
- Included: Free-Standing Electric Range, Free-Standing Refrigerator, Water Heater
- Laundry: Main Level
Features
- Flooring: Carpet, Hardwood, Luxury Vinyl
- Doors: Panel Door(s), Pocket Door(s), Storm Door(s)
- Windows: ENERGY STAR Qualified Windows, Wood Frames
- Basement: Cellar,Crawl Space
- Number of fireplaces: 1
- Fireplace features: Decorative, Den
Interior area
- Total structure area: 3,062
- Total interior livable area: 3,062 sqft
- Finished area above ground: 3,062
Property
Parking
- Parking features: Additional Parking, Driveway, Gravel, Outside, Unpaved
- Has uncovered spaces: Yes
Features
- Levels: Two and a Half
- Patio & porch: Covered, Deck, Front Porch, Porch, Rear Porch
- Exterior features: Awning(s), Private Entrance, Private Yard, Rain Gutters
- Fencing: None
- Has view: Yes
- View description: Forest, Hills, Rural, Trees/Woods, Valley, Water
- Water view: Water
Lot
- Size: 5.85 Acres
- Features: Agricultural, Back Yard, Natural Foliage, Secluded, Split Possible, Views, Wooded
Details
- Additional structures: Additional Residence, Covered Arena, Equipment Shed, Guest House, Outbuilding, Residence, Second Residence, Shed(s), Storage, Workshop
- Parcel number: 176.023000000001.000
- Special conditions: Listing As Is
Construction
Type & style
- Home type: SingleFamily
- Architectural style: Historic,Traditional
- Property subtype: Single Family Residence
Materials
- Other
- Foundation: Stone
- Roof: Architectural Shingle
Condition
- Fixer
- New construction: No
- Year built: 1900
Utilities & green energy
- Electric: Ameren
- Sewer: Septic Tank
- Water: Well
- Utilities for property: Electricity Connected, Natural Gas Connected
Community & HOA
Community
- Subdivision: None
HOA
- Has HOA: No
Location
- Region: Hermann
Financial & listing details
- Price per square foot: $90/sqft
- Tax assessed value: $50,300
- Annual tax amount: $672
- Date on market: 9/9/2026
- Cumulative days on market: 28 days
- Listing terms: Cash,Conventional
- Inclusions: Building, Land
- Ownership: Private
- Electric utility on property: Yes
- Road surface type: Dirt, Gravel
Estimated market value
Not available
Estimated sales range
Not available
Not available
Price history
| Date | Event | Price |
|---|---|---|
| 10/2/2026 | Price change | $274,500-5.3%$90/sqft |
Source:  MARIS #26047990 Report a problem MARIS #26047990 Report a problem | ||
| 9/22/2026 | Price change | $289,900-3.3%$95/sqft |
Source: MARIS #26047990 Report a problem | ||
| 9/9/2026 | Listed for sale | $299,900$98/sqft |
Source: MARIS #26047990 Report a problem | ||
| 11/3/2017 | Sold | -- |
Source: MARIS #17074995 Report a problem | ||
Public tax history
| Year | Property taxes | Tax assessment |
|---|---|---|
| 2025 | -- | $9,560 +6.1% |
| 2024 | -- | $9,010 |
| 2023 | -- | $9,010 +3.1% |
| 2022 | -- | $8,740 |
| 2021 | -- | $8,740 +5.7% |
| 2020 | -- | $8,270 |
| 2019 | -- | $8,270 |
| 2018 | -- | $8,270 |
| 2017 | -- | $8,270 |
| 2016 | -- | $8,270 |
| 2015 | -- | $8,270 |
| 2011 | -- | -- |
Find assessor info on the county website
Monthly payment
Est. payment
Payment breakdown
Explore the cost of this home by adjusting the details. Changes won't be saved.Climate risks
Neighborhood: 65041
Nearby schools
Schools provided by the listing agent
- Elementary: Hermann Elem.
- Middle: Hermann Middle
- High: Hermann High
Source: MARIS. This data may not be complete. We recommend contacting the local school district to confirm school assignments for this home.
Similar homes
- $395,0003 bd3 ba2.5k sqft31953 Case Rd, Hermann, MO 65041For Sale

 MLS ID #26046949, Steve F Grannemann, Main St. Real Estate. MARIS
 - $320,0004 bd2 ba2.9k sqft2897 Boeuf Lutheran Rd, New Haven, MO 63068For Sale
 MLS ID #26062553, Debbie J Williams, ReeceNichols Real Estate. MARIS
 - $315,0004 bd2 ba1.8k sqft1212 Highway J, New Florence, MO 63363For Sale
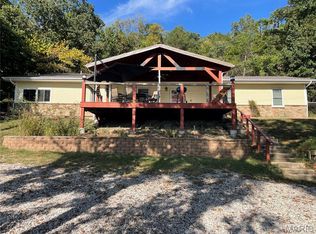 MLS ID #26057260, Laurie B Wuestling, Coldwell Banker Realty - Gundaker. MARIS
 - $399,0004 bd2 ba2.2k sqft1000 Market St, Hermann, MO 65041For Sale
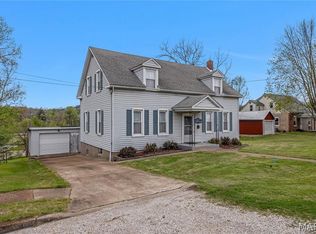 MLS ID #26022226, Dana E Poe, Trophy Properties & Auction. MARIS
 - $349,5005 bd3 ba1.9k sqft606 Washington St, Hermann, MO 65041For SaleMLS ID #25002376, David V Hartman, Hartman Real Estate. MARIS
- $374,9003 bd2 ba1.6k sqft409 Schiller St, Hermann, MO 65041For SaleMLS ID #26000341, Troy G Stevens, Trophy Properties & Auction. MARIS
- $349,9003 bd2 ba2.8k sqft17892 Sudden Valley Ln, Warrenton, MO 63383For SaleMLS ID #26056671, Tom J Brengle, Westplex Real Estate. MARIS
- $260,0003 bd2 ba1.6k sqft216 E Walton St, Warrenton, MO 63383For SaleMLS ID #26060492, Deborah A Fahr, Coldwell Banker Premier Group. MARIS
- $275,0003 bd2 ba2.3k sqft411 Cherry Ln, Warrenton, MO 63383For SaleMLS ID #26035803, Samantha J Richardson, Main St. Real Estate. MARIS
- $325,0004 bd4 ba2.6k sqft404 Chantilly Ct, Warrenton, MO 63383For SaleMLS ID #26056630, Gina K McDaniels-Pralle, Meyer & Company Real Estate. MARIS
- $325,0004 bd2 ba2.5k sqft602 S State Highway 47, Warrenton, MO 63383For SaleMLS ID #26038263, Stacey Blondin, Main St. Real Estate. MARIS
- $335,0004 bd3 ba3k sqft427 Timber Dr, Warrenton, MO 63383For SaleMLS ID #26055568, Samantha J Richardson, Main St. Real Estate. MARIS
- $315,0003 bd2 ba2.1k sqft25484 Sky Dr, Warrenton, MO 63383For SaleMLS ID #26057419, Christie Lewis, Sold in the Lou. MARIS
- $404,9004 bd2 ba1.6k sqft8 Linden Rd, New Florence, MO 63363For SaleMLS ID #26053633, Tom J Brengle, Westplex Real Estate. MARIS
- $279,0003 bd2 ba2k sqft1040 Wrigley Cir, Warrenton, MO 63383For SaleMLS ID #26046101, Kimberly D von Wolfseck, Main St. Real Estate. MARIS
- $295,9004 bd3 ba1.9k sqft2 Sterling At Elkhorn Ridge Mnrs, Truesdale, MO 63380New ConstructionMLS ID #26063427, Pamela Chyba, ListWithFreedom.com Inc. MARIS
- $260,0003 bd3 ba1.8k sqft200 Meadowview Dr, Warrenton, MO 63383For SaleMLS ID #26054898, Maggie K Hase, Main St. Real Estate. MARIS
- $249,9002 bd2 ba2.1k sqft811 Miller St, New Haven, MO 63068For SaleMLS ID #26056492, Aaron L Swann, RE/MAX Today. MARIS
- $315,0004 bd3 ba1.9k sqft808 Big Red Ct, Warrenton, MO 63383For SaleMLS ID #26052712, Brandon L Shurtz, Worth Clark Realty. MARIS
- $235,0003 bd2 ba1.6k sqft106 Arizona St, New Haven, MO 63068For SaleMLS ID #26055760, Aaron L Swann, RE/MAX Today. MARIS
