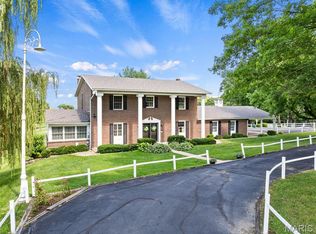
350 Golf View Dr, Washington, MO 63090
Home value
$1,019,100
Estimated sales range
Not available
$3,908/mo
Owner options
$3,908/mo
Rent Zestimate®
Find your next renter with Zillow Rental Manager. Plus, with online applications, you can quickly screen prospective tenants – for free.
$3,908/mo
Rent Zestimate®
Refinancing to a lower rate could help reduce your monthly payments and save thousands over the life of the loan.
Explore your selling options
Work with a Zillow partner agent
Leverage their expertise and Zillow's premium Showcase listings to get your home seen by more buyers.
Get startedList with your own agent
Get your home in front of millions of buyers by listing it on Zillow.
Learn how to do itSell it yourself
Take full control of how buyers see your home on Zillow by listing For Sale by Owner (FSBO).
List your homeWhat's special
Zillow last checked:
Listing updated:
Penny L Rombach 314-220-0783,
Dolan, Realtors
Penny L Rombach, 1999026819
Dolan, Realtors
LeAnne A O'Toole, 2021013578
Dolan, Realtors
Facts & features
Interior
Bedrooms & bathrooms
- Bedrooms: 5
- Bathrooms: 5
- Full bathrooms: 4
- 1/2 bathrooms: 1
- Main level bathrooms: 4
- Main level bedrooms: 5
Primary bedroom
- Description: Features 13 x 8 walk in closet & private patio w/hot tub hook ups
- Features: Floor Covering: Wood
- Level: Main
- Area: 234
- Dimensions: 18x13
Bedroom 2
- Description: Shares Jack & Jill bath with bedroom #3
- Features: Floor Covering: Wood
- Level: Main
- Area: 140
- Dimensions: 14x10
Bedroom 3
- Description: Also shares a 7 x 6 walk in cedar closet with bedroom #2
- Features: Floor Covering: Wood
- Level: Main
- Area: 144
- Dimensions: 12x12
Bedroom 4
- Features: Floor Covering: Wood
- Level: Main
Bedroom 5
- Description: Separate entrance to In-law quarters with full bath & covered patio
- Features: Floor Covering: Wood
- Level: Main
- Area: 192
- Dimensions: 16x12
Family room
- Description: Views are great from oversized windows!
- Features: Floor Covering: Other
- Level: Main
- Area: 368
- Dimensions: 23x16
Great room
- Description: Spacious windows gives abundance of natural lighting
- Features: Floor Covering: Other
- Level: Main
- Area: 340
- Dimensions: 20x17
Kitchen
- Description: Chef’s Delight includes large dining area!
- Features: Floor Covering: Other
- Level: Main
- Area: 322
- Dimensions: 23x14
Laundry
- Description: laundry and butler’s pantry w/ stylish barn doors
- Features: Floor Covering: Ceramic Tile
- Level: Main
- Area: 99
- Dimensions: 11x9
Mud room
- Description: Back entry mudroom with desk
- Features: Floor Covering: Ceramic Tile
- Level: Main
- Area: 100
- Dimensions: 10x10
Recreation room
- Description: Polished concrete floors, stone fireplace, retro glass block rounded bar great for entertaining!
- Features: Floor Covering: Concrete
- Level: Lower
- Area: 540
- Dimensions: 30x18
Heating
- Electric, Heat Pump
Cooling
- Central Air, Dual, Electric
Appliances
- Included: Stainless Steel Appliance(s), Electric Cooktop, Dishwasher, Ice Maker, Microwave, Built-In Refrigerator, Oven, Water Heater, Electric Water Heater, Water Softener
Features
- Bar, Breakfast Bar, Butler Pantry, Custom Cabinetry, Entrance Foyer, In-Law Floorplan, Kitchen Island, Open Floorplan, Pantry, Recessed Lighting, See Remarks, Vaulted Ceiling(s), Walk-In Closet(s)
- Doors: Atrium Door(s), French Doors, Panel Door(s), Sliding Doors
- Windows: Bay Window(s), Insulated Windows
- Basement: Partially Finished,Full,Storage Space
- Number of fireplaces: 3
- Fireplace features: Basement, Family Room, Great Room, Raised Hearth, Wood Burning
Interior area
- Total structure area: 4,365
- Total interior livable area: 4,365 sqft
- Finished area above ground: 3,765
- Finished area below ground: 600
Property
Parking
- Total spaces: 2
- Parking features: Additional Parking, Asphalt, Garage Door Opener, Garage Faces Side
- Attached garage spaces: 2
Features
- Levels: One
- Exterior features: Courtyard, Private Yard
- Has private pool: Yes
- Pool features: Diving Board, In Ground
Lot
- Size: 5.10 Acres
- Dimensions: 5.1 acres
- Features: Adjoins Wooded Area, Cul-De-Sac, Landscaped, Level, Many Trees, Natural Foliage, On Golf Course, Private
Details
- Additional structures: Metal Building, Outbuilding, Pool House
- Parcel number: 1720400000015000
- Special conditions: Standard
Construction
Type & style
- Home type: SingleFamily
- Architectural style: Modern,Ranch
- Property subtype: Single Family Residence
Materials
- Board & Batten Siding, Brick Veneer, Stone Veneer
Condition
- Updated/Remodeled
- New construction: No
- Year built: 1948
Utilities & green energy
- Electric: Single Phase, 220 Volts, 440 Volts, Ameren
- Sewer: Aerobic Septic, Lift System
- Water: Public
- Utilities for property: Cable Available
Community & neighborhood
Location
- Region: Washington
- Subdivision: None
Other
Other facts
- Listing terms: Cash,Conventional
- Ownership: Private
- Road surface type: Gravel
Price history
| Date | Event | Price |
|---|---|---|
| 10/17/2025 | Sold | -- |
Source: | ||
| 8/29/2025 | Pending sale | $994,900$228/sqft |
Source: | ||
| 8/10/2025 | Contingent | $994,900$228/sqft |
Source: | ||
| 8/2/2025 | Listed for sale | $994,900+121.6%$228/sqft |
Source: | ||
| 5/30/2017 | Sold | -- |
Source: | ||
| 2/15/2017 | Pending sale | $449,000$103/sqft |
Source: Coldwell Banker Premier Group #15059746 Report a problem | ||
| 2/15/2017 | Listed for sale | $449,000$103/sqft |
Source: Coldwell Banker Premier Group #15059746 Report a problem | ||
| 12/28/2016 | Listing removed | $449,000$103/sqft |
Source: Coldwell Banker Premier Group #15059746 Report a problem | ||
| 12/27/2016 | Pending sale | $449,000$103/sqft |
Source: Coldwell Banker Premier Group #15059746 Report a problem | ||
| 6/6/2015 | Price change | $449,000-8.3%$103/sqft |
Source: RE/MAX GOLD #12033515 Report a problem | ||
| 10/25/2013 | Price change | $489,900-2%$112/sqft |
Source: RE/MAX GOLD #12033515 Report a problem | ||
| 11/12/2012 | Price change | $499,900-4.8%$115/sqft |
Source: RE/MAX GOLD #12033515 Report a problem | ||
| 6/9/2012 | Listed for sale | $525,000-4.5%$120/sqft |
Source: RE/MAX Gold First #12033515 Report a problem | ||
| 3/3/2012 | Listing removed | $550,000$126/sqft |
Source: Prudential Alliance, REALTORS #10048220 Report a problem | ||
| 11/12/2011 | Price change | $550,000-21.4%$126/sqft |
Source: Prudential Alliance, REALTORS #10048220 Report a problem | ||
| 1/15/2011 | Price change | $699,900-12%$160/sqft |
Source: Prudential Alliance, REALTORS #10048220 Report a problem | ||
| 8/26/2010 | Listed for sale | $795,000$182/sqft |
Source: Prudential Alliance, REALTORS #10048220 Report a problem | ||
Public tax history
| Year | Property taxes | Tax assessment |
|---|---|---|
| 2024 | $5,136 +0.3% | $95,238 |
| 2023 | $5,122 +6.9% | $95,238 +7% |
| 2022 | $4,790 +6.8% | $88,985 +6.5% |
| 2021 | $4,485 +7.3% | $83,585 +11.5% |
| 2020 | $4,180 +51.3% | $74,974 |
| 2019 | $2,763 -8.3% | $74,974 +39.2% |
| 2017 | $3,012 +18.3% | $53,852 +10% |
| 2016 | $2,545 | $48,969 |
| 2015 | $2,545 | $48,969 -4% |
| 2014 | $2,545 | $50,990 +4.3% |
| 2013 | -- | $48,876 -6% |
| 2012 | -- | $52,013 |
| 2011 | -- | $52,013 -5.7% |
| 2010 | -- | $55,129 |
| 2009 | -- | $55,129 +3.7% |
| 2006 | $2,555 -1.2% | $53,172 |
| 2005 | $2,585 +14.1% | $53,172 +14.4% |
| 2004 | $2,265 +0.4% | $46,461 |
| 2003 | $2,256 +8% | $46,461 +7.5% |
| 2002 | $2,088 +0% | $43,236 |
| 2001 | $2,088 -3.7% | $43,236 -4.8% |
| 2000 | $2,168 | $45,414 |
Find assessor info on the county website
Neighborhood: 63090
Nearby schools
GreatSchools rating
- 8/10Clearview Elementary SchoolGrades: K-6Distance: 2.2 mi
- 5/10Washington Middle SchoolGrades: 7-8Distance: 3.4 mi
- 7/10Washington High SchoolGrades: 9-12Distance: 3.5 mi
Schools provided by the listing agent
- Elementary: Clearview Elem.
- Middle: Washington Middle
- High: Washington High
Source: MARIS. This data may not be complete. We recommend contacting the local school district to confirm school assignments for this home.
- Missouri
- Franklin County
- Washington
- 63090
- 350 Golf View Dr
