A Home Full of Potential with Motivated Sellers! An Investors Dream.......
Looking for a property with room to make it your own? This home offers plenty of possibilities and the opportunity to add your own finishing touches!
The main level features one bedroom and one full bathroom, along with a kitchen, dining area, and living room. Upstairs, you’ll find a unique split-loft layout featuring a bedroom and the adjoining layout in the loft offers flexibility for additional sleeping space, bedrooms, an office, or hobbies. The location is unbeatable with easy downtown access for shopping, schools and parks. This gem is a MUST SEE so you can bring your vision to life.
Additional property features include:
Full unfinished basement with plenty of storage or future finishing potential
Covered carport with updates
Hardwood Flooring
New HVAC 2015
Roof 2005
Large yard with an ADDITIONAL LOT INCLUDED!
Brand-new windows
Brand-new siding
Front Door will be replaced
Whether you’re looking for an investment property, renovation project, or a home to customize to your liking, the possibilities are here!
Property is being sold AS-IS, with interior work still needing to be completed.
Active
Listed by: Cathlee's Real Estate • Ashley N West • 314-306-2705
$120,000
405 S Mansion St, Sullivan, MO 63080
2beds
858sqft
Single Family Residence
Built in 1945
0.29 Acres Lot
$159,300 Zestimate®
$140/sqft
$-- HOA
What's special
Unique split-loft layoutCovered carport with updatesBrand-new windowsDining areaBrand-new sidingHardwood flooring
- 18 hours
- 64
- 7
Zillow last checked:
Listing updated:
Listed by:
Ashley N West 314-306-2705,
Cathlee's Real Estate
Source: MARIS,MLS#: 26073173 Originating MLS: Franklin County Board of REALTORS
Facts & features
Interior
Bedrooms & bathrooms
- Bedrooms: 2
- Bathrooms: 1
- Full bathrooms: 1
- Main level bathrooms: 1
- Main level bedrooms: 1
Heating
- Electric
Cooling
- Central Air
Appliances
- Included: Dishwasher, Disposal, Electric Range, Refrigerator
Features
- Ceiling Fan(s), Storage
- Basement: Concrete
- Has fireplace: No
Interior area
- Total structure area: 858
- Total interior livable area: 858 sqft
- Finished area above ground: 929
Property
Parking
- Total spaces: 1
- Parking features: Carport
- Carport spaces: 1
Features
- Levels: One and One Half
Lot
- Size: 0.29 Acres
- Dimensions: Appro x 12,705sq ft with both lots
- Features: Back Yard, Front Yard, Level, Open Lot, Some Trees
Details
- Parcel number: 014.017111001.000
- Special conditions: Listing As Is
Construction
Type & style
- Home type: SingleFamily
- Architectural style: Traditional
- Property subtype: Single Family Residence
Materials
- Vinyl Siding
- Roof: Architectural Shingle
Condition
- Year built: 1945
Utilities & green energy
- Electric: Other
- Sewer: Public Sewer
- Water: Public
- Utilities for property: Electricity Available, Water Available
Community & HOA
Community
- Subdivision: Lakeview Addition Subdivision
HOA
- Has HOA: No
Location
- Region: Sullivan
Financial & listing details
- Price per square foot: $140/sqft
- Annual tax amount: $655
- Date on market: 11/19/2026
- Listing terms: Cash,Conventional,FHA 203(k),Other,Private
- Electric utility on property: Yes
Estimated market value
$159,300
$132,000 - $183,000
$1,049/mo
Price history
| Date | Event | Price |
|---|---|---|
| 11/19/2026 | Listed for sale | $120,000$140/sqft |
Source:  MARIS #26073173 Report a problem | ||
Public tax history
Tax history is unavailable.
Monthly payment
Est. payment
Payment breakdown
Explore the cost of this home by adjusting the details. Changes won't be saved.Climate risks
Neighborhood: 63080
Nearby schools
Schools provided by the listing agent
- Elementary: Sullivan Elem.
- Middle: Sullivan Middle
- High: Sullivan Sr. High
Source: MARIS. This data may not be complete. We recommend contacting the local school district to confirm school assignments for this home.

Similar homes
- $129,0002 bd1 ba840 sqft514 Mill St, Sullivan, MO 63080For Sale
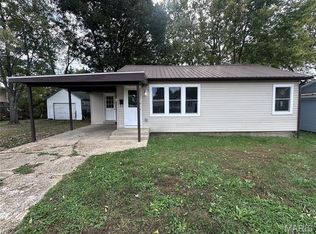
 MLS ID #26071321, Jenica J Bartolotta, Platinum Realty of St. Louis. MARIS
- $124,0003 bd1 ba1.1k sqft71 Hannah St, Sullivan, MO 63080For Sale
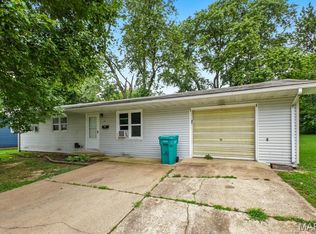 MLS ID #26047597, Jeffrey Lock, HD Real Estate LLC. MARIS
- $--2 bd1 ba1.1k sqft147 E Euclid Ave, Sullivan, MO 63080Auction
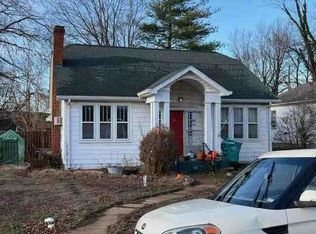 Auction.com 1
- $180,0003 bd1 ba856 sqft752 Crawford Cir, Sullivan, MO 63080For Sale
 MLS ID #26068063, Danica Lock, HD Real Estate, LLC. MARIS
- $137,5002 bd1 ba1.1k sqft21 Williams Dr, Sullivan, MO 63080For SaleMLS ID #26057724, Kevin Miller, HD Real Estate LLC. MARIS
- $179,5003 bd2 ba960 sqft210 Taylor St, Sullivan, MO 63080For SaleMLS ID #26069927, Sierra L Arnold, Johanning Real Estate LLC. MARIS
- $159,9003 bd1 ba1.2k sqft1079 Oregon St, Sullivan, MO 63080For SaleMLS ID #26070484, Danica Lock, HD Real Estate, LLC. MARIS
- $169,7002 bd1 ba1.2k sqft608 Madison St, Sullivan, MO 63080For SaleMLS ID #26056881, Robert W Borgmann, Dolan, Realtors. MARIS
- $179,9003 bd3 ba1k sqft136 N Lakeshore Dr, Sullivan, MO 63080For SaleMLS ID #26072635, Celeste N Crimmins, Dream Key Realty, LLC. MARIS
- $129,8503 bd1 ba1.1k sqft687 Benton St, Saint Clair, MO 63077For SaleMLS ID #26072792, Scott L Hickinbotham, Hickinbotham Real Estate, Inc.. MARIS
- $165,0002 bd1 ba908 sqft410 Maiden Ln, Cuba, MO 65453For SaleMLS ID #26072682, Rita Satterfield, Sharlene Henry Real Estate LLC. MARIS
- $115,0002 bd2 ba1k sqft914 S Walnut St, Gerald, MO 63037For SaleMLS ID #26021954, Stacee M Busenhart, Koehn, REALTORS. MARIS
- $119,9002 bd1 ba780 sqft8 Lindner Ln, Union, MO 63084For SaleMLS ID #26045074, Kim J Obermark, ReeceNichols Real Estate. MARIS
- $74,5003 bd1 ba864 sqft1001 NW Main St, Cuba, MO 65453For SaleMLS ID #26072411, Sharlene Henry, Sharlene Henry Real Estate LLC. MARIS
- $180,0002 bd2 ba1.1k sqft203 Hawk Nest Ct, Union, MO 63084For SaleMLS ID #26073079, Sandy A LaBeau, Dolan, Realtors. MARIS
- $99,9002 bd1 ba648 sqft204 E Blue Bird Ln, Leasburg, MO 65535For SaleMLS ID #26059056, Joseph R Cason, Cason & Leathers Real Estate Co. LLC. MARIS
- $169,9002 bd2 ba728 sqft341 Spruce St, Bourbon, MO 65441For SaleMLS ID #26018989, Dalton R Hutson, Sharlene Henry Real Estate LLC. MARIS
