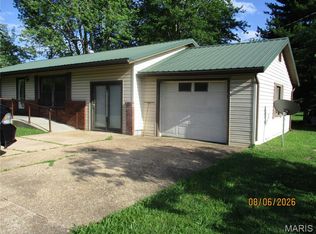
Adorable, one-level living at its best! This charming 2-bedroom, 1-bath home sits on a level lot within the Cuba city limits and is ready for its new owners. Inside, you'll find a fresh, inviting space with plenty of updates, including luxury vinyl plank flooring in the main living area, cozy bedroom carpeting, and beautiful granite countertops. This home is as clean as a whistle and truly move-in ready! You'll love the spacious laundry room, complete with a washer and dryer combo that stays with the home. An additional bonus room provides the perfect spot for a cozy sitting area, sunroom, or whatever best suits your needs. Outside, you'll appreciate the convenience of two storage sheds and a carport, offering plenty of room for storage and parking. Homes this cute, clean, and well-maintained are hard to find! If you've been looking for an affordable, move-in ready home with charm and convenience, this one is a must-see. Don't wait—this little gem won't last long!
Active
Listed by: Sharlene Henry Real Estate LLC • Rita Satterfield • 573-205-7005
$165,000
410 Maiden Ln, Cuba, MO 65453
2beds
908sqft
Single Family Residence
Built in 1950
8,646 Square Feet Lot
$-- Zestimate®
$182/sqft
$-- HOA
What's special
One-level livingLevel lotBeautiful granite countertopsCozy bedroom carpetingSpacious laundry roomTwo storage shedsFresh inviting space
- 2 days
- 65
- 5
Likely to sell faster than
Zillow last checked:
Listing updated:
Listed by:
Rita Satterfield 573-205-7005,
Sharlene Henry Real Estate LLC
Source: MARIS,MLS#: 26072682 Originating MLS: Franklin County Board of REALTORS
Facts & features
Interior
Bedrooms & bathrooms
- Bedrooms: 2
- Bathrooms: 1
- Full bathrooms: 1
- Main level bathrooms: 1
- Main level bedrooms: 2
Bedroom
- Features: Floor Covering: Carpeting
- Level: Main
- Area: 99
- Dimensions: 11x9
Bedroom 2
- Features: Floor Covering: Carpeting
- Level: Main
- Area: 99
- Dimensions: 11x9
Bathroom
- Features: Floor Covering: Luxury Vinyl Plank
- Level: Main
- Area: 40
- Dimensions: 8x5
Kitchen
- Features: Floor Covering: Luxury Vinyl Plank
- Level: Main
- Area: 169
- Dimensions: 13x13
Laundry
- Level: Main
- Area: 120
- Dimensions: 15x8
Living room
- Features: Floor Covering: Luxury Vinyl Plank
- Level: Main
- Area: 182
- Dimensions: 14x13
Sitting room
- Level: Main
- Area: 130
- Dimensions: 13x10
Heating
- Natural Gas
Cooling
- Ceiling Fan(s), Central Air
Appliances
- Included: Microwave, Range, Refrigerator, Washer/Dryer
- Laundry: Laundry Room, Main Level
Features
- Flooring: Carpet, Luxury Vinyl
- Basement: None
- Has fireplace: No
Interior area
- Total structure area: 908
- Total interior livable area: 908 sqft
- Finished area above ground: 908
Property
Parking
- Total spaces: 1
- Parking features: Carport
- Carport spaces: 1
Features
- Levels: One
- Fencing: Partial
Lot
- Size: 8,646 Square Feet
- Features: Back Yard, Front Yard, Level
Details
- Additional structures: Shed(s)
- Parcel number: 057.025403007.010
- Special conditions: Standard
Construction
Type & style
- Home type: SingleFamily
- Architectural style: Ranch
- Property subtype: Single Family Residence
Materials
- Vinyl Siding
Condition
- Year built: 1950
Utilities & green energy
- Electric: Other
- Sewer: Public Sewer
- Water: Public
- Utilities for property: Cable Available, Electricity Connected, Phone Available, Sewer Connected, Water Connected
Community & HOA
Community
- Subdivision: None
HOA
- Has HOA: No
Location
- Region: Cuba
Financial & listing details
- Price per square foot: $182/sqft
- Tax assessed value: $45,900
- Annual tax amount: $387
- Date on market: 11/17/2026
- Listing terms: Cash,Conventional,FHA,USDA Loan,VA Loan
- Ownership: Private
- Electric utility on property: Yes
Estimated market value
Not available
Estimated sales range
Not available
Not available
Price history
| Date | Event | Price |
|---|---|---|
| 11/17/2026 | Listed for sale | $165,000$182/sqft |
Source:  MARIS #26072682 Report a problem | ||
Public tax history
| Year | Property taxes | Tax assessment |
|---|---|---|
| 2025 | $387 +3.3% | $8,720 |
| 2024 | $375 +0.3% | $8,720 |
| 2023 | $374 +0.6% | $8,720 |
| 2022 | $372 +0.2% | $8,720 |
| 2021 | $371 | $8,720 +6.2% |
| 2020 | -- | $8,210 |
| 2019 | -- | $8,210 |
| 2018 | -- | $8,210 |
| 2017 | -- | $8,210 |
| 2016 | -- | $8,210 |
| 2015 | -- | $8,210 +10.5% |
| 2014 | -- | $7,430 |
| 2013 | -- | $7,430 |
| 2011 | -- | $7,430 |
Find assessor info on the county website
Monthly payment
Est. payment
Payment breakdown
Explore the cost of this home by adjusting the details. Changes won't be saved.Climate risks
Neighborhood: 65453
Nearby schools
Schools provided by the listing agent
- Elementary: Cuba Elem.
- Middle: Cuba Middle
- High: Cuba High
Source: MARIS. This data may not be complete. We recommend contacting the local school district to confirm school assignments for this home.

Similar homes
- $155,0002 bd1 ba1.1k sqft904 Highway Pp, Cuba, MO 65453For Sale
 MLS ID #26037133, Joseph R Cason, Cason & Leathers Real Estate Co. LLC. MARIS
- $229,9002 bd1 ba896 sqft3446 Four Mile Rd, Cuba, MO 65453For Sale
 MLS ID #26072959, D.W. Hindman, Living The Dream Inc.. MARIS
- $190,0003 bd2 ba1k sqft700 Lakeshore Dr, Cuba, MO 65453For Sale
 MLS ID #26043440, Lynda L Wynn, Wynn Realty. MARIS
- $197,0003 bd2 ba1.2k sqft704 Shenandoah St, Cuba, MO 65453For Sale
 MLS ID #26057601, Joseph R Cason, Cason & Leathers Real Estate Co. LLC. MARIS
- $155,0001 bd1 ba762 sqft1164 Pawnee Dr, Cuba, MO 65453For SaleMLS ID #26054296, Kelly A Johnston, Keller Williams Chesterfield. MARIS
- $210,0003 bd1 ba1k sqft3020 Sycamore St, Cuba, MO 65453For SaleMLS ID #26001827, Dalton R Hutson, Sharlene Henry Real Estate LLC. MARIS
- $120,0002 bd1 ba858 sqft405 S Mansion St, Sullivan, MO 63080For SaleMLS ID #26073173, Ashley N West, Cathlee's Real Estate. MARIS
- $194,9003 bd1 ba1k sqft4891 Woodland Dr, Sullivan, MO 63080For SaleMLS ID #26072607, Luke Wiese, Cathlee's Real Estate. MARIS
- $159,9003 bd1 ba1.2k sqft1079 Oregon St, Sullivan, MO 63080For SaleMLS ID #26070484, Danica Lock, HD Real Estate, LLC. MARIS
- $180,0003 bd1 ba856 sqft752 Crawford Cir, Sullivan, MO 63080For SaleMLS ID #26068063, Danica Lock, HD Real Estate, LLC. MARIS
- $169,9002 bd2 ba728 sqft341 Spruce St, Bourbon, MO 65441For SaleMLS ID #26018989, Dalton R Hutson, Sharlene Henry Real Estate LLC. MARIS
- $179,5003 bd2 ba960 sqft210 Taylor St, Sullivan, MO 63080For SaleMLS ID #26069927, Sierra L Arnold, Johanning Real Estate LLC. MARIS
